We've tightened what earns a Pursue. A home now needs a published valuation, a strategy that still makes money after real running costs and lender stress tests, and no listing problems that would stop a mortgage. You'll see fewer Pursues, and each one has been checked harder.
See how verdicts work4-bedroom detached house · SS16 5LW
For saleListed today
Opportunity summary
See Archie’s verdict, returns by strategy and what to check before viewing.
About
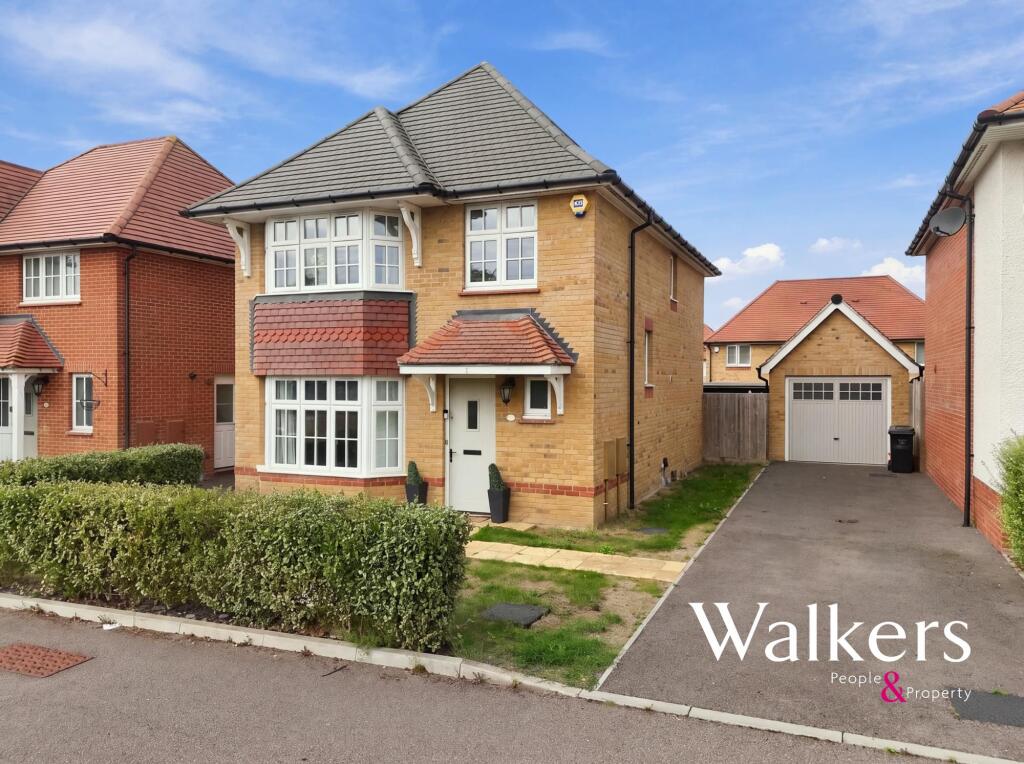
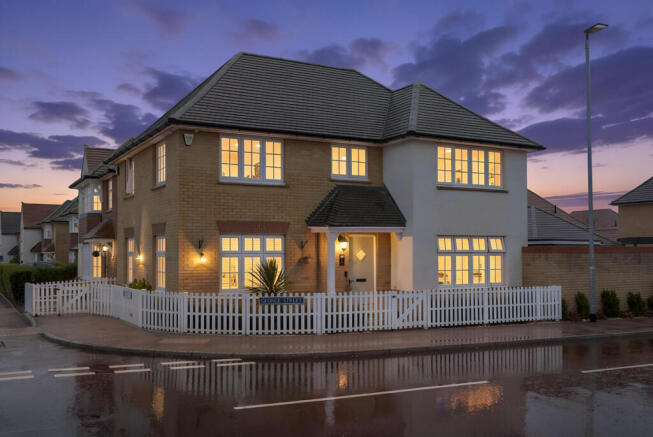
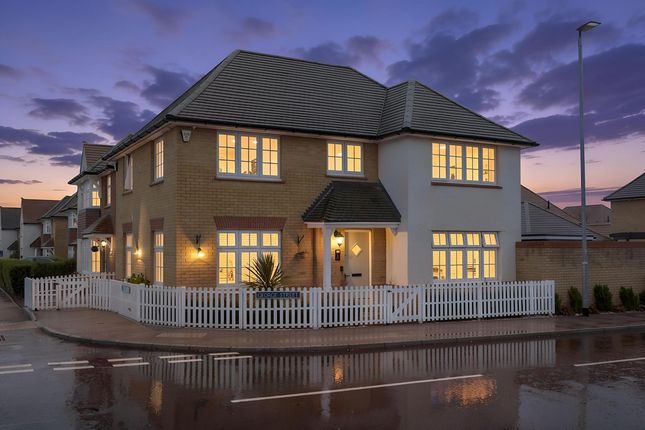
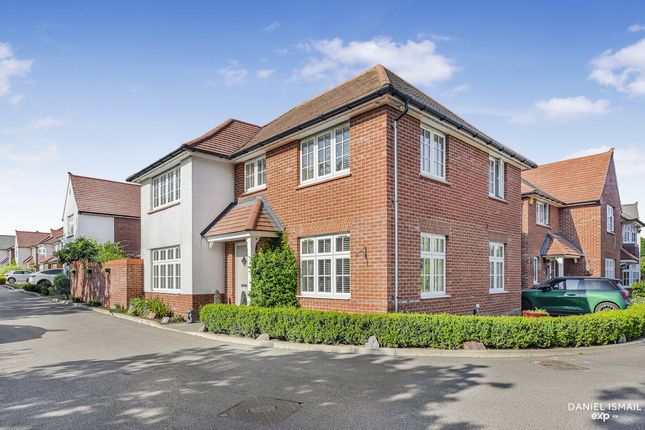
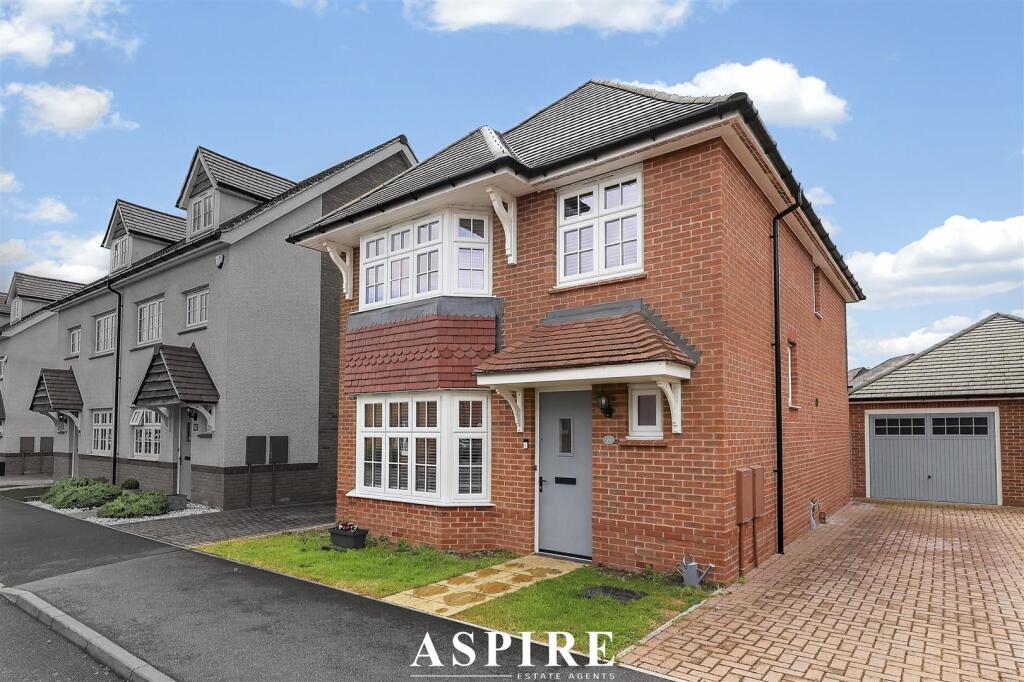
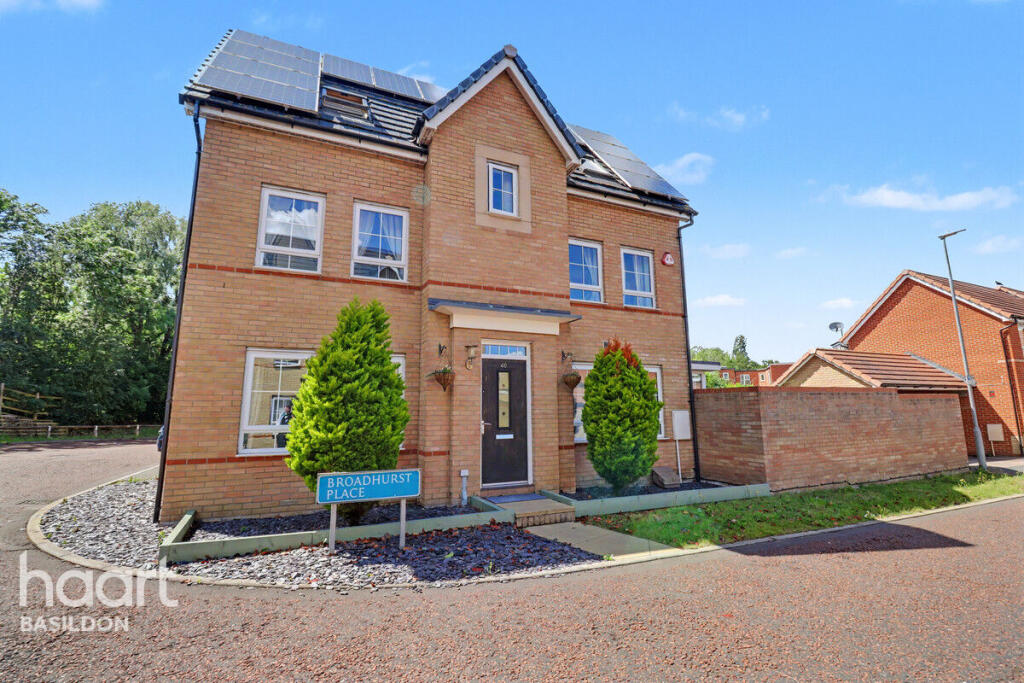
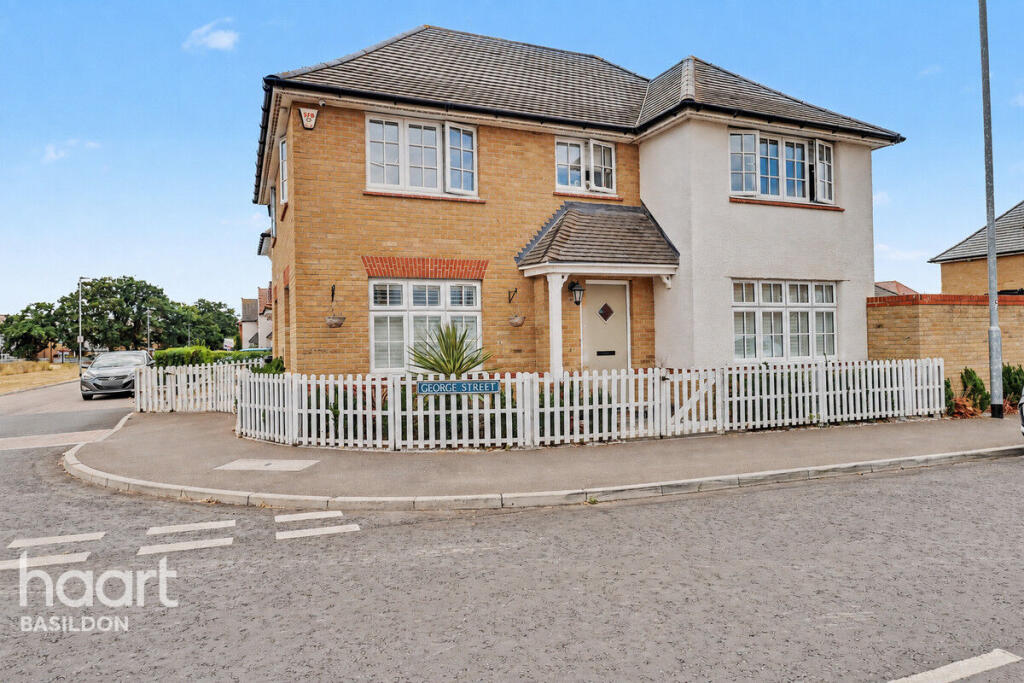
This impressive four-bedroom detached home occupies a desirable corner plot towards the end of a peaceful no-through road within Westley Green.
Overlooking attractive green open space and a children’s play area to the front, with no residential properties directly behind the rear garden, the property enjoys a particularly appealing position within the development.
Offered with no onward chain, this beautifully presented family home provides spacious and versatile accommodation throughout, combining contemporary living with everyday practicality.
From the moment you step inside, there's a real sense of a home designed with everyday living in mind.
The generous lounge provides a comfortable and inviting space to unwind, spend time together or entertain friends and family.
At the heart of the home is the open-plan kitchen and dining room, creating a sociable setting where family meals, conversations and everyday routines come together.
Whether you're preparing dinner, hosting guests or enjoying a relaxed weekend breakfast, this versatile space is sure to become a favourite part of the home.
A separate utility room and ground-floor WC add further convenience, helping to keep busy family life organised.
Upstairs, four well-proportioned bedrooms provide plenty of flexibility for growing families, with space for children, guests or a dedicated home office.
The principal bedroom benefits from its own en-suite shower room, offering a welcome touch of privacy, while the remaining bedrooms are served by the family bathroom.
Outside, the private rear garden provides a lovely setting to enjoy the warmer months, whether that's dining outdoors, entertaining or simply relaxing.
A garage and off-street parking complete the picture, providing the practical features that are so important for modern family living.
Westley Green is an increasingly established residential development, offering an attractive setting for families looking to enjoy the benefits of modern community living.
With local schools, amenities and transport connections within easy reach, the location combines everyday convenience with the appeal of the surrounding Langdon Hills area.
Combining generous accommodation, a thoughtfully arranged layout and a desirable position on the Westley Green development, this is a fantastic opportunity for families looking for their next home.
An internal viewing is highly recommended.
Room Measurements Kitchen: 6.48m x 3.81m (21'3" x 12'6") Lounge: 3.25m x 5.25m (10'8" x 17'3") Utility: 1.65m x 1.88m (5'5" x 6'2") W.C: 1.65m x 0.79m (5'5" x 2'7") Bedroom One: 3.18m x 3.84m (10'5" x 12'7") En-Suite: 1.22m x 2.78m (4'0" x 9'1") Bedroom Two: 2.90m x 3.86m (9'6" x 12'8") Bedroom Three: 2.92m x 3.26m (9'6" x 12'8") Bedroom Four: 2.84m x 2.87m (9'7" x 10'8") Bathroom: 1.88m x 2.26m (6'2" x 7'5") Garage: 2.96m x 5.26m (9'9" x 17'3") Garden Disclaimer Gibson and Brennan are the seller's agent for this property.
Your conveyancer is legally responsible for ensuring any purchase agreement fully protects your position.
We make detailed enquiries of the seller to ensure the information provided is as accurate as possible. Please inform us if you become aware of any information being inaccurate.
AML Checks All buyers interested in purchasing a property through us are required to complete an Anti Money Laundering check. A non refundable fee of £50 + VAT per buyer in the transaction will apply.
This fee must be paid before proceeding with the purchase.
Value & comps
No previous sales on record.
Returns
Set an offer; the calculator follows it.
We're still gathering serviced-accommodation data for this area.
Archie refurb estimate: a Pro feature
0.0% below asking
This is not financial or investment advice. Prop AI Deals is not authorised by the Financial Conduct Authority (FCA) to provide investment advice.
All investment calculators, property analyses, and AI-generated insights are for informational purposes only. Property investment carries risk and may result in financial loss. All calculations should be independently verified and you should consult with FCA-authorised financial advisers before making any investment decisions.
Past performance does not guarantee future results. Tax implications vary by individual circumstances.
Deal
Properties like this can earn 2–3x BTL yields when converted to HMO, with retrofit costs around £10k/room. Sign in to see the full tier, yield projection, and cost breakdown.
Commercial properties like this can earn 30-50% higher yields when converted to residential under Class MA / Q / P / PA, with prior approval costing ~GBP 96/unit. Sign in to see the recommended route, yield uplift, and cost breakdown.
BRRR-suited properties can recycle 80-100% of investor capital on refi, leaving a high-yielding rental with most of the money out. Sign in to see the refurb cost stack, ARV projection, and refinance maths.
Detached + large garden = sub-division play. Pro tier unlocks the tier badge, plot size, uplift estimate, and regional land benchmark.
Short-lease flats trade at deep discount, but extending under the 1993 Act often costs far less than the discount. Pro tier unlocks the tier badge, premium breakdown, long-lease ARV and arbitrage maths.
See projected short-stay revenue vs a vanilla BTL for this property.
See real sub-let margins (HMO room rates & SA nightly rates) vs the landlord rent.
Area
Agent & docs
FAQ
About Palmer Way, Westley Green, Langdon Hills, Basildon
Explore nearby