We've tightened what earns a Pursue. A home now needs a published valuation, a strategy that still makes money after real running costs and lender stress tests, and no listing problems that would stop a mortgage. You'll see fewer Pursues, and each one has been checked harder.
See how verdicts work2-bedroom semi-detached house · NG17 7NE
For saleListed 2 days
Opportunity summary
See Archie’s verdict, returns by strategy and what to check before viewing.
About
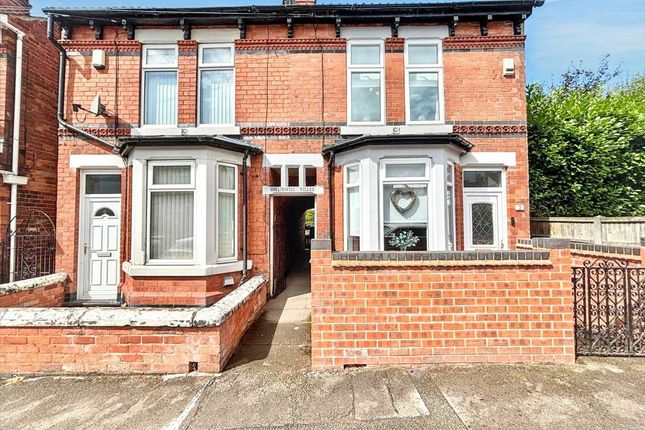
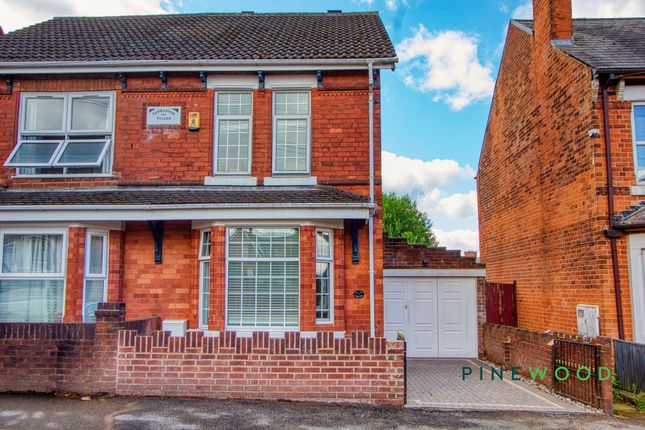
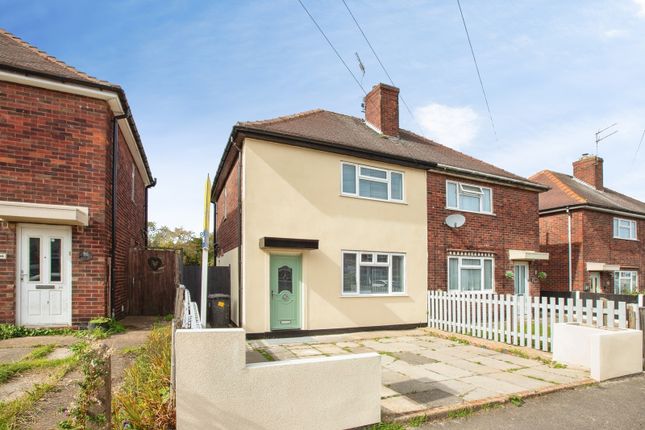
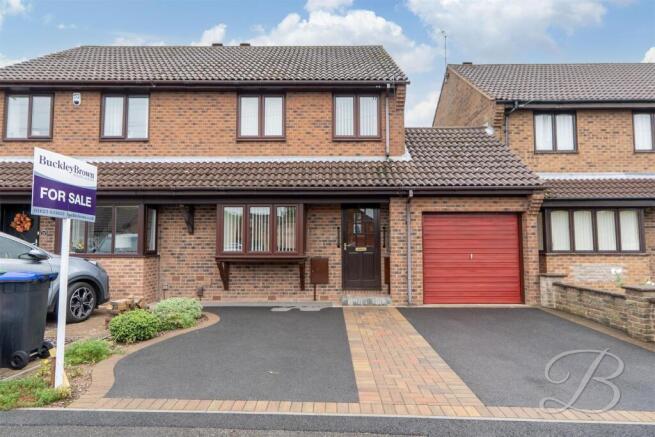
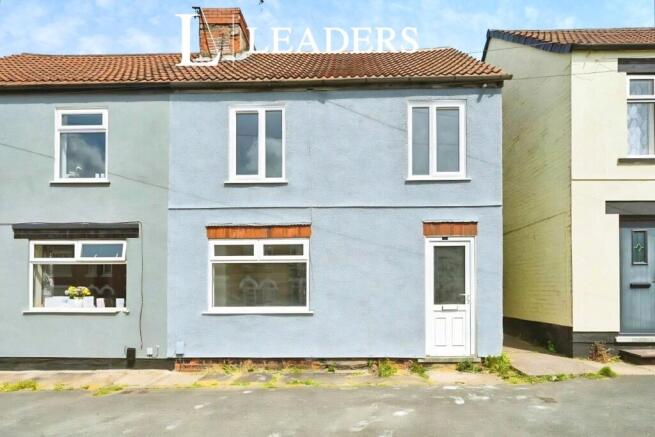
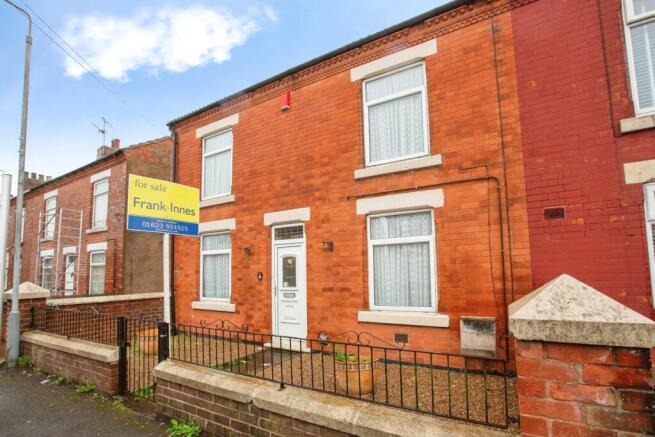
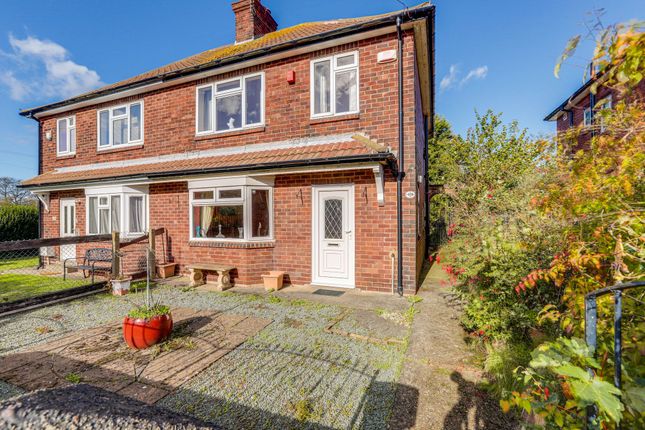
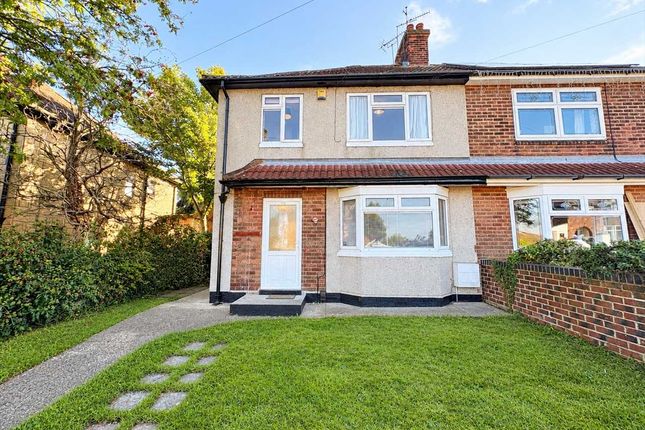
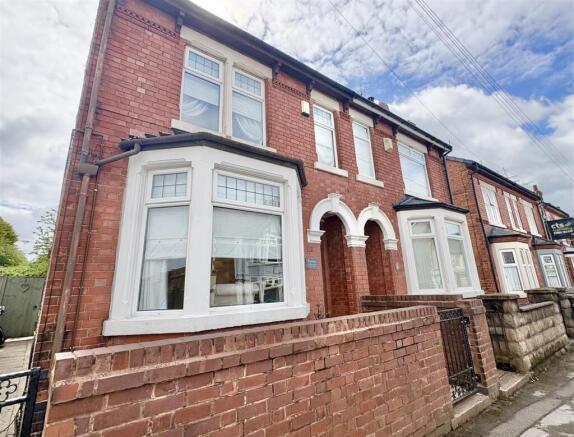
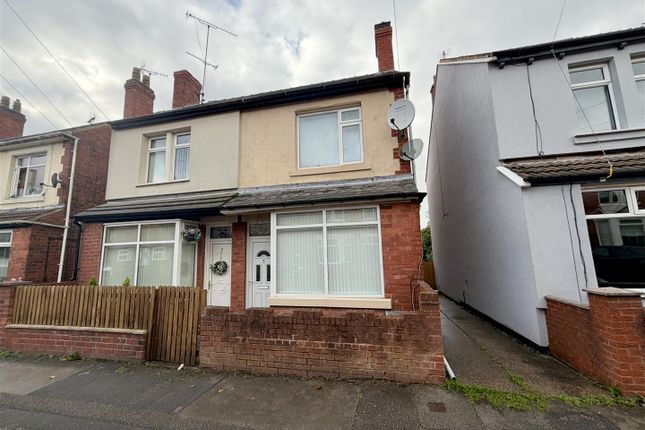
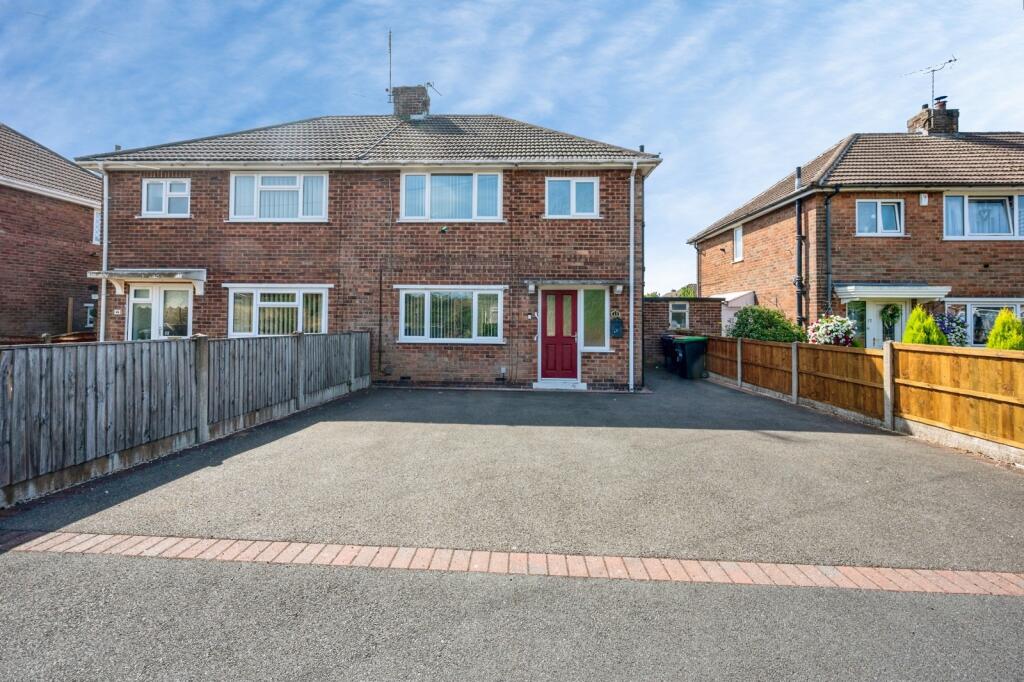
Nestled on Clumber Street in the charming town of Kirkby-in-Ashfield, Nottingham, this semi-detached house presents a wonderful opportunity for those looking to create their dream home.
With two spacious reception rooms, this property offers ample space for both relaxation and entertaining.
The two well-proportioned bedrooms provide comfortable sleeping quarters, making it ideal for small families or couples.
The house does require some work, allowing you to put your personal touch on the interiors and truly make it your own.
The potential for transformation is significant, and with a bit of vision and effort, this property could become a delightful haven.
Additionally, the enclosed garden offers a private outdoor space, perfect for enjoying the fresh air or hosting gatherings with friends and family.
This feature adds to the appeal of the home, providing a safe area for children to play or for gardening enthusiasts to cultivate their green thumbs.
Situated in a friendly neighbourhood, this property is conveniently located near local amenities, schools, and transport links, making it an excellent choice for those seeking both comfort and convenience.
Whether you are a first-time buyer or an investor looking for a project, this semi-detached house on Clumber Street is a promising prospect that should not be overlooked.
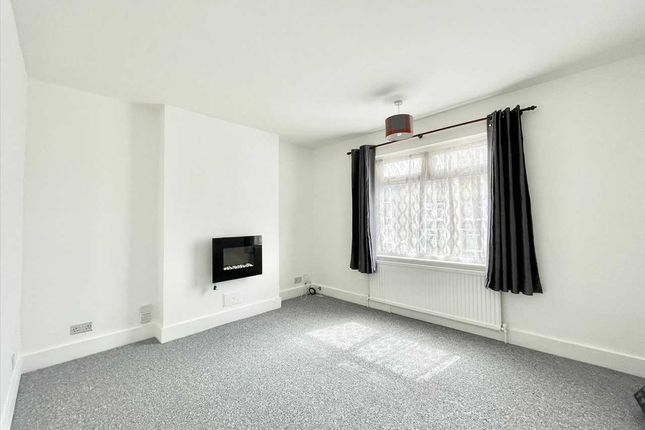
Entrance And Lounge - 3.66m x 3.96m (12'51 x 13'80) - The front door opens directly into the welcoming sitting room, featuring wood flooring, a large bay window that allows plenty of natural light to flood the space, and an original fireplace complete with decorative tiles, adding character and charm to the room.
Dining Room - 3.66m x 3.66m (12'14 x 12'30) - The dining room offers ample space for a dining table and chairs.
The room benefits from a window allowing natural light to enter, along with a gas central heating radiator.
The dining room leads through to the kitchen and also features a staircase providing access to the first floor.
Kitchen - 3.35m x 2.13m (11'82 x 7'14) - The kitchen comprises a range of floor-to-ceiling wall and base units, providing ample storage space.
A UPVC frosted glass door and two windows allow natural light to enter the room. The kitchen also leads through to the utility room.
Utlity - The utility room comprises worktops with space for a washing machine and tumble dryer. The combi boiler is also conveniently situated within this room.
Bedroom - 3.66m x 3.51m (12'30 x 11'06) - The first bedroom is a good-sized room, offering ample space for bedroom furniture.
A window allows natural light to fill the room, and a gas central heating radiator provides warmth.
Bedroom 2 - 2.74m x 3.66m (9'49 x 12'22) - The second bedroom offers ample space and benefits from a window allowing natural light to enter the room, along with a gas central heating radiator.
Bathroom - 3.35m x 2.13m (11'91 x 7'22) - The property benefits from a large family bathroom, comprising a bath with overhead shower, wash basin and W/C.
Several cupboards provide ample storage space, while a gas central heating radiator ensures warmth. A frosted glass window allows natural light to enter the room while maintaining privacy.
External - The property benefits from an enclosed rear garden, comprising a patio area and lawn.
Side access to the front of the property is available via a gate, providing convenient access to the rear garden.
Disclaimer - Fixtures & Fittings: Fixtures and fittings other than those mentioned above to be agreed with the seller.
Services Connected: Please note that any services, heating systems or appliances have not been tested and no warranty can be given or implied as to their working order.
Measurements: All measurements are approximate. Location have produced these details in good faith and believe that they provide a fair and accurate description of the above property.
Prospective buyers should satisfy themselves as to the property’s suitability and make their own enquiries relating to all specific points of importance following an inspection and prior to any financial commitment.
The accuracy of these details is not guaranteed, and they do not form part of any contract. Money Laundering Intending purchasers will be asked to produce identification before a sale can be agreed.
Vieiwngs - Name Viewings Size (m) Size (ft) Viewing is strictly by appointment with Location, 13 - 15 Albert Street , Mansfield , Nottinghamshire, NG18 1EA www.
locationestateagency.co.uk Telephone: option 1.
Value & comps
No previous sales on record.
Returns
Set an offer; the calculator follows it.
We're still gathering serviced-accommodation data for this area.
Archie refurb estimate: a Pro feature
0.0% below asking
This is not financial or investment advice. Prop AI Deals is not authorised by the Financial Conduct Authority (FCA) to provide investment advice.
All investment calculators, property analyses, and AI-generated insights are for informational purposes only. Property investment carries risk and may result in financial loss. All calculations should be independently verified and you should consult with FCA-authorised financial advisers before making any investment decisions.
Past performance does not guarantee future results. Tax implications vary by individual circumstances.
Deal
Properties like this can earn 2–3x BTL yields when converted to HMO, with retrofit costs around £10k/room. Sign in to see the full tier, yield projection, and cost breakdown.
Commercial properties like this can earn 30-50% higher yields when converted to residential under Class MA / Q / P / PA, with prior approval costing ~GBP 96/unit. Sign in to see the recommended route, yield uplift, and cost breakdown.
BRRR-suited properties can recycle 80-100% of investor capital on refi, leaving a high-yielding rental with most of the money out. Sign in to see the refurb cost stack, ARV projection, and refinance maths.
Detached + large garden = sub-division play. Pro tier unlocks the tier badge, plot size, uplift estimate, and regional land benchmark.
Short-lease flats trade at deep discount, but extending under the 1993 Act often costs far less than the discount. Pro tier unlocks the tier badge, premium breakdown, long-lease ARV and arbitrage maths.
See projected short-stay revenue vs a vanilla BTL for this property.
See real sub-let margins (HMO room rates & SA nightly rates) vs the landlord rent.
Area
Agent & docs

FAQ
About Clumber Street, Kirkby-in-Ashfield, Nottingham
Explore nearby