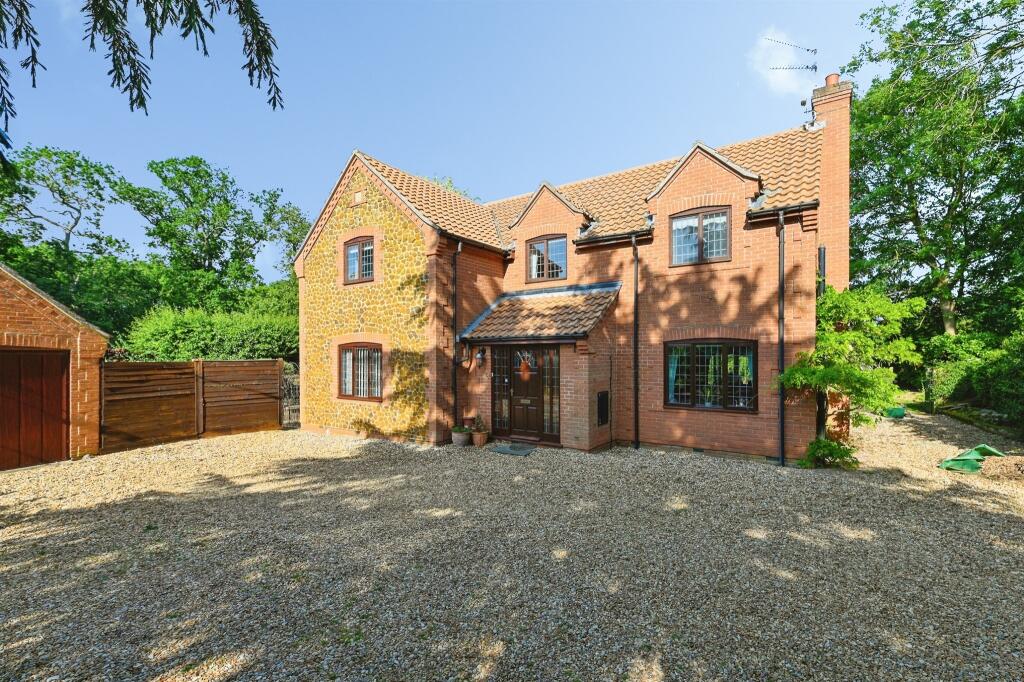
4-bedroom detached house · PE31 6DE
Sold STCListed 24 days
Opportunity summary
See Archie’s verdict, returns by strategy and what to check before viewing.
About
Detailed Description Brown & Co a new home of superior quality in Hillington, a Norfolk village that borders the Sandringham Royal Estate.
The exceptional house is complete, with the purchaser having the chance to finish with choice of carpets from developers range.
Please note some images have been digitally enhanced and virtually staged to provide a visual representation of the property as a furnished home.
These are for illustrative purposes only; we recommend an in-person viewing to assess the property in its current state. Carpets can be chosen from the developers range.
Location Hillington is a small village located in West Norfolk and is part of the Sandringham Group of Churches.
The village has access to the A148 (King's Lynn to Cromer Road) and lies approximately eight miles East of King's Lynn and is situated on the edge of the Sandringham Royal Estate; also having excellent access to the Norfolk Coast.
The village has shop, petrol station, garage and renowned The Ffolkes Pub & Hotel, all of which are within walking distance from the property. Flitcham Primary School is little over a mile away.
King's Lynn offers a vast array of amenities as one would expect from a large town such as hospital, schooling, supermarkets and town centre.
A mainline station is available with stops at Ely, Cambridge and London. The developer The home has been constructed by a local developer with many years experience in the Norfolk property market.
The owner specialises in one-off custom houses that are traditional in design and sensitive to their surroundings but also contemporary in design and feel.
The focus is always on quality and reliability and adopting a 'build as if for himself' approach.
The setting The house is situated on Station Road, which runs from Hillington to Grimston, set well back and screened from the road.
The walk to the village centre, where there is mini-market, petrol station and thriving public house and spa is around 650m. The property is the second of three properties to be built.
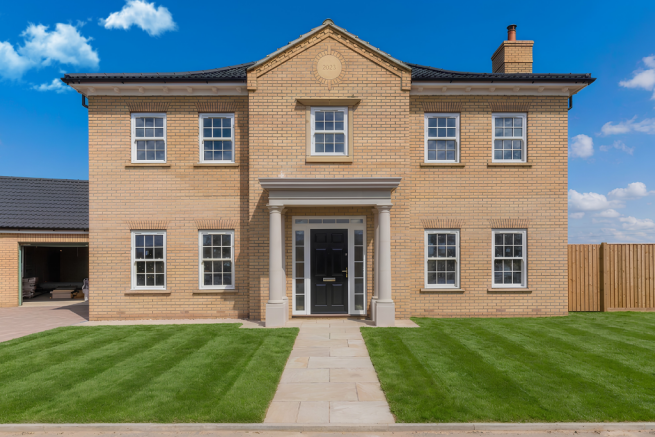
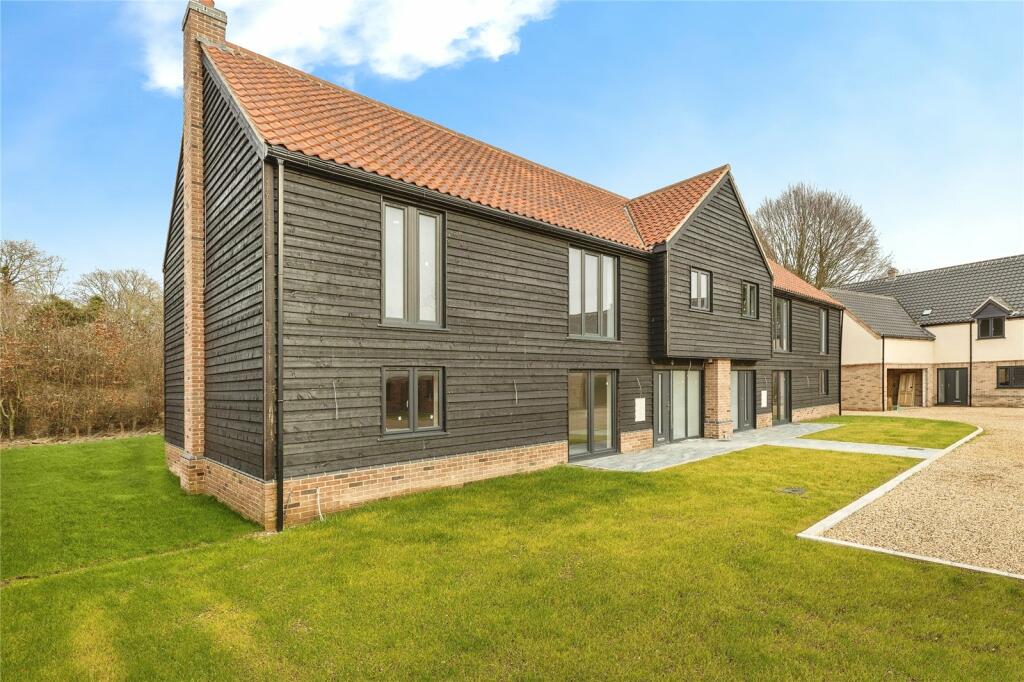
The house The house is a superb example of contemporary architecture blended seamlessly with traditional building methods.
The property is constructed in a barn style with a handsome front elevation and glazed, design feature that enhances the 'country' feel.
The arrangement, which is set over two floors, is perfect for today's living with all rooms being well proportioned and giving a feel of space.
There is a large reception hallway with staircase to first floor and access to a study, utility room and wc. To the rear is the sitting room and open living/kitchen area.
This versatile space is fitted with extensive custom kitchen and island unit, integrated appliances, bespoke range cooker surround and quartz worktops.
This area is open plan to a family/dining area with double doors to the rear patio. Also accessed from the kitchen is the sitting room.
On the first floor there is a gallery landing where the doors to four bedrooms and family bathroom are located. The master bedroom has en-suite facility.
Special attention should also be paid to the bathroom facilities which are beautifully appointed and fitted.
Please note some images have been digitally enhanced and virtually staged to provide a visual representation of the property as a furnished home.
These are for illustrative purposes only; we recommend an in-person viewing to assess the property in its current state.
The purchaser will have the chance to select carpets from the developers range to personalise the property.
Outside To the front, there is ample parking for the property and a detached double garage with remote operated roller doors and EV charger, all set on a luxury block paved driveway.
The garden extends all around the property with mature boundary to the front and side and fenced rear boundary.
There is an attractive block patio at the rear, the remaining garden is to be turfed prior to occupation.
Guide Specification UPVC cream windows and doors Air source heat pump Fujitsu air source heat pump (16kw hydropump with 6kw back up, 7 year warranty) Underfloor heating to ground floor Radiators with thermostat valves to first floor 4.89kw solar panel system EV charging point.
EPC Rating A Bespoke handmade kitchen and utility units Stone worktops Oak internal doors Electric rangemaster range cooker Integrated appliances - dishwasher, double fridge & double freezer Tiles and carpet floor covering included.
Block paving to patio and paths Block paved driveway External tap Rear garden to be turfed Property benefits from new home warranty The agent holds a portfolio of images from the developers previous build on site, ask for further details.
Agent's Note Malt House will be finished to the standard the developer is known for. The developer operates a programme of continuous improvement and specifications are offered as a guide only.
Internal and external design and finish, including fixtures and fittings are subject to change without prior notice to the agent and interested parties are advised to check at the time of viewing.
Value & comps
No previous sales on record.
Returns
Set an offer; the calculator follows it.
We're still gathering serviced-accommodation data for this area.
Archie refurb estimate: a Pro feature
0.0% below asking
This is not financial or investment advice. Prop AI Deals is not authorised by the Financial Conduct Authority (FCA) to provide investment advice.
All investment calculators, property analyses, and AI-generated insights are for informational purposes only. Property investment carries risk and may result in financial loss. All calculations should be independently verified and you should consult with FCA-authorised financial advisers before making any investment decisions.
Past performance does not guarantee future results. Tax implications vary by individual circumstances.
Deal
Properties like this can earn 2–3x BTL yields when converted to HMO, with retrofit costs around £10k/room. Sign in to see the full tier, yield projection, and cost breakdown.
Commercial properties like this can earn 30-50% higher yields when converted to residential under Class MA / Q / P / PA, with prior approval costing ~GBP 96/unit. Sign in to see the recommended route, yield uplift, and cost breakdown.
BRRR-suited properties can recycle 80-100% of investor capital on refi, leaving a high-yielding rental with most of the money out. Sign in to see the refurb cost stack, ARV projection, and refinance maths.
Detached + large garden = sub-division play. Pro tier unlocks the tier badge, plot size, uplift estimate, and regional land benchmark.
Short-lease flats trade at deep discount, but extending under the 1993 Act often costs far less than the discount. Pro tier unlocks the tier badge, premium breakdown, long-lease ARV and arbitrage maths.
See projected short-stay revenue vs a vanilla BTL for this property.
See real sub-let margins (HMO room rates & SA nightly rates) vs the landlord rent.
Area
Agent & docs
FAQ
About Malt House, Hillington, Kings Lynn PE31 6DE
Explore nearby