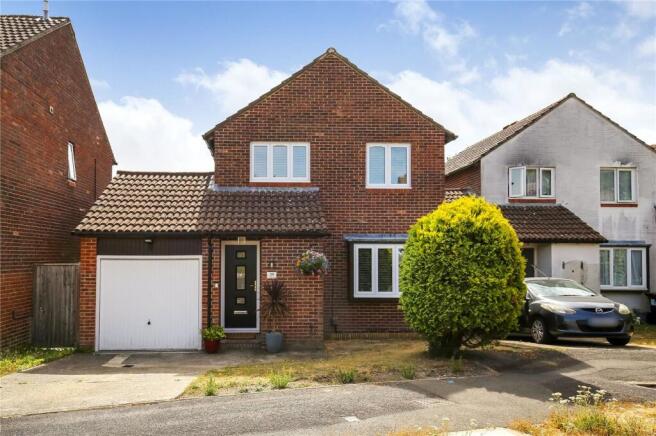
3-bedroom detached house · SO22 4DW
Under offerListed 399 days
Opportunity summary
See Archie’s verdict, returns by strategy and what to check before viewing.
About
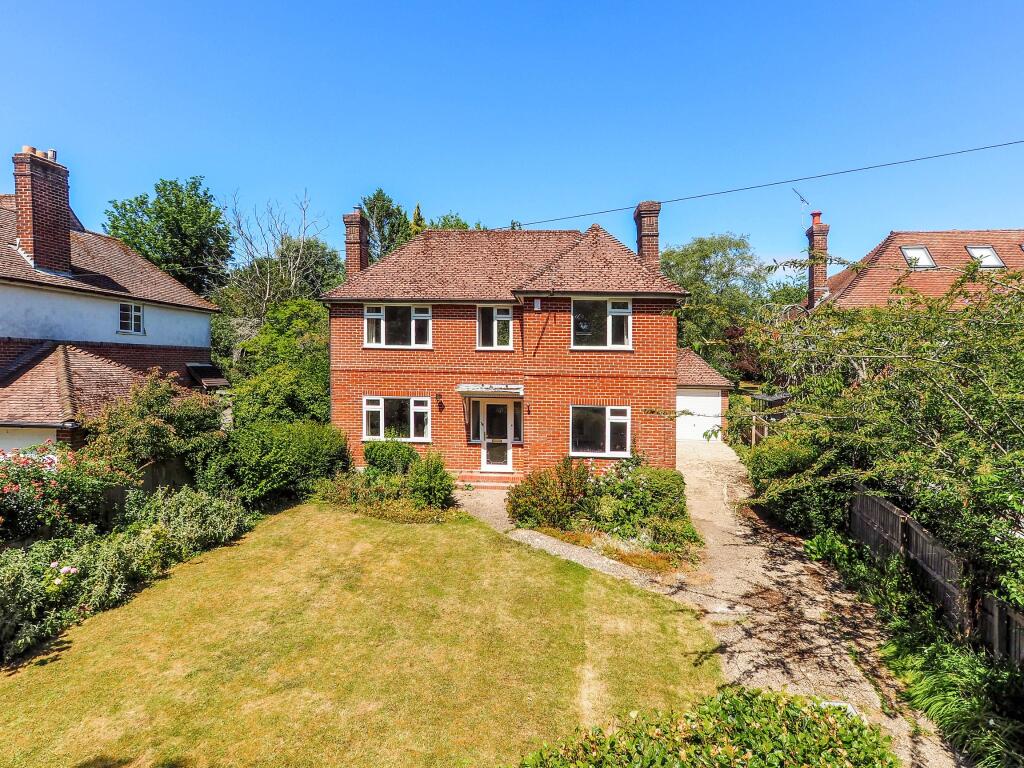
This attractive double-fronted home, built in traditional red brick beneath a pitched tiled roof, presents an inviting first impression with its symmetrical façade, decorative detailing, and neatly tended front garden planting.
A private driveway and garage provide both parking convenience and additional storage, complementing the home’s welcoming approach.
Stepping inside, a light and airy hallway sets the tone, finished with tiled flooring, neutral décor, and direct access to a practical downstairs WC.
The ground floor offers generous and versatile living spaces. At its heart lies a spacious open-plan kitchen and dining room, well-proportioned and thoughtfully arranged.
The kitchen is fitted with a range of timber cabinetry, inset display shelving, and a traditional plate rack, all enhanced by tiled splashbacks and ample counter space.
The adjoining dining area benefits from a bright outlook and garden views, comfortably accommodating a table and chairs.
A dual aspect living room extends across the rear of the property, enjoying abundant natural light.
Neutral tones and soft carpeting create a relaxed and versatile setting, with plenty of room for both seating and dining.
Wide sliding doors open directly onto the garden terrace, offering a seamless flow between indoors and out, and reinforcing the home’s connection to its outdoor space Upstairs, the principal bedroom is a calm retreat, complete with fitted wardrobes and pastel décor, where large windows frame beautiful landscape views of Whiteshute Ridge.
This outlook enhances the flow between indoors and out, reinforcing the home’s strong connection to its surrounding outdoor space.
Two further bedrooms provide ideal accommodation for children, guests, or home working.
The family bathroom is finished to an excellent standard, with full-height tiling, a modern white suite, integrated vanity storage, and brass detailing, while a large window brings in natural light.
Outside, a curved brick staircase rises from the terrace and leads up to the private rear garden, flanked by stone retaining walls and planting, before reaching a central lawn bordered by mature beds.
A winding pathway guides you through to a charming summerhouse, with established trees and hedging providing a wonderful sense of privacy.
PROPERTY INFORMATION: COUNCIL TAX: Band D, Winchester City Council. SERVICES: Mains Electricity, Gas. BROADBAND: Fibre to the Cabinet Broadband. Available to Order Now.
Checked on Openreach September 2025. MOBILE SIGNAL: Coverage With Certain Providers. HEATING: Mains Gas Central Heating. TENURE: Freehold.
EPC RATING: D PARKING: Off street parking on driveway and garage.
Location: Harvest Close enjoys a peaceful residential setting within easy reach of Winchester’s vibrant city centre, with its array of boutique shops, restaurants, cafés, and cultural attractions.
Winchester High Street is just a 15-minute drive, while Winchester train station, also around 15 minutes away, provides fast and regular services to London Waterloo.
The area is well served by local amenities including a village shop, green spaces, and countryside walks, while families will appreciate the excellent schooling on offer, with South Wonston Primary School, Henry Beaufort School, and Kings’ School all within the catchment area.
Directions: Head west along High Street towards Staple Gardens, continuing straight over the roundabout onto Romsey Road for 1.7 miles.
At the next roundabout, take the first exit onto Badger Farm Road and follow for half a mile.
At the following roundabout, take the first exit onto Meadow Way, continuing for 0.3 miles before turning right onto Harvest Close. Finally, turn left to remain on Harvest Close.
Value & comps
No previous sales on record.
Returns
Set an offer; the calculator follows it.
We're still gathering serviced-accommodation data for this area.
Archie refurb estimate: a Pro feature
0.0% below asking
This is not financial or investment advice. Prop AI Deals is not authorised by the Financial Conduct Authority (FCA) to provide investment advice.
All investment calculators, property analyses, and AI-generated insights are for informational purposes only. Property investment carries risk and may result in financial loss. All calculations should be independently verified and you should consult with FCA-authorised financial advisors before making any investment decisions.
Past performance does not guarantee future results. Tax implications vary by individual circumstances.
Deal
Properties like this can earn 2–3x BTL yields when converted to HMO, with retrofit costs around £10k/room. Sign in to see the full tier, yield projection, and cost breakdown.
Commercial properties like this can earn 30-50% higher yields when converted to residential under Class MA / Q / P / PA, with prior approval costing ~GBP 96/unit. Sign in to see the recommended route, yield uplift, and cost breakdown.
BRRR-suited properties can recycle 80-100% of investor capital on refi, leaving a high-yielding rental with most of the money out. Sign in to see the refurb cost stack, ARV projection, and refinance maths.
Detached + large garden = sub-division play. Pro tier unlocks the tier badge, plot size, uplift estimate, and regional land benchmark.
Short-lease flats trade at deep discount, but extending under the 1993 Act often costs far less than the discount. Pro tier unlocks the tier badge, premium breakdown, long-lease ARV and arbitrage maths.
See projected short-stay revenue vs a vanilla BTL for this property.
See real sub-let margins (HMO room rates & SA nightly rates) vs the landlord rent.
Area
Agent & docs
FAQ
About Harvest Close, Winchester, Hampshire, SO22
Explore nearby