We've tightened what earns a Pursue. A home now needs a published valuation, a strategy that still makes money after real running costs and lender stress tests, and no listing problems that would stop a mortgage. You'll see fewer Pursues, and each one has been checked harder.
See how verdicts work3-bedroom semi-detached house · DN5 9DR
Sold STCListed 33 days
Opportunity summary
See Archie’s verdict, returns by strategy and what to check before viewing.
About
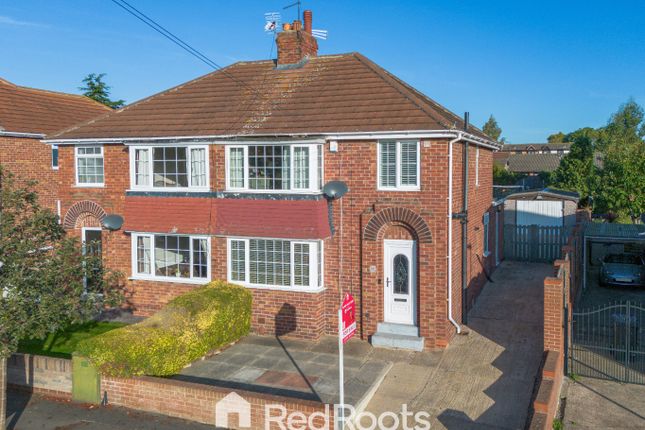
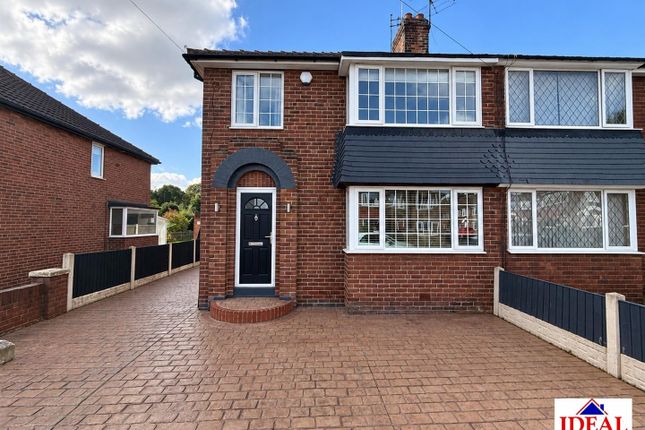
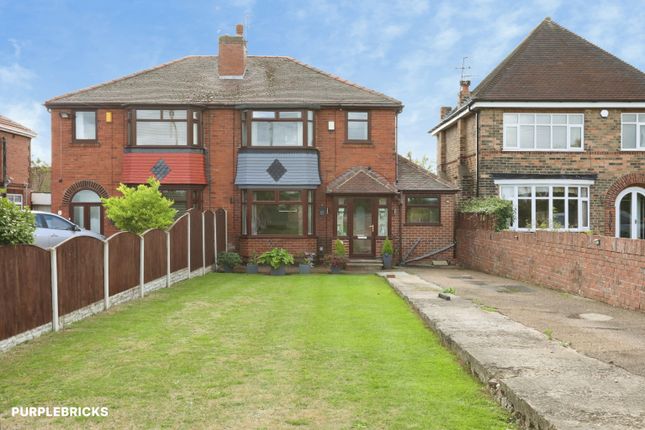
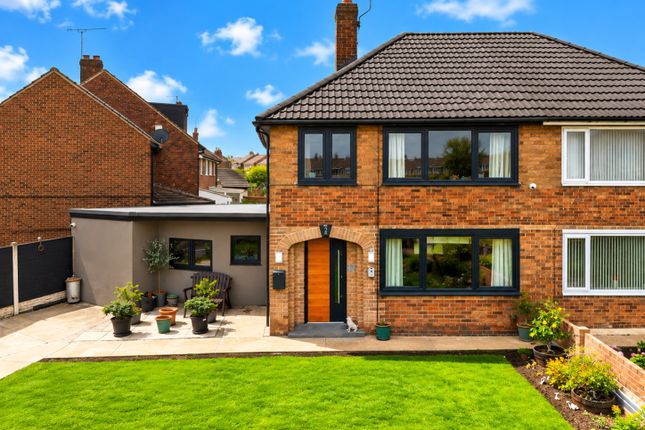
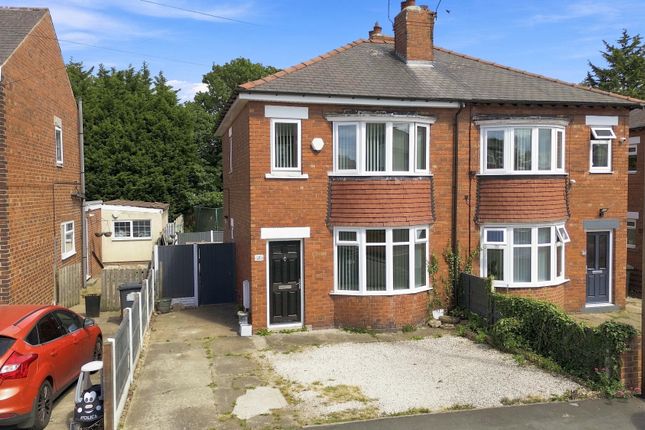
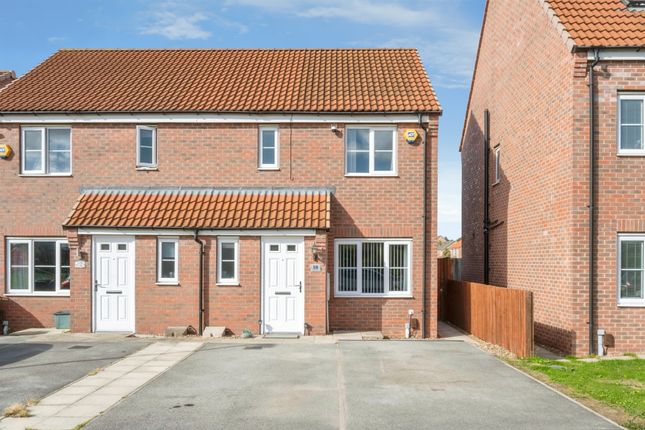
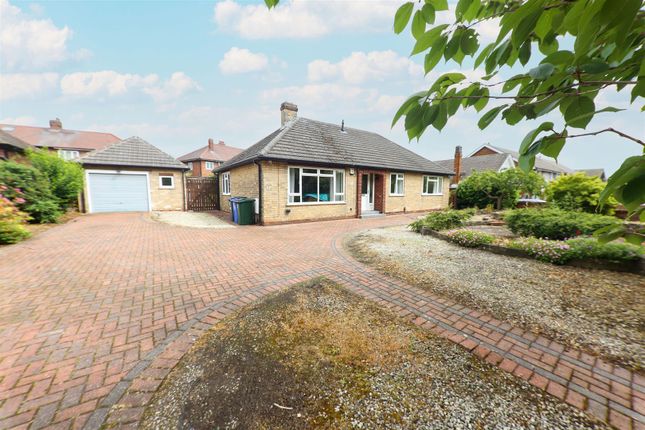
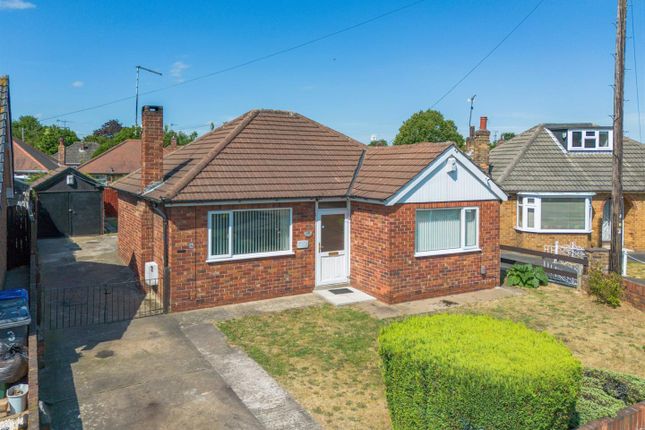
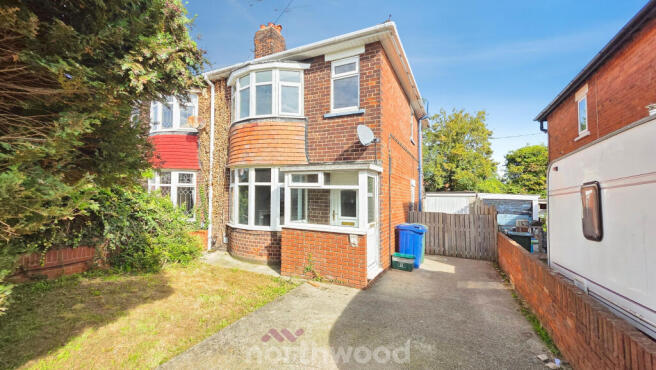
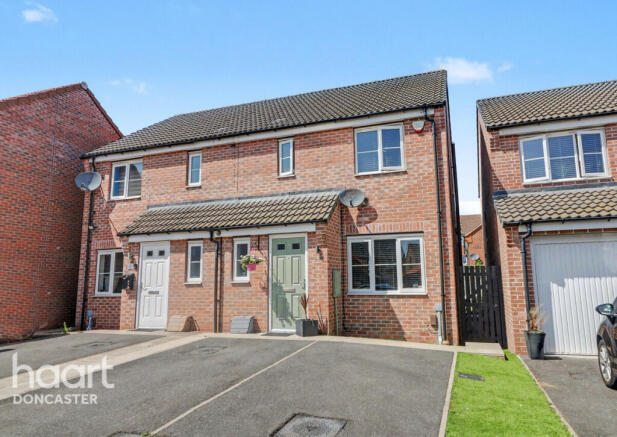
***guide price £270,000 - £280,000*** stunning extended semi detached house / lovely position on this popular roadway / panoramic views to the front / gorgeous interior / large open plan island kitchen with diamante quartz and appliances / ground floor WC / separate utility / 4 piece bathroom / southerley facing rear garden / first to view will buy // This extended semi detached house offers much more than meets the eye, and therefore needs to be viewed.
Finished with quality fixtures and fittings throughout it creates a very stylish and comfortable family home.
The large island kitchen is a gorgeous addition finished with diamante white quartz and appliances creating a real wow factor.
It has a modern gas central heating system via a combination type boiler, PVC double glazing including French doors onto the rear garden and briefly comprises: Panelled entrance hall, ground floor WC, large open plan living space with a log burner, a extended open plan island kitchen and a separate utility room.
On the first floor there is a staircase to a boarded and lined attic, 3 bedrooms, all of which are a good size and a modern 4 piece bathroom which includes a separate shower.
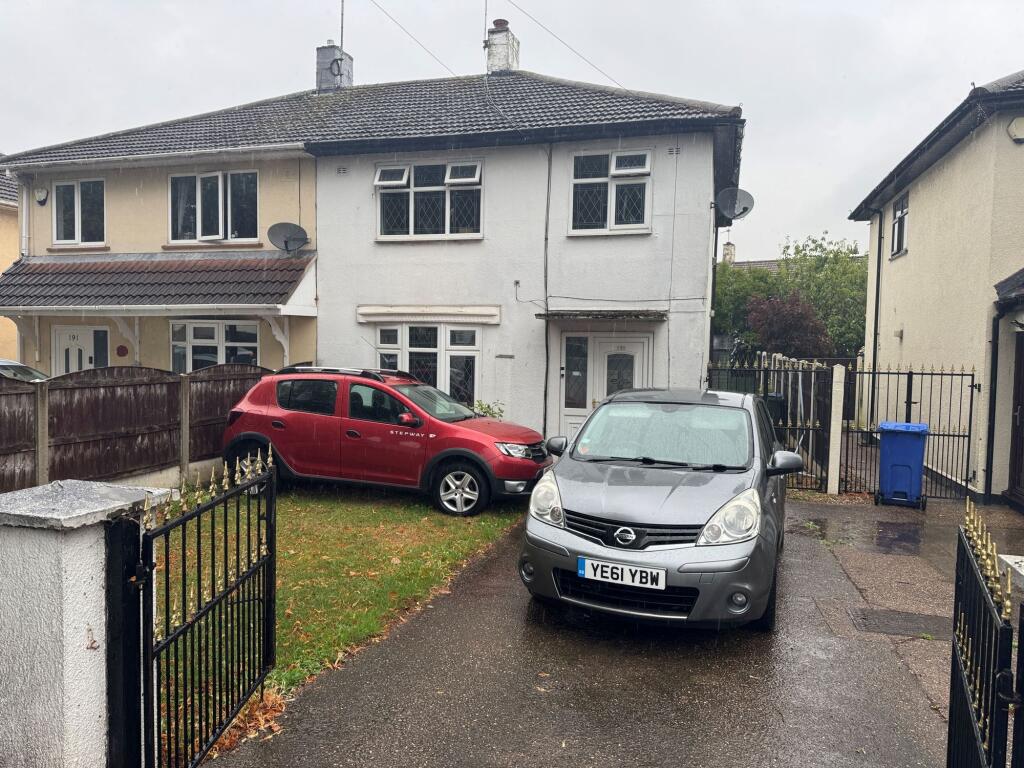
Outside the front has a brick pillared gated entrance and provides ample parking. Whilst the rear garden is a good size, all enclosed with a lovely Southerly aspect.
Very popular residential area with good access to local schools, shops etc. Plus easy access to the A1 and motorway networks. Early viewing is recommended.
Accommodation A canopy gives shelter to the front door area, there is light laid on, external power and CCTV.
Entrance Hall An entrance door opens into a beautiful hall with a feature oak staircase, panelled walls up to dado height giving the room a contemporary look yet retaining a character feel, which sets the theme for the remainder of the property.
It has a PVC double glazed window to the side, a central heating radiator concealed behind a radiator grill, tiled flooring, ornate cornicing to the ceiling and inset spotlighting.
There is a door which leads to the ground floor WC.
Ground Floor Wc Smartly fitted with a modern two piece white suite comprising of a low flush WC, fully tiled with a co-ordinating floor tile, contemporary style towel rail/radiator, PVC double-glazed window, extractor fan, and a ceiling light.
Open Plan Living & Dining Room (7.32m max x 3.78m max (24'0" max x 12'5" max)) This is probably better demonstrated by the floor plan and photographs.
There is a broad PVC double glazed window with an outlook to the front, a double panel central heating radiator, brick fireplace with a stone hearth and a timber mantel with a log burner.
This opens out into a seating area which has been finished with a tiled floor covering. There are some low level cupboards with modern slat walling above creating space for TV’s etc.
There is ornate cornicing to the ceiling, a central ceiling light, a central heating radiator concealed behind a radiator grill. This open directly into a gorgeous open plan island kitchen.
Open Plan Island Kitchen (5.44m x 4.14m (17'10" x 13'7")) This is a large space, beautifully fitted with a range of modern ‘Mussel’ coloured encased cabinet doors, with a large central breakfast and cooking island, finished with a white diamante quartz work surface, all creating a wow factor.
Within the kitchen there is a host of integrated appliances to include a Neff induction hob, an integrated eye-level double oven, a matching microwave, fridge freezer, dishwasher and a wine cooler, plus an inset Franke sink with a mixer tap.
The room attracts a lot of natural light courtesy of two French doors, a PVC double glazed window plus two high level remote Velux windows.
In addition, there is feature Plinth lighting, inset spotlighting to the ceiling, underfloor heating and a doorway which continues through into a separate utility room.
Utility Room This has a wall mounted gas fired combination type Viessmann boiler which supplies the domestic water and central heating systems.
There is a PVC double glazed window, plumbing for an automatic washing machine, room for a tumble dryer, a tiled floor, central heating radiator and a tall built-in cupboard.
First Floor Landing A second staircase gives access to a boarded loft, ornate cornicing to the ceiling with inset spotlighting, a PVC double-glazed window, a continuation of the wall panelling and oak doors leading to the bedrooms and bathroom.
Bedroom 1 (3.78m max x 3.76m (12'5" max x 12'4")) A large double bedroom, it has a broad PVC double-glazed window to the front with a beautiful panoramic view.
There are range of fitted wardrobes spanning the length of one wall, concealing hanging and storage, a central heating radiator, coving and a central ceiling light.
Bedroom 2 (3.58m max x 2.90m max (11'9" max x 9'6" max)) This has a PVC double glazed window with an outlook over the property's rear garden, a central heating radiator, coving and a central ceiling light.
Bedroom 3 (2.59m max x 1.88m max (8'6" max x 6'2" max)) A comfortable sized third bedroom, cleverly designed with a built-in wardrobe over the stair bulkhead, a PVC double-glazed window with an outlook to the front, coving and central ceiling light.
House Bathroom Fitted with a modern four piece white suite that comprises of a double-ended bath, a separate corner shower enclosure, wash hand basin inset to a vanity unit and a low flush WC.
Finished with tiling to the four walls including feature tiling, a matching tile floor, a PVC double-glazed window, a contemporary style towel rail/radiator, inset spotlighting to the ceiling and an extractor fan.
Loft From the landing, the doorway gives access to a second fixed staircase which continues up into a boarded and lined loft.
This has a double-glazed Velux window, two central heating radiators, inset spotlight into the ceiling, smoke alarm and additional eaves storage.
Outside Outside to the front of the property there is a brick pillared and gated entrance, onto a paved garden and driveway which provides ample car standing and continues along the side of the property courtesy of a second set of gates into the rear garden.
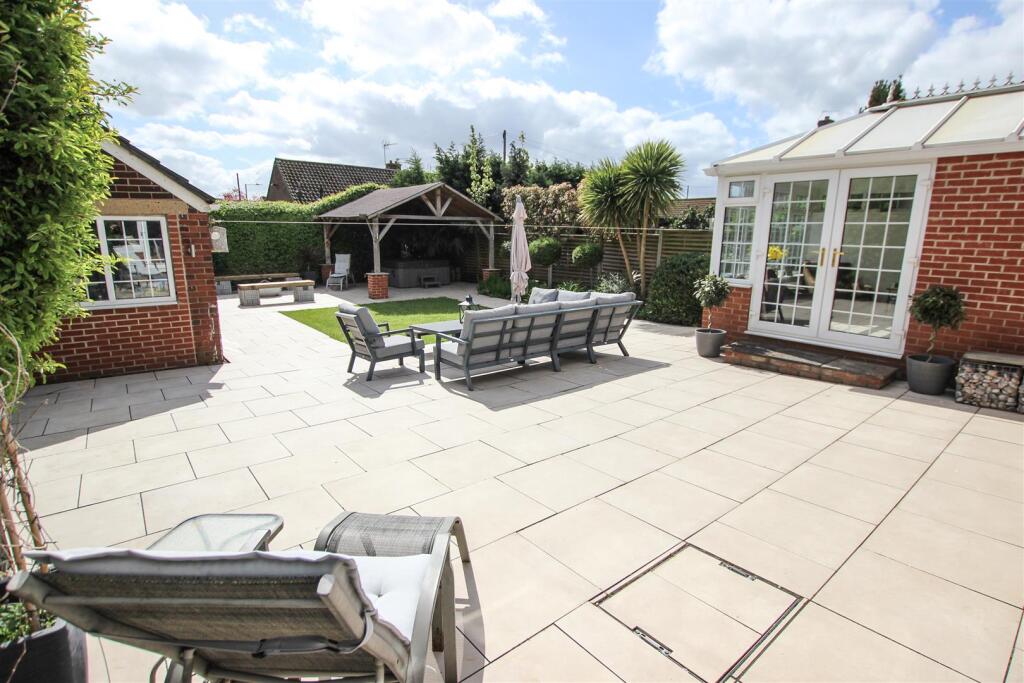
There is external power, courtesy lighting and CCTV. Rear Garden The rear garden is a good size, all enclosed plus it enjoys a Southerly aspect.
A paved patio extends across the rear elevation and leads onto a lawn with a flower bed along the rear boundary. To the far corner there is a large brick store/ workshop approx.
11’2” x 10’2” with power and light laid on. Agents Notes: Tenure - freehold Services - All mains services are connected. Double glazing - PVC double glazing, where stated. Age of units various.
Heating - Gas radiator central heating. Age of boiler tbc. Council tax - Band A.
Broadband - Ultrafast broadband is available with download speeds of up to 1800 mbps and upload speeds of up to 220 mbps. Mobile coverage - Coverage is available with EE, Three, 02 and Vodafone.
Viewing - By prior telephone appointment with horton knights estate agents. Measurements - Please note all measurements are approximate and for guidance purposes only, with a six inch tolerance.
Therefore please do not rely upon them for carpet measurements, furniture and the like. Similarly, the floor plan is designed as a visual reference and is not a scale drawing.
Property particulars - We endeavour to make our property particulars accurate and reliable, however if there is a point that is especially important to you, please contact ourselves prior to exchange of contracts, so that we may further clarify that point.
We do not give any warranty to the suitability of any part, including fixtures and fittings of this property, prospective buyers are kindly asked to take specific advice from their professional advisors.
Free valuations - If you need to sell a house then please take advantage of our free valuation service, contact our Doncaster Office for a prompt and efficient service.
Value & comps
No previous sales on record.
Returns
Set an offer; the calculator follows it.
We're still gathering serviced-accommodation data for this area.
Archie refurb estimate: a Pro feature
0.0% below asking
This is not financial or investment advice. Prop AI Deals is not authorised by the Financial Conduct Authority (FCA) to provide investment advice.
All investment calculators, property analyses, and AI-generated insights are for informational purposes only. Property investment carries risk and may result in financial loss. All calculations should be independently verified and you should consult with FCA-authorised financial advisers before making any investment decisions.
Past performance does not guarantee future results. Tax implications vary by individual circumstances.
Deal
Properties like this can earn 2–3x BTL yields when converted to HMO, with retrofit costs around £10k/room. Sign in to see the full tier, yield projection, and cost breakdown.
Commercial properties like this can earn 30-50% higher yields when converted to residential under Class MA / Q / P / PA, with prior approval costing ~GBP 96/unit. Sign in to see the recommended route, yield uplift, and cost breakdown.
BRRR-suited properties can recycle 80-100% of investor capital on refi, leaving a high-yielding rental with most of the money out. Sign in to see the refurb cost stack, ARV projection, and refinance maths.
Detached + large garden = sub-division play. Pro tier unlocks the tier badge, plot size, uplift estimate, and regional land benchmark.
Short-lease flats trade at deep discount, but extending under the 1993 Act often costs far less than the discount. Pro tier unlocks the tier badge, premium breakdown, long-lease ARV and arbitrage maths.
See projected short-stay revenue vs a vanilla BTL for this property.
See real sub-let margins (HMO room rates & SA nightly rates) vs the landlord rent.
Area
Agent & docs
FAQ
About 43, Long Edge Lane, Doncaster
Explore nearby