3-bedroom house · RH17 6TX
Listing removedListed 217 days
Opportunity summary
See Archie’s verdict, returns by strategy and what to check before viewing.
About
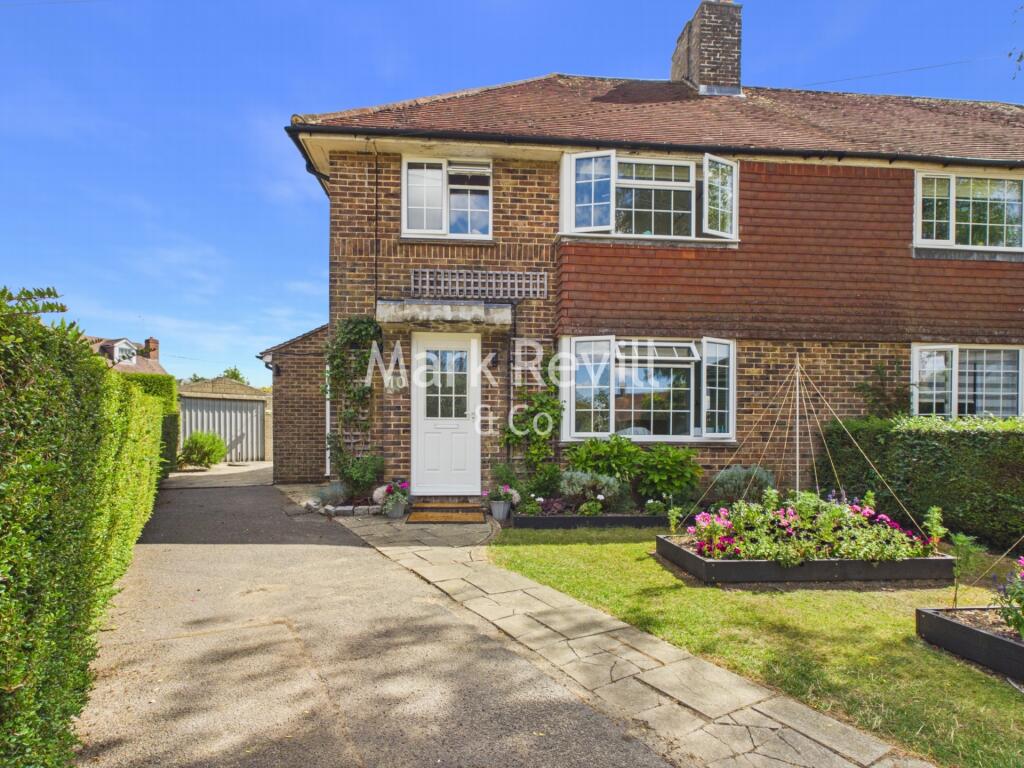
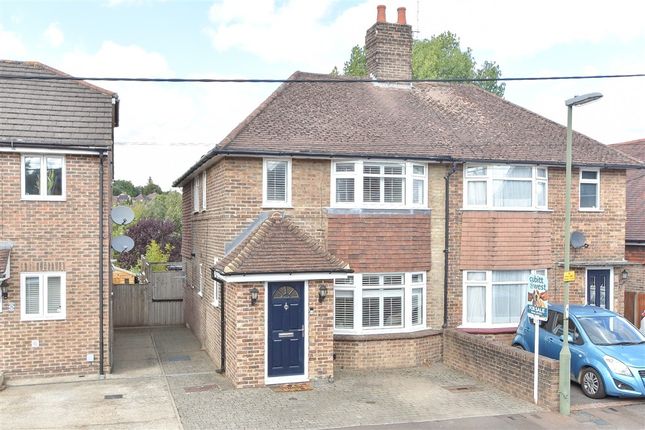
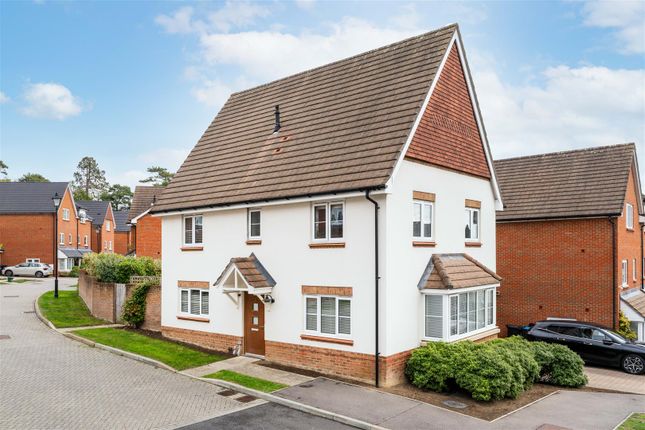
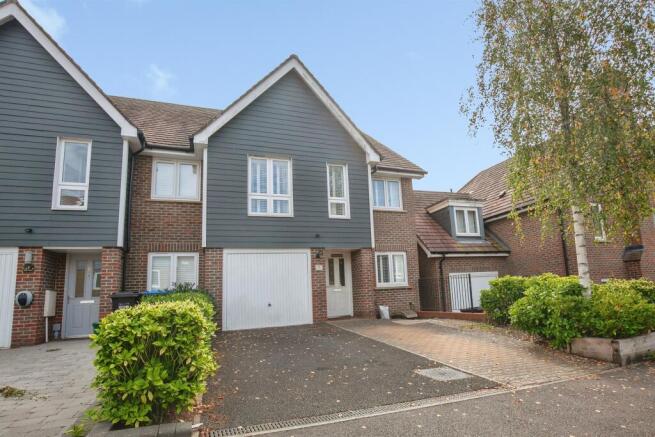
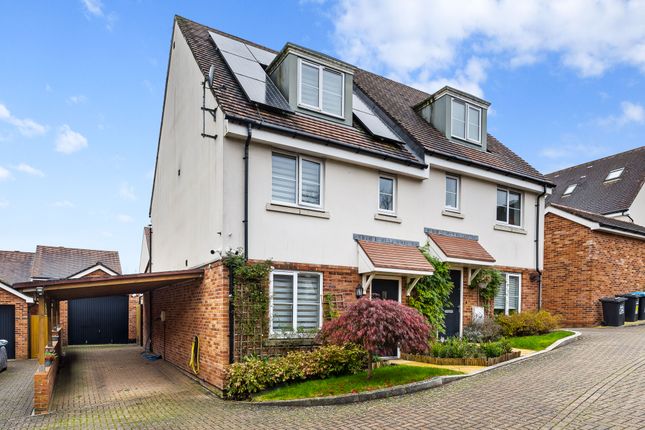
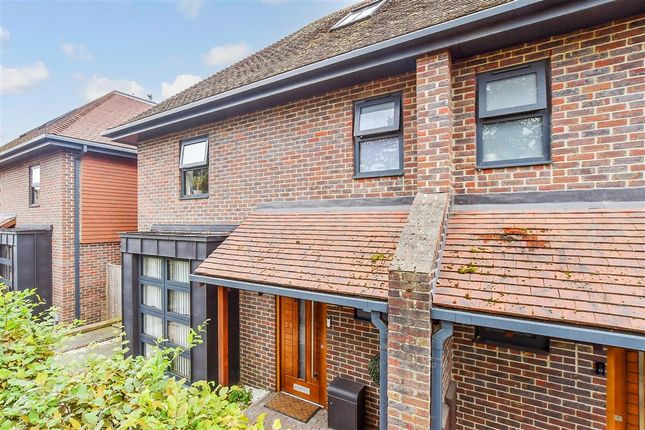
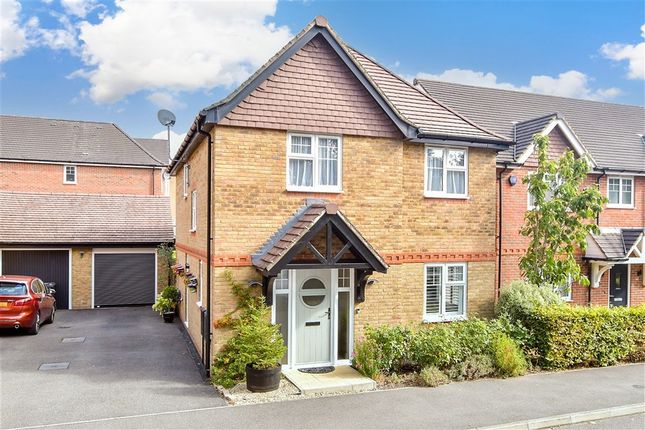
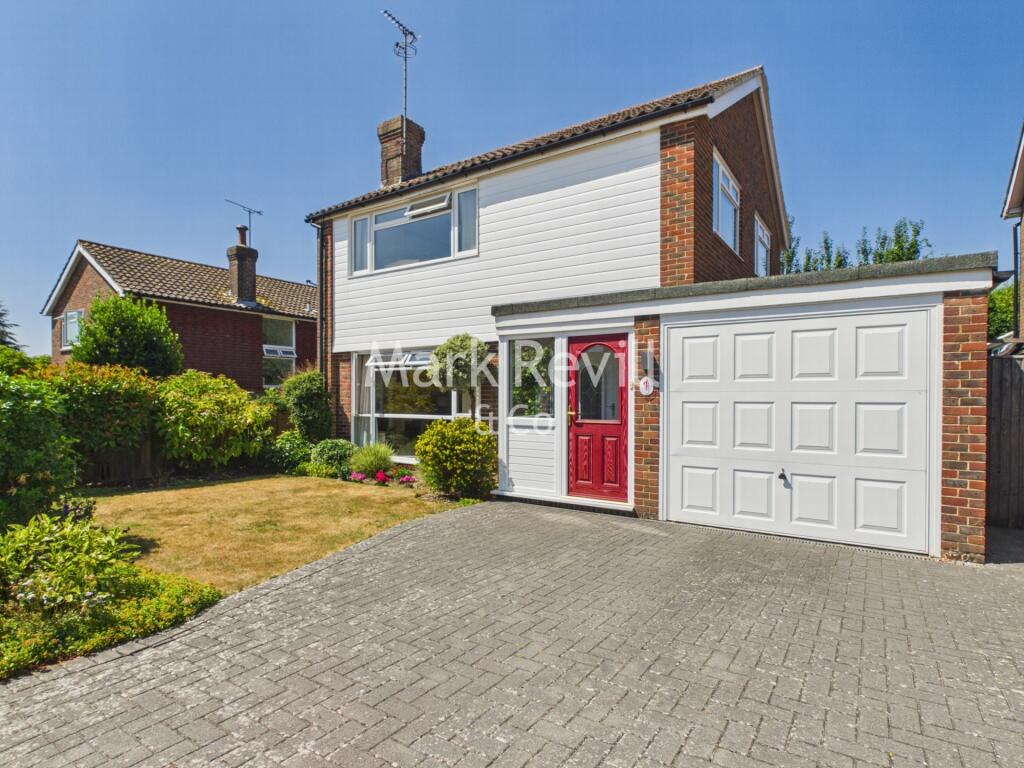
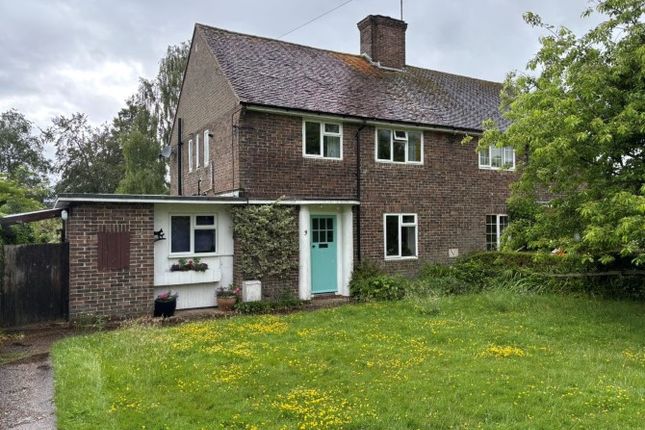
Guide Price £575,000 - £600,000 - Occupying a peaceful position within a small residential close in the heart of the highly sought after village of Ardingly, this attractive semi detached home offers three bedrooms, three reception spaces and a detached garage.
Guide Price £575,000 - £600,000 The Home...
Occupying a peaceful position within a small residential close in the heart of the highly sought after village of Ardingly, this attractive semi detached home offers three bedrooms, three reception spaces and a detached garage.
The property has been in the same ownership for over 25 years and during that time has been carefully maintained and thoughtfully improved.
Beautifully presented throughout, the house offers a highly flexible layout which can easily adapt to a variety of lifestyles.
A central hallway welcomes you into the home and provides access to the principal ground floor rooms along with a useful cloakroom WC.
Positioned at the front of the house is a versatile reception room which is currently arranged as a treatment room, but would work equally well as a more traditional living room, snug or home office depending on a buyer’s needs.
A feature fireplace provides a natural focal point and adds character to the space.
To the rear of the house sits the family room which enjoys a pleasant outlook over the garden and centres around a wood burning stove set within a fireplace with bespoke fitted cabinetry either side.
One neatly houses the boiler while the other provides useful storage.
The kitchen sits alongside and is well arranged with a range of fitted units, generous worktop space and views out towards the garden.
Beyond this, the conservatory provides a further reception or dining space which is flooded with natural light and opens directly onto the garden, creating a natural connection between the indoor and outdoor spaces.
The current owners have presented the home beautifully and the overall layout provides excellent flexibility, allowing the rooms to be adapted easily for family living, working from home or entertaining.
In our view, for buyers who prefer more open plan living, the wall between the kitchen and family room could potentially be removed, subject to the necessary checks, creating a fabulous open plan kitchen and family space flowing through to the conservatory.
The first floor provides three well proportioned bedrooms along with the modern family bathroom.
Bedroom two has fitted storage, while the third bedroom provides a useful single room which could equally serve as a nursery, study or dressing room. Moving Outside...
The rear garden has been beautifully landscaped and provides a lovely outdoor setting with areas of lawn, patio and established planting which are ideal for relaxing, gardening or entertaining during the warmer months.
A detached garage sits to the side of the property and is approached via the driveway which provides additional off road parking for multiple vehicles. Further Potential...
Many of the neighbouring homes within the close have been extended to either the side or rear and there is no obvious reason why this property could not be adapted in a similar way, subject to the necessary planning consents.
With its generous loft space and well proportioned plot, the house offers excellent scope for enlargement in the future, making it an appealing option for buyers seeking a longer term family home within this desirable village setting.
The Village... Ardingly is widely regarded as one of the premier villages surrounding Haywards Heath, offering a wonderful balance of countryside living and excellent connectivity.
The village has a strong sense of community and a range of everyday amenities including the well regarded St Peter’s C of E Primary School, currently rated Good by Ofsted, a village store and post office, the popular Fellows Bakery, along with two well loved pubs, The Ardingly Inn and The Gardeners Arms.
The village is surrounded by some of the most beautiful countryside in Mid Sussex, providing endless opportunities for walking, cycling and outdoor pursuits.
Nearby Ardingly Reservoir is particularly popular for sailing, paddleboarding, fishing and scenic walks, while the internationally renowned Wakehurst, home to Kew’s Millennium Seed Bank, offers stunning gardens and woodland walks throughout the year.
Ardingly is also home to the prestigious Ardingly College and the South of England Showground, a vibrant 150 acre estate hosting a wide variety of events, concerts and agricultural shows including the famous South of England Show.
For commuters, the property is ideally placed with Haywards Heath station just a short drive away, providing fast and frequent mainline services to London Victoria and London Bridge in around 45 to 50 minutes.
Haywards Heath also offers a wider range of shopping, restaurants and leisure facilities, making Ardingly an ideal choice for those seeking village life without sacrificing convenience. Information...
Title Number: Tbc Tenure: Freehold Local Authority: Mid-Sussex District Council Council Tax Band: D Available Broadband Speed: Ultrafast (up to 1000mbps) Services: Mains gas, water, drainage & electricity (none tested)
Value & comps
No previous sales on record.
Returns
Set an offer; the calculator follows it.
We're still gathering serviced-accommodation data for this area.
Archie refurb estimate: a Pro feature
0.0% below asking
This is not financial or investment advice. Prop AI Deals is not authorised by the Financial Conduct Authority (FCA) to provide investment advice.
All investment calculators, property analyses, and AI-generated insights are for informational purposes only. Property investment carries risk and may result in financial loss. All calculations should be independently verified and you should consult with FCA-authorised financial advisors before making any investment decisions.
Past performance does not guarantee future results. Tax implications vary by individual circumstances.
Deal
Properties like this can earn 2–3x BTL yields when converted to HMO, with retrofit costs around £10k/room. Sign in to see the full tier, yield projection, and cost breakdown.
Commercial properties like this can earn 30-50% higher yields when converted to residential under Class MA / Q / P / PA, with prior approval costing ~GBP 96/unit. Sign in to see the recommended route, yield uplift, and cost breakdown.
BRRR-suited properties can recycle 80-100% of investor capital on refi, leaving a high-yielding rental with most of the money out. Sign in to see the refurb cost stack, ARV projection, and refinance maths.
Detached + large garden = sub-division play. Pro tier unlocks the tier badge, plot size, uplift estimate, and regional land benchmark.
Short-lease flats trade at deep discount, but extending under the 1993 Act often costs far less than the discount. Pro tier unlocks the tier badge, premium breakdown, long-lease ARV and arbitrage maths.
See projected short-stay revenue vs a vanilla BTL for this property.
See real sub-let margins (HMO room rates & SA nightly rates) vs the landlord rent.
Area
Agent & docs
FAQ
About 10, The Close, Haywards Heath
Explore nearby