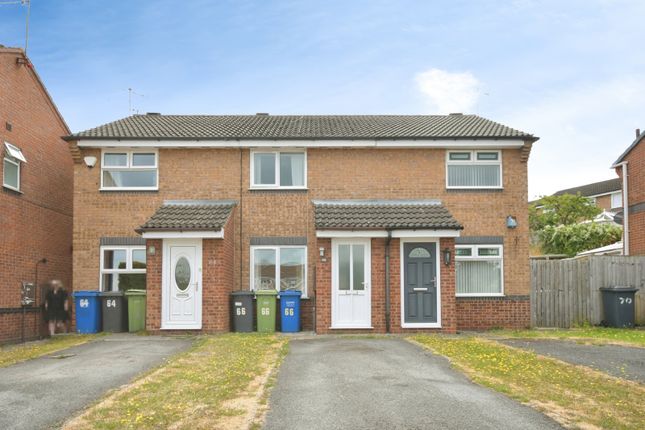
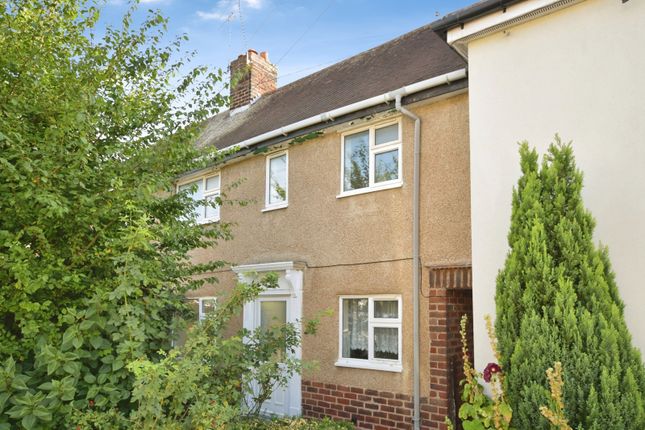
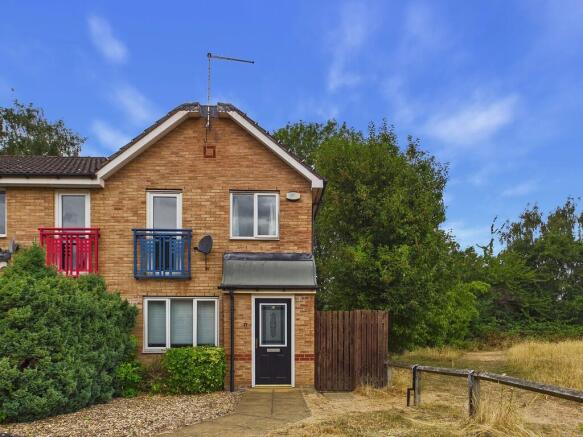
2-bedroom house · S41 0SQ
Sold STCListed 222 days
Opportunity summary
See Archie’s verdict, returns by strategy and what to check before viewing.
About
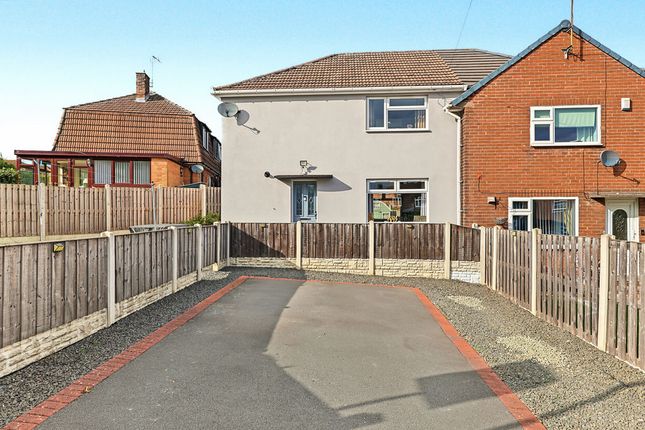
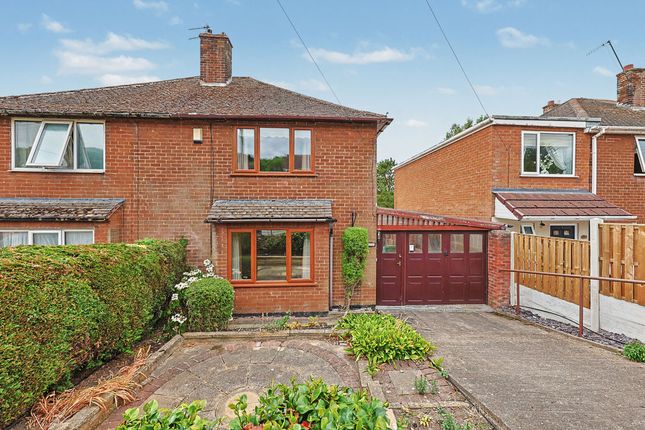
NO CHAIN - GENEROUS PLOT - SINGLE GARAGE AND DRIVEWAY TO REAR TWO DOUBLE BED SEMI DETACHED BUNGALOW....Nestled in the desirable village of Hasland, Chesterfield, this charming semi-detached bungalow on Ranmoor Close offers a delightful living experience.
Spanning 736 square feet, the property features two well-proportioned double bedrooms, both equipped with built-in wardrobes, providing ample storage space.
The bungalow is presented in excellent condition and is available with no onward chain, making it an ideal choice for those looking to move in swiftly.
The accommodation comprises two versatile reception rooms, including a comfortable living room and a dining room, perfect for entertaining guests or enjoying quiet evenings at home.
The modern kitchen diner is designed with practicality in mind, offering space for a dining table, making it a wonderful hub for family meals.
A wet room, fitted in 2020, adds a contemporary touch to the property, ensuring convenience and ease of use.
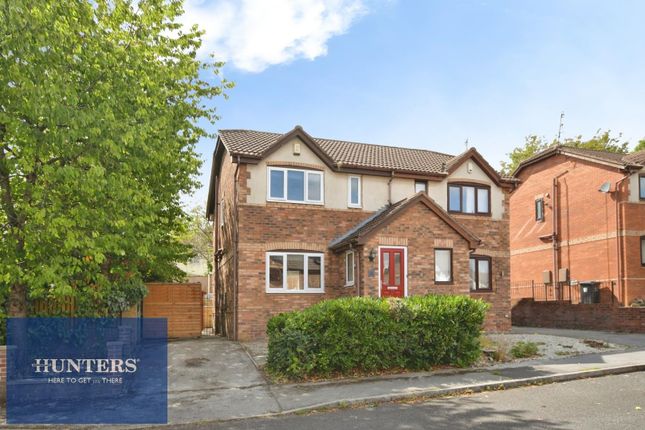
Set on a generous corner plot within a peaceful cul-de-sac, this bungalow benefits from a driveway that accommodates two vehicles, along with additional parking options available at the rear with a single detached garage.
The location provides easy access to main commuter routes, including the M1 motorway, and is within walking distance to a variety of local village amenities, enhancing the appeal for both couples, families and professionals alike.
This well-presented semi detached bungalow is a rare find in a sought-after area, offering a perfect blend of comfort, convenience, and potential.
Whether you are looking to downsize or seeking a tranquil retreat, this property is sure to impress. VIDEO TOUR - TAKE A LOOK AROUND PLEASE CALL PINEWOOD PROPERTIES TO ARRANGE YOUR VIEWING TODAY!
EPC Rating: D ENTRANCE HALL Entrance hall with carpet flooring, uPVC entrance door, built-in storage cupboard, radiator, and loft access.
LIVING ROOM Dimensions: 5.08 x 3.43 (16'7" x 11'3"). A well-presented reception room featuring fitted carpet, radiator, and elegant wallpaper décor with coving to the ceiling.
The focal point of the room is a built-in electric fire set within a stylish stone surround.
Double sliding doors open through to the dining room, creating a spacious and versatile living area ideal for both relaxing and entertaining. DINING ROOM Dimensions: 3.60 x 2.58 (11'9" x 8'5").
A bright and welcoming space with fitted carpet and tasteful wallpaper décor.
The room features a radiator, UPVC double-glazed window, and UPVC doors providing direct access to the rear garden — perfect for entertaining or family dining.
WET ROOM Dimensions: 2.77 x 2.25 (9'1" x 7'4"). Wet room fitted in 2020 with heavy-duty flooring, mermaid boarding and painted décor.
Features a pedestal sink with chrome mixer tap, low-flush WC, chrome shower, wall-mounted radiator, extractor fan, and frosted uPVC window.
KITCHEN DINER Dimensions: 3.49 x 3.43 (11'5" x 11'3"). A spacious and practical kitchen/dining area featuring tiled-effect vinyl flooring, painted décor, and coving to the ceiling.
The room offers ample natural light from two UPVC double-glazed windows and a UPVC door leading to the rear garden.
Fitted with a range of wall and base units with laminated worktops, soft-close drawers, and a 1.5 stainless steel sink with a brushed stainless mixer tap.
There is space for a cooker and dining table, along with a built-in storage cupboard and radiator. The kitchen also houses the conventional boiler.
BEDROOM ONE Dimensions: 3.49 x 3.48 (11'5" x 11'5"). A generous double bedroom situated to the front of the property, featuring fitted carpet, a UPVC double-glazed window, and a radiator.
The room is attractively presented with wallpaper décor and benefits from built-in mirrored wardrobes, including an additional fitted wardrobe providing excellent storage space.
BEDROOM TWO Dimensions: 3.68 x 2.29 (12'0" x 7'6").
A spacious double bedroom located to the rear of the property, featuring fitted carpet, a UPVC double-glazed window, radiator, and built-in wardrobes.
Finished with tasteful wallpaper décor, this room offers a comfortable and inviting space.
SINGLE DETACHED GARAGE Single detached garage with up and over door, lighting and power EXTERIOR The property enjoys an enclosed and private rear garden with patio, shed, planted borders, and hedge perimeter.
There is gated access to a single detached garage and an additional driveway providing parking for one car.
To the front, a further driveway offers parking for one vehicle with a gravelled area, offering potential for additional hardstanding or driveway space.
GENERAL INFORMATION TOTAL FLOOR AREA - 736.00 SQ FT / 68.4 SQ M TENURE - FREEHOLD EPC RATED - D RATED GAS CENTRAL HEATING UPVC DOUBLE GLAZING DISCLAIMER These particulars do not constitute part or all of an offer or contract.
While we endeavour to make our particulars fair, accurate and reliable, they are only a general guide to the property and, accordingly.
If there are any points which are of particular importance to you, please check with the office and we will be pleased to check the position.
MORTGAGE ADVICE If you require mortgage advice then this can be provided by our sister company Bishop and Co Mortgages, please call us for more details EXTERIOR The property enjoys an enclosed and private rear garden with patio, planted borders, and hedge perimeter.
There is gated access to a single detached garage and an additional driveway providing parking for one car.
To the front, a further driveway offers parking for one vehicle with a gravelled area, offering potential for additional hardstanding or driveway space.
Disclaimer These particulars do not constitute part or all of a contract.
While we endeavour to make our particulars fair, accurate and reliable, they are only a general guide to the property the photos are for reference purpose only, the appliances/white goods advertised may not be in situ and have not been tested.
If there are any points which are of particular importance to you or any particular appliances or white goods required please check with the office and we will be pleased to check the position on these.
Value & comps
No previous sales on record.
Returns
Set an offer; the calculator follows it.
We're still gathering serviced-accommodation data for this area.
Archie refurb estimate: a Pro feature
0.0% below asking
This is not financial or investment advice. Prop AI Deals is not authorised by the Financial Conduct Authority (FCA) to provide investment advice.
All investment calculators, property analyses, and AI-generated insights are for informational purposes only. Property investment carries risk and may result in financial loss. All calculations should be independently verified and you should consult with FCA-authorised financial advisers before making any investment decisions.
Past performance does not guarantee future results. Tax implications vary by individual circumstances.
Deal
Properties like this can earn 2–3x BTL yields when converted to HMO, with retrofit costs around £10k/room. Sign in to see the full tier, yield projection, and cost breakdown.
Commercial properties like this can earn 30-50% higher yields when converted to residential under Class MA / Q / P / PA, with prior approval costing ~GBP 96/unit. Sign in to see the recommended route, yield uplift, and cost breakdown.
BRRR-suited properties can recycle 80-100% of investor capital on refi, leaving a high-yielding rental with most of the money out. Sign in to see the refurb cost stack, ARV projection, and refinance maths.
Detached + large garden = sub-division play. Pro tier unlocks the tier badge, plot size, uplift estimate, and regional land benchmark.
Short-lease flats trade at deep discount, but extending under the 1993 Act often costs far less than the discount. Pro tier unlocks the tier badge, premium breakdown, long-lease ARV and arbitrage maths.
See projected short-stay revenue vs a vanilla BTL for this property.
See real sub-let margins (HMO room rates & SA nightly rates) vs the landlord rent.
Area
Agent & docs

FAQ
About Ranmoor Close, Hasland, S41
Explore nearby