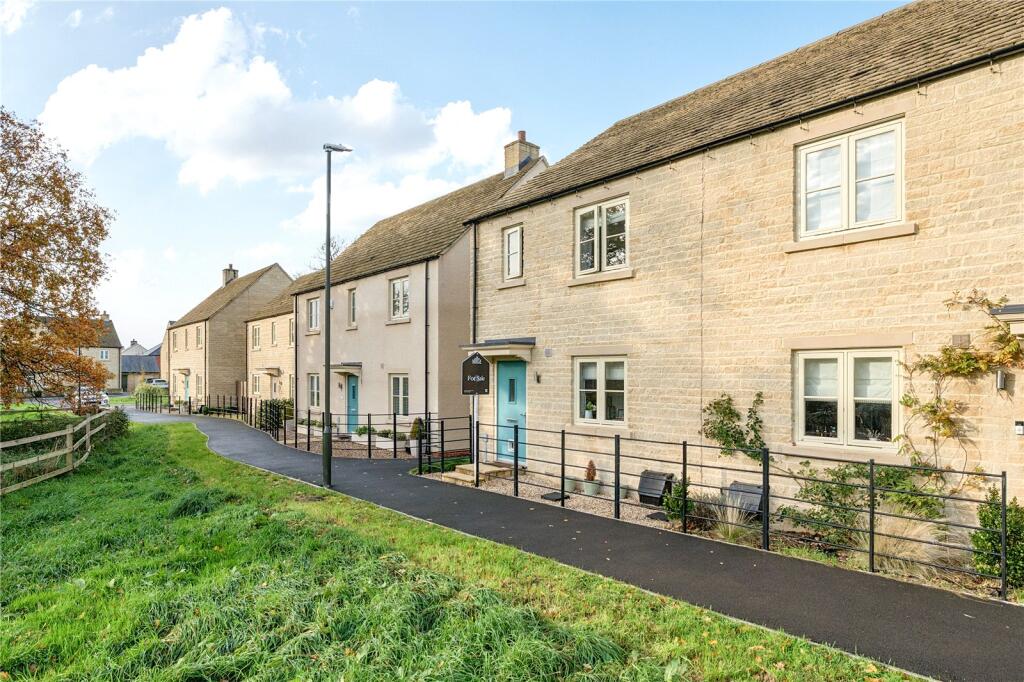
3-bedroom semi-detached house · GL8 8JF
Listing removedListed 328 days
Opportunity summary
See Archie’s verdict, returns by strategy and what to check before viewing.
About
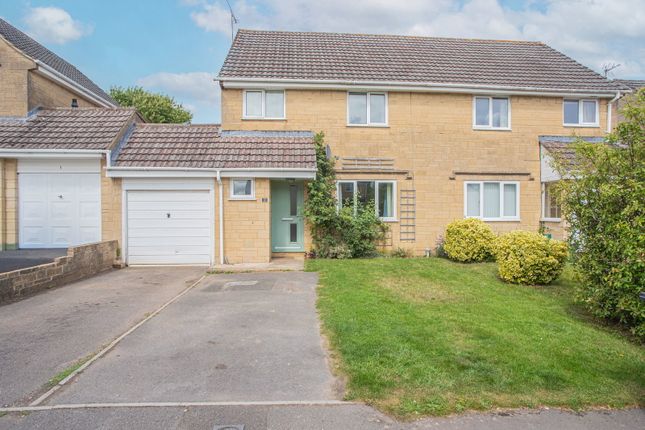
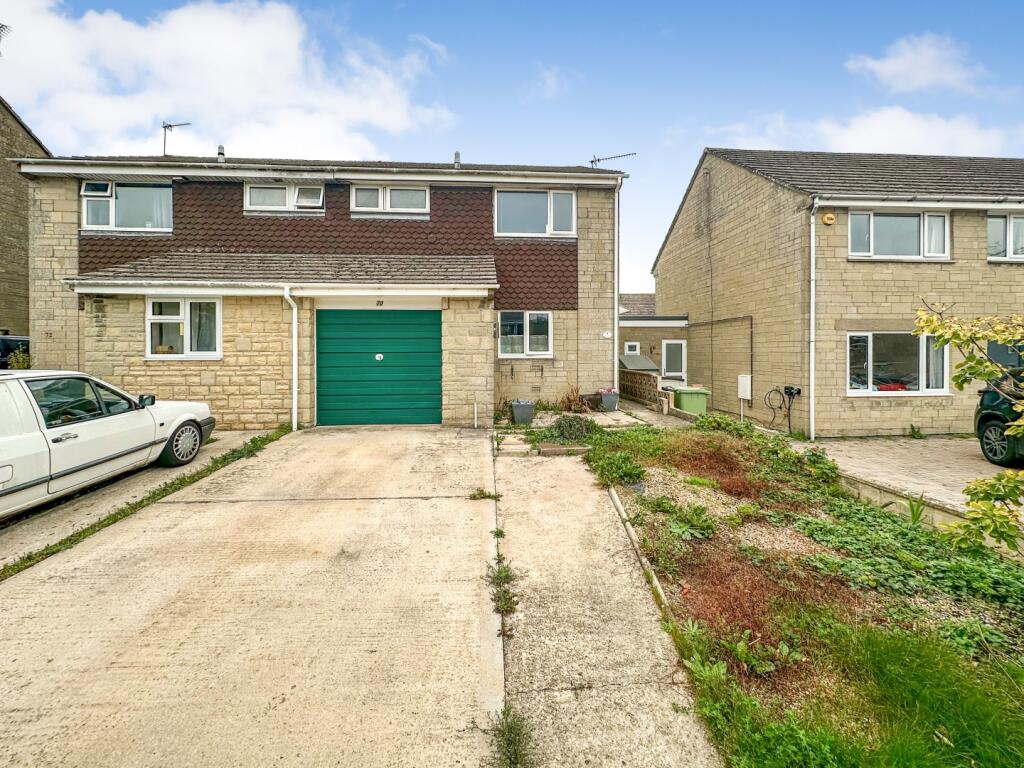
The Conygar Park development was built in the 1970s and is today a mature residential area of Tetbury that offers great convenience for young families, with both primary and secondary schools within a short walking distance.
This well-presented home has been extended and updated throughout during the last ten years of its current ownership.
Most notable is the addition of a generous single-storey extension that has created an exceptionally versatile and sociable family area.
In all, the property is set across two floors and extends to approximately 1,125 sq. ft.
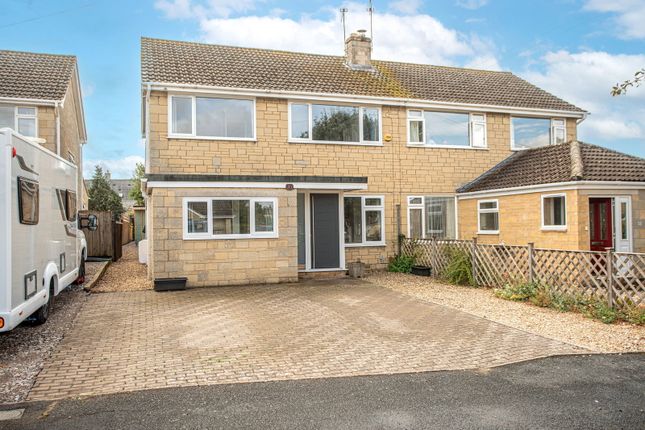
Entering via the front door leads into an entrance hallway with stairs to the first floor and doors to the main living areas.
A stone-tiled floor runs throughout this space and into much of the ground floor beyond. To the right-hand side is the first reception room, which the owners have used as a playroom.
The room features a large picture window to the front, allowing plenty of natural light, and would also make a cosy snug or formal dining room if desired.
The remainder of the ground floor is semi-open plan, combining both the existing kitchen and the extended portion of the property.
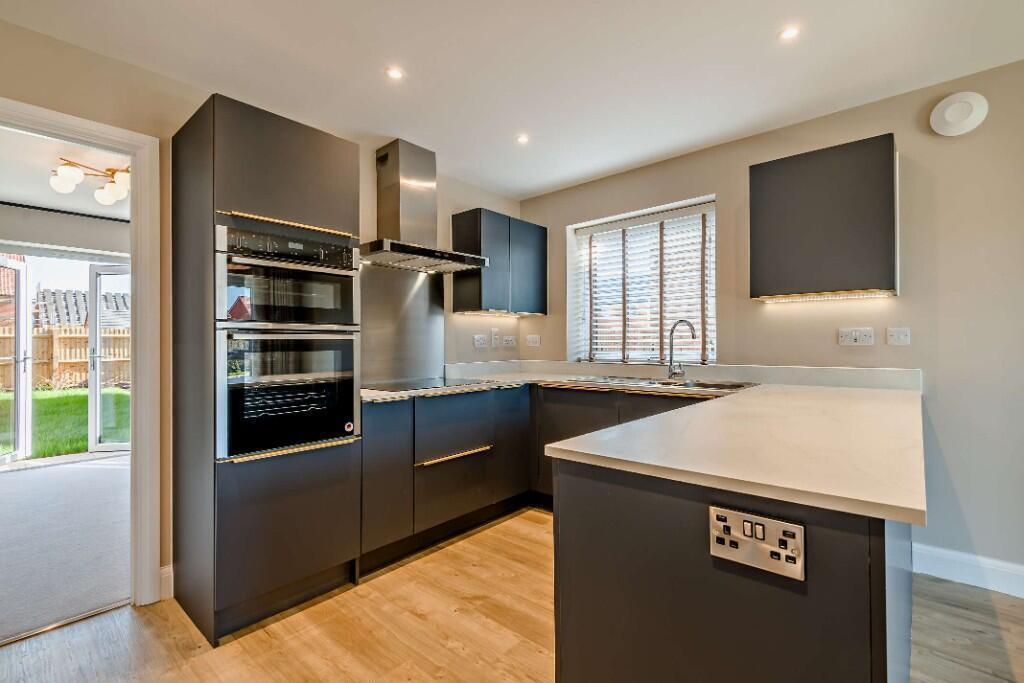
The recently updated kitchen is reached first from the hallway and is fitted with a contemporary range of bespoke coloured wall and base units, finished with a wooden worktop and a stylish patterned tiled splashback.
There is space for a freestanding range cooker and American-style fridge-freezer, plus an integrated washing machine and dishwasher.
Beyond the kitchen is the impressive reception area, which combines both seating and dining areas, centred around a feature fireplace with wiring for an electric fire.
This space is beautifully filled with natural light from a set of wide bi-folding doors and two skylight windows. Completing the ground floor is a handy under-stairs cloakroom with a W.C.
and wash basin. Rising to the first floor, there is a landing space with access to three bedrooms and a useful fitted cupboard cleverly built over the stairs.
Two of the bedrooms are good-sized doubles, while the third is a single. The family bathroom completes the first floor and has been beautifully modernised to include a bath and a separate shower.
The W.C. and wash basin are set within a vanity unit that provides useful storage.
Externally, there is a low-maintenance rear garden with an artificial lawn and a flagstone patio terrace that wraps around the house.
To one corner of the garden is a decked area providing a second seating terrace to enjoy in the summer months.
At the front of the property is a generous block-paved driveway providing parking for multiple vehicles.
Along the side of the house is a useful area for bin storage and a gate leading into the rear garden. We are told the property is connected to mains services: gas, electricity, drainage, and water.
Council Tax Band: C (Cotswold District Council). The property is freehold. EPC – D (67). Tetbury is a historic wool town within the Cotswold Area of Outstanding Natural Beauty.
The town is well known for its royal connection to His Majesty King Charles III, whose country home, Highgrove House, is nearby.
The charming town centre offers a wealth of amenities, including cafés, boutiques, pubs, and restaurants, alongside essential services such as a supermarket and both primary and secondary schools.
Kemble Station, with mainline services to London Paddington, is approximately seven miles to the north, while the M4 and M5 motorways lie equidistant to the south and west respectively, providing convenient transport links to Bath, Bristol, and London Please note: In accordance with Anti-Money Laundering regulations, all purchasers are required to undergo identity verification checks once an offer has been accepted.
A non-refundable fee of £50 per transaction applies for these AML checks and covers all purchasers.
Value & comps
No previous sales on record.
Returns
Set an offer; the calculator follows it.
We're still gathering serviced-accommodation data for this area.
Archie refurb estimate: a Pro feature
0.0% below asking
This is not financial or investment advice. Prop AI Deals is not authorised by the Financial Conduct Authority (FCA) to provide investment advice.
All investment calculators, property analyses, and AI-generated insights are for informational purposes only. Property investment carries risk and may result in financial loss. All calculations should be independently verified and you should consult with FCA-authorised financial advisors before making any investment decisions.
Past performance does not guarantee future results. Tax implications vary by individual circumstances.
Deal
Properties like this can earn 2–3x BTL yields when converted to HMO, with retrofit costs around £10k/room. Sign in to see the full tier, yield projection, and cost breakdown.
Commercial properties like this can earn 30-50% higher yields when converted to residential under Class MA / Q / P / PA, with prior approval costing ~GBP 96/unit. Sign in to see the recommended route, yield uplift, and cost breakdown.
BRRR-suited properties can recycle 80-100% of investor capital on refi, leaving a high-yielding rental with most of the money out. Sign in to see the refurb cost stack, ARV projection, and refinance maths.
Detached + large garden = sub-division play. Pro tier unlocks the tier badge, plot size, uplift estimate, and regional land benchmark.
Short-lease flats trade at deep discount, but extending under the 1993 Act often costs far less than the discount. Pro tier unlocks the tier badge, premium breakdown, long-lease ARV and arbitrage maths.
See projected short-stay revenue vs a vanilla BTL for this property.
See real sub-let margins (HMO room rates & SA nightly rates) vs the landlord rent.
Area
Agent & docs
FAQ
About Conygar Road, Tetbury
Explore nearby