2-bedroom detached house · S40 3QJ
Listing removedListed 232 days
Opportunity summary
See Archie’s verdict, returns by strategy and what to check before viewing.
About
Offered to the market with NO CHAIN!
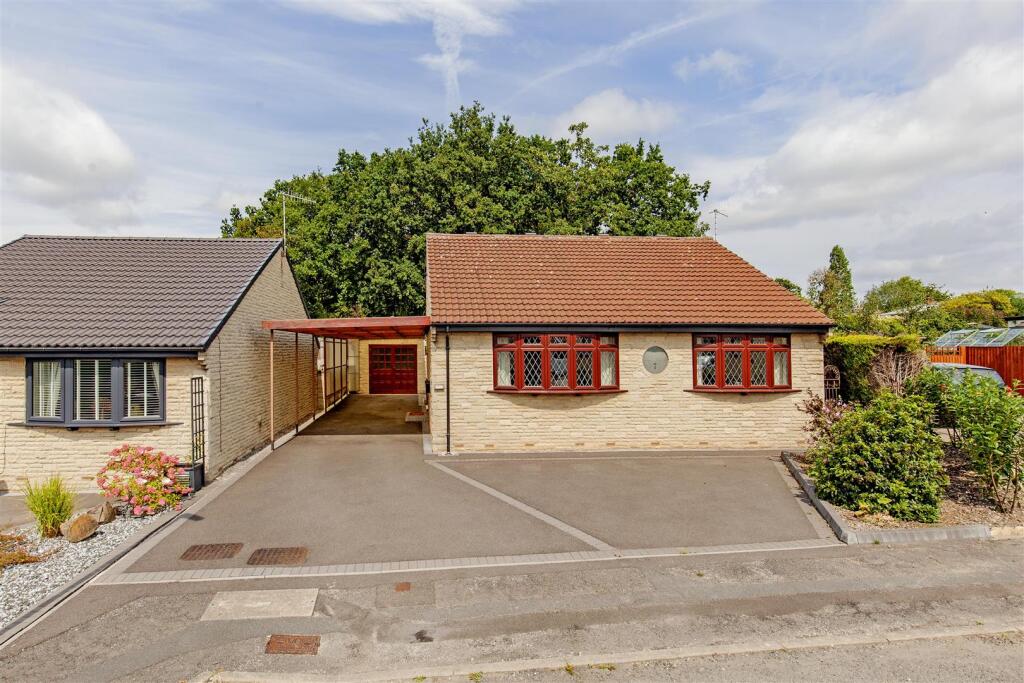
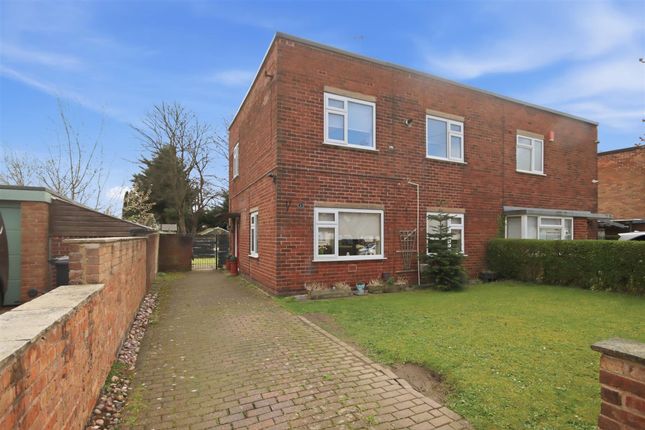
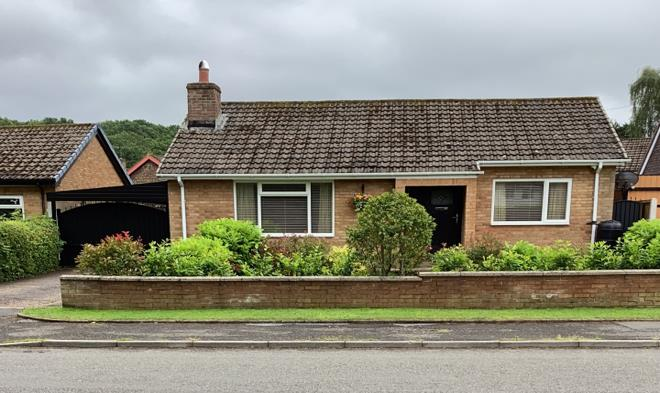
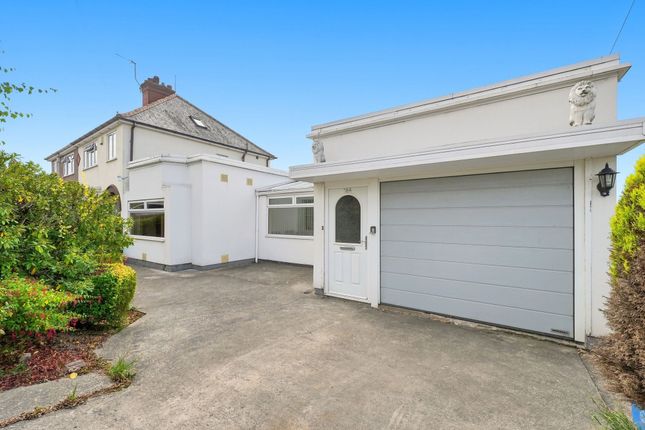
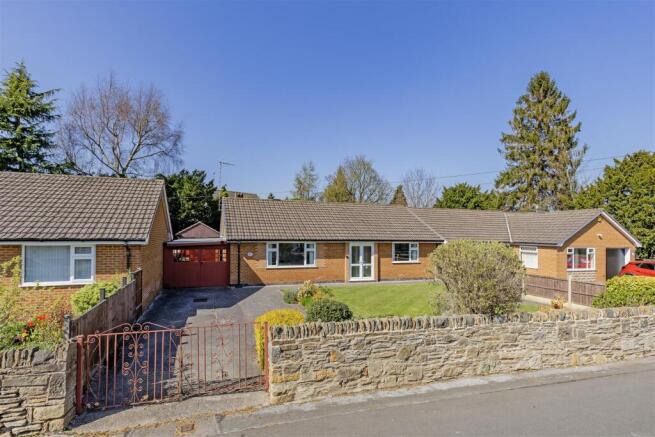
Early viewing is highly recommended of this very well presented and maintained EXTENDED TWO DOUBLE BEDROOM DETACHED BUNGALOW which is situated in this extremely sought after cul de sac which is located in this highly sought after affluent suburb of Chesterfield within the BROOKFIELD SCHOOL CATCHMENT, with Westfield Infants and Old Hall Junior schools being on the doorstep.
Benefits from an excellent range of local amenities including a good selection of local restaurants, pubs, local shop, doctors and bus routes.
The area is surrounded by plenty of open space/countryside and local parks and Linacre Reservoir being on the fringe of the stunning National Peak Park, home to some of England's best scenery.
Internally the accommodation benefits from gas central heating( Vaillant Boiler -Installation Certificate(7/3/22) with 10 Year Guarantee from 7/3/22-6/3/32). Serviced in Nov 2025.
and there is uPVC double glazing/some secondary glazing, facias/soffits/end ridges.
Comprises of front entrance porch into the hallway, cloakroom/WC, reception/dining room, fitted kitchen, inner hallway leads to the main extended bedroom with full range of fitted bedroom furniture & access to the Conservatory, second double bedroom with range of fitted wardrobes/cupboards and partly tiled 4 piece shower room.
THERE IS GOOD POTENTIAL FOR FURTHER MODERNISATION/EXTENSION STPP Front open plan lawns with side block driveway which provides ample car parking and leads to the single garage.
Footpath leads to a secure gate which gives access to the rear gardens. Side hexagonal stone patio area with access to two outside stores having uPVC doors.
The rear landscaped garden is enclosed with substantially fenced and conifer screen hedge. Fully stock side borders with well established mature planted trees and shrubbery.
Plum slate areas and circular stone feature.
There is external lighting and water tap Additional Information - Gas Central Heating-Vaillant Boiler -Installation Certificate(7/3/22) with 10 Year Guarantee from 7/3/22-6/3/32. Serviced in Nov 2025.
uPVC Double Glazed windows including some secondary glazing uPVC facias and soffits and dry end ridges Gross Internal Floor Area-116.7 Sq.m/ 1256.0 Sq.Ft.
There is good potential for further modernisation/extension STPP.
Council Tax Band -D Secondary School Catchment Area -Brookfield Community School Property Impact On Environment Details - Impact on the environment This property’s environmental impact rating is D.
It has the potential to be C. Properties get a rating from A (best) to G (worst) on how much carbon dioxide (CO2) they produce each year.
Carbon emissions An average household produces 6 tonnes of CO2 This property produces 3.4 tonnes of CO2 This property’s potential production 2.5 tonnes of CO2 You could improve this property’s CO2 emissions by making the suggested changes.
This will help to protect the environment. These ratings are based on assumptions about average occupancy and energy use. People living at the property may use different amounts of energy.
Front Porch - 2.64m x 0.99m (8'8" x 3'3") - uPVC front entrance door into the porch. Inner door leads into the main entrance hallway.
Entrance Hallway - 1.80m x 1.75m (5'11" x 5'9" ) - Access to the cloakroom/WC Cloakroom/Wc - 1.80m x 0.79m (5'11" x 2'7") - Comprising of a 2 piece suite which includes a half pedestal wash hand basin and low level WC set in vanity housing.
Heated radiator.
Fitted Kitchen - 3.63m x 2.44m (11'11" x 8'0") - Comprising of a range of base and wall units with complimentary work surfaces, inset stainless steel sink unit having tiled splash backs.
Space is provided for cooker, washing machine and fridge. There is a breakfast bar and uPVC door which leads onto the side gardens.
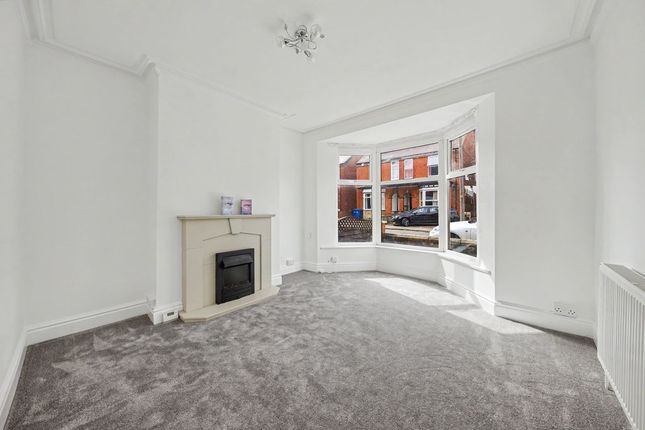
Lounge / Dining Room - 6.05m x 5.61m (19'10" x 18'5") - A nicely presented family reception room/dining area. Feature fireplace with marble back & hearth with electric fire.
Patio doors which lead onto the front of the bungalow. Wall lighting. Space for dining table and chairs with side elevation window.
Inner Hallway - 4.62m x 0.94m (15'2" x 3'1") - Access via a retractable ladder to the insulated loft space.
Airing cupboard with cylinder water tank and Vaillant Boiler -Installation Certificate(7/3/22) with 10 Year Guarantee from 7/3/22-6/3/32. Serviced in Nov 2025. Partly Tiled Bathroom - 2.59m x 2.46m!
(8'6" x 8'1!) - Comprising of a 4 piece suite which includes a shower cubicle with mains shower, wash hand basin/bidet/low level WC all set in vanity housing. Wall mirror. Vinyl flooring.
Extended Double Bedroom One - 7.11m x 3.20m (23'4" x 10'6") - A generously proportioned extended main double bedroom with full range of fitted bedroom furniture with wardrobes, over bed top boxes, bedside drawers and feature side alcoves with glazed shelving.
There are also two additional sets of complimentary drawers.
Rear aspect window and French doors lead into the Conservatory/Garden Room Conservatory/Garden Room - 3.63m x 2.59m (11'11" x 8'6") - uPVC Conservatory/sun room with lovely view over the well presented rear gardens.
Door provides access onto the gardens. There are attractive patterned top lights and laminate flooring.
Extended Double Bedroom Two - 4.85m x 3.33m (15'11" x 10'11") - Extended second double bedroom with full range of floor to ceiling fitted wardrobes.
Rear aspect window Garage - 4.93m x 2.44m (16'2" x 8'0") - With lighting and power. Space for freezer. Remote controlled door . Personal door to the rear entrance door and gardens.
Outside - Front open plan lawns with side block driveway which provides ample car parking and leads to the single garage. Footpath leads to a secure gate which gives access to the rear gardens.
Side hexagonal stone patio area with access to two outside stores having uPVC doors. The rear landscaped garden is enclosed with substantially fenced and conifer screen hedge.
Fully stock side borders with well established mature planted trees and shrubbery. Plum slate areas and circular stone feature. There is external lighting and water tap.
Value & comps
No previous sales on record.
Returns
Set an offer; the calculator follows it.
We're still gathering serviced-accommodation data for this area.
Archie refurb estimate: a Pro feature
0.0% below asking
This is not financial or investment advice. Prop AI Deals is not authorised by the Financial Conduct Authority (FCA) to provide investment advice.
All investment calculators, property analyses, and AI-generated insights are for informational purposes only. Property investment carries risk and may result in financial loss. All calculations should be independently verified and you should consult with FCA-authorised financial advisors before making any investment decisions.
Past performance does not guarantee future results. Tax implications vary by individual circumstances.
Deal
Properties like this can earn 2–3x BTL yields when converted to HMO, with retrofit costs around £10k/room. Sign in to see the full tier, yield projection, and cost breakdown.
Commercial properties like this can earn 30-50% higher yields when converted to residential under Class MA / Q / P / PA, with prior approval costing ~GBP 96/unit. Sign in to see the recommended route, yield uplift, and cost breakdown.
BRRR-suited properties can recycle 80-100% of investor capital on refi, leaving a high-yielding rental with most of the money out. Sign in to see the refurb cost stack, ARV projection, and refinance maths.
Detached + large garden = sub-division play. Pro tier unlocks the tier badge, plot size, uplift estimate, and regional land benchmark.
Short-lease flats trade at deep discount, but extending under the 1993 Act often costs far less than the discount. Pro tier unlocks the tier badge, premium breakdown, long-lease ARV and arbitrage maths.
See projected short-stay revenue vs a vanilla BTL for this property.
See real sub-let margins (HMO room rates & SA nightly rates) vs the landlord rent.
Area
Agent & docs

FAQ
About Netherleigh Road, Ashgate, Chesterfield
Explore nearby