We've tightened what earns a Pursue. A home now needs a published valuation, a strategy that still makes money after real running costs and lender stress tests, and no listing problems that would stop a mortgage. You'll see fewer Pursues, and each one has been checked harder.
See how verdicts work2-bedroom house · CF23 9PN
Listing removedListed 160 days
Opportunity summary
See Archie’s verdict, returns by strategy and what to check before viewing.
About
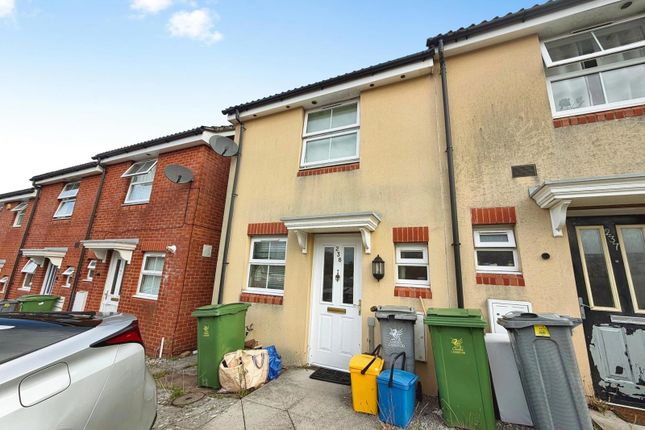
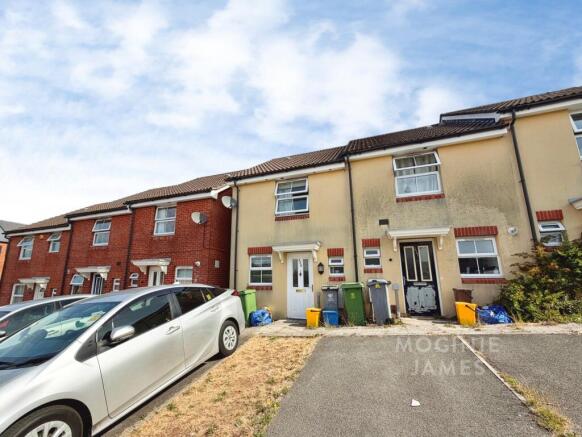
Positioned within the popular Eastside Quarter development in Llanedeyrn, this well presented mid terrace home offers thoughtfully arranged accommodation with private parking, an enclosed rear garden and the added benefit of air conditioning.
Built approximately ten years ago, the property has been carefully maintained and provides an excellent opportunity for first time buyers, professionals or investors seeking a home within easy reach of Cardiff city centre.
The ground floor has been designed with day to day living in mind, centred around an open plan kitchen and living space that feels both practical and inviting.
The kitchen overlooks the front of the property and is fitted with a range of wall and base units alongside integrated cooking appliances and a breakfast bar for informal dining.
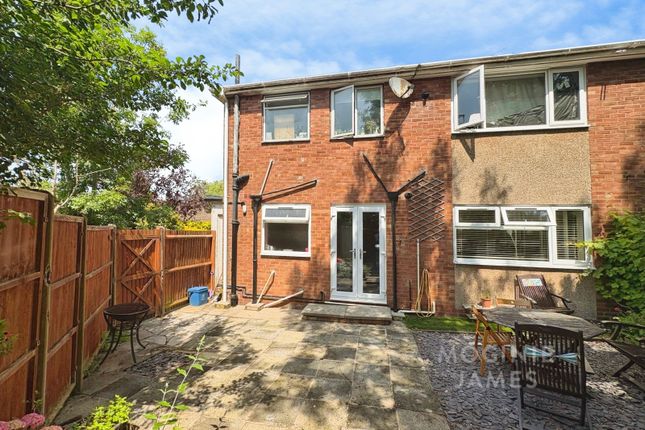
To the rear, the living area enjoys direct access onto the garden through glazed patio doors, allowing natural light to move through the space and creating an easy connection between indoors and out.
Upstairs, there are two comfortable bedrooms and a well appointed bathroom, while air conditioning installed within the home provides additional comfort throughout the warmer months.
Outside, the rear garden has been arranged for low maintenance enjoyment with paved and gravelled seating areas enclosed by timber fencing.
Eastside Quarter is conveniently placed for access into Cardiff city centre, the A48 and M4 motorway network, making it well suited for commuters.
Nearby, residents can enjoy the green open spaces of Rumney Hill Gardens and Roath Park, while local shops, supermarkets and leisure facilities are all within easy reach.
The area is also served by a selection of primary and secondary schools together with regular public transport connections into the city centre and surrounding districts.
Entrance Hall PVC entrance door with two vertical double glazed obscured glass panels. Tiled flooring, radiator and staircase rising to the first floor. Open to the kitchen and living area.
Kitchen Double glazed window to the front aspect.
Fitted with a range of wall and base units with laminate work surfaces over and tiled splashbacks incorporating a stainless steel one and a half bowl sink with drainer.
Integrated four ring gas hob with electric oven and grill. Space for washing machine and fridge. Breakfast bar seating area. Tiled flooring open to the living space.
Living Room Double glazed patio doors to the rear garden. Tiled flooring, radiator and feature wood panelled wall. Cloak Room Tiled flooring continuing from the main living area.
WC, wash hand basin and radiator. First Floor Landing Wooden balustrade and loft access hatch. Bedroom One Double glazed window to the rear aspect. Radiator and air conditioning unit.
Bedroom Two Two double glazed windows to the front aspect. Radiator. Bathroom Tiled flooring with tiled walls around the bath area. Bath with shower attachment, wash hand basin, WC and radiator.
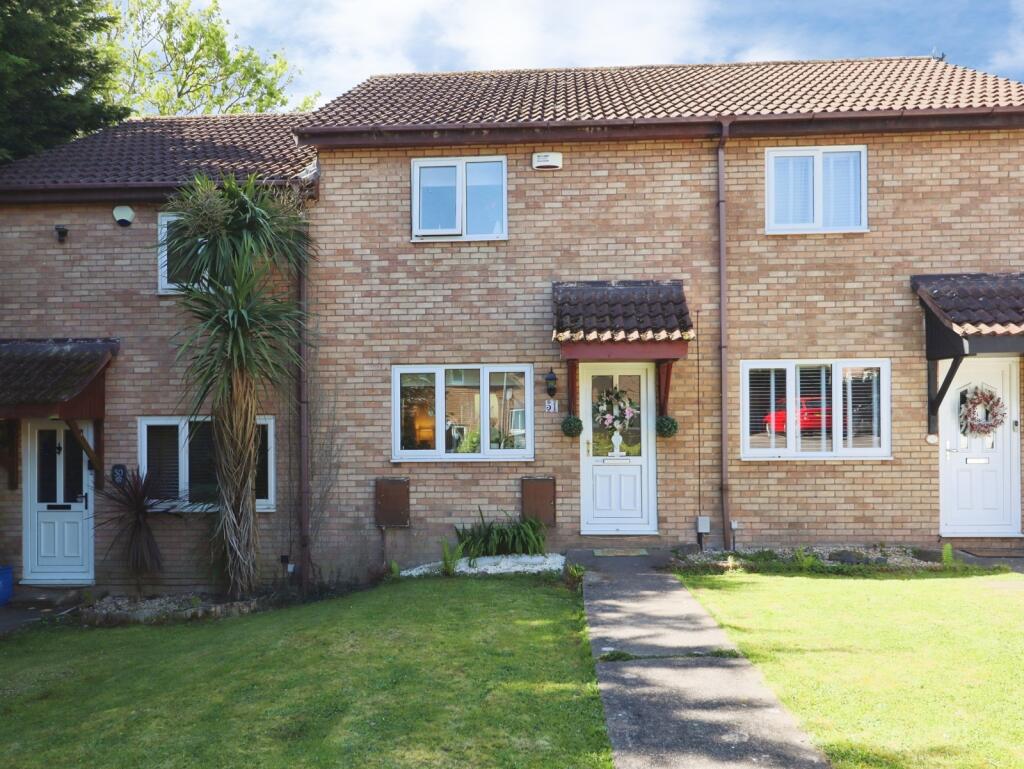
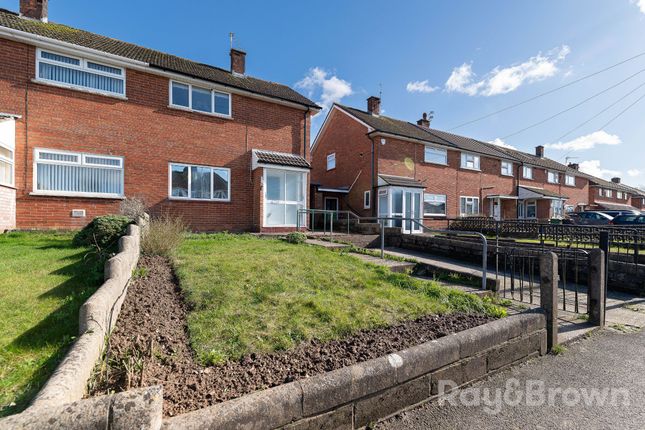
Front Garden And Parking Private off road parking space to the front together with a small lawned garden and pathway leading to the entrance beneath a storm porch.
Rear Garden Enclosed rear garden with timber fencing, paved seating area and gravelled section. External air conditioning unit.
Disclaimer Disclaimer: Property details are provided by the seller and not independently verified. Buyers should always seek their own legal and survey advice prior to exchange of contracts.
Descriptions, measurements and images are for guidance only.
Some images may have been digitally edited to remove personal items and reduce visual clutter, to help illustrate the space and layout more clearly.
Please note that rooms may appear differently in person. Marketing prices are appraisals, not formal valuations.
Lease information, including duration and costs have been provided by the seller and have not been verified by H&C.
Hern & Crabtree accepts no liability for inaccuracies or related decisions that may result in financial loss - we recommend you seek advice from your legal conveyancer to ensure accuracy.
Please note: Buyers are required to pay a non-refundable aml administration fee of £24 inc vat, per buyer after their offer is accepted to proceed with the sale. Details can be found on our website.
Value & comps
No previous sales on record.
Returns
Set an offer; the calculator follows it.
Short-let licence or registration needed
We're still gathering serviced-accommodation data for this area.
Archie refurb estimate: a Pro feature
0.0% below asking
This is not financial or investment advice. Prop AI Deals is not authorised by the Financial Conduct Authority (FCA) to provide investment advice.
All investment calculators, property analyses, and AI-generated insights are for informational purposes only. Property investment carries risk and may result in financial loss. All calculations should be independently verified and you should consult with FCA-authorised financial advisers before making any investment decisions.
Past performance does not guarantee future results. Tax implications vary by individual circumstances.
Deal
Properties like this can earn 2–3x BTL yields when converted to HMO, with retrofit costs around £10k/room. Sign in to see the full tier, yield projection, and cost breakdown.
Commercial properties like this can earn 30-50% higher yields when converted to residential under Class MA / Q / P / PA, with prior approval costing ~GBP 96/unit. Sign in to see the recommended route, yield uplift, and cost breakdown.
BRRR-suited properties can recycle 80-100% of investor capital on refi, leaving a high-yielding rental with most of the money out. Sign in to see the refurb cost stack, ARV projection, and refinance maths.
Detached + large garden = sub-division play. Pro tier unlocks the tier badge, plot size, uplift estimate, and regional land benchmark.
Short-lease flats trade at deep discount, but extending under the 1993 Act often costs far less than the discount. Pro tier unlocks the tier badge, premium breakdown, long-lease ARV and arbitrage maths.
See projected short-stay revenue vs a vanilla BTL for this property.
See real sub-let margins (HMO room rates & SA nightly rates) vs the landlord rent.
Area
Agent & docs

FAQ
About 22 Eastside Quarter, Maelfa, Cardiff
Explore nearby