We've tightened what earns a Pursue. A home now needs a published valuation, a strategy that still makes money after real running costs and lender stress tests, and no listing problems that would stop a mortgage. You'll see fewer Pursues, and each one has been checked harder.
See how verdicts work6-bedroom house · L9 0LS
Listing removedListed 160 days
Opportunity summary
See Archie’s verdict, returns by strategy and what to check before viewing.
About
If your looking for somewhere to call home... Then look no further!
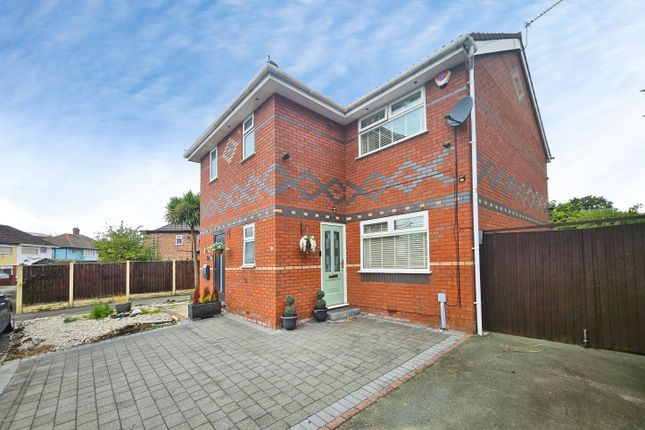
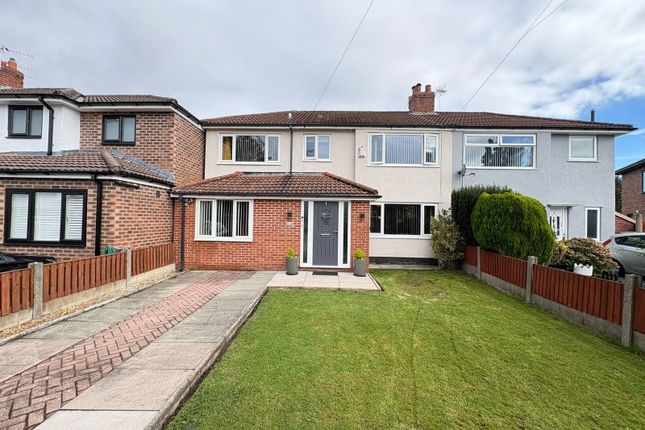
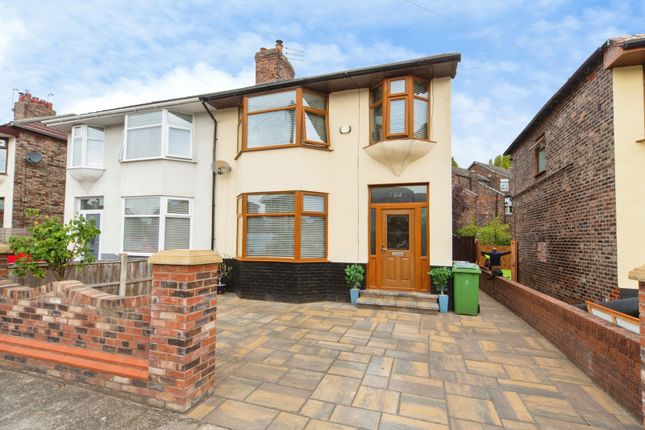
Whitegates are truly honoured to present this magnificent six-bedroom semi-detached residence, occupying an enviable position within an exclusive cul-de-sac just off the prestigious Melling Road.
Combining timeless elegance with substantial family accommodation extending across three impressive floors, this exceptional home represents a rare opportunity to acquire one of the area’s most distinguished period properties.
Steeped in character and beautifully maintained throughout, the property showcases an abundance of original architectural features including exquisite stained glass windows, feature fireplaces, soaring ceilings and graceful proportions synonymous with homes of this calibre.
Blending period charm with modern refinement, the property offers versatile and luxurious living ideally suited to the growing family.
The accommodation is introduced via an impressive entrance vestibule with coded entry system, leading into a grand welcoming hallway which immediately sets the tone for the quality and scale found throughout.
To the ground floor are three elegant reception spaces comprising a stunning bay-fronted formal lounge, an impressive dining room ideal for entertaining, and a further sitting room offering flexible family living.
Completing the ground floor is a stylish contemporary kitchen fitted with a range of modern units and integrated appliances together with a downstairs WC.
The first floor continues to impress, offering four beautifully proportioned bedrooms arranged around a characterful split-level landing, whilst the luxurious re-fitted family bathroom features a striking freestanding roll top bath alongside a separate walk-in shower enclosure.
Several rooms enjoy attractive open aspects towards the Racecourse, further enhancing the property's unique setting.
Occupying the upper floor is a superb principal bedroom suite featuring a pitched ceiling, original fireplace and an abundance of character, together with a walk-in wardrobe and extensive eaves storage.
A sixth bedroom, currently utilised as an elegant additional sitting room, enjoys elevated panoramic rooftop and Racecourse views.
Externally, the property is set within mature and beautifully landscaped gardens which provide a wonderful degree of privacy and tranquillity.
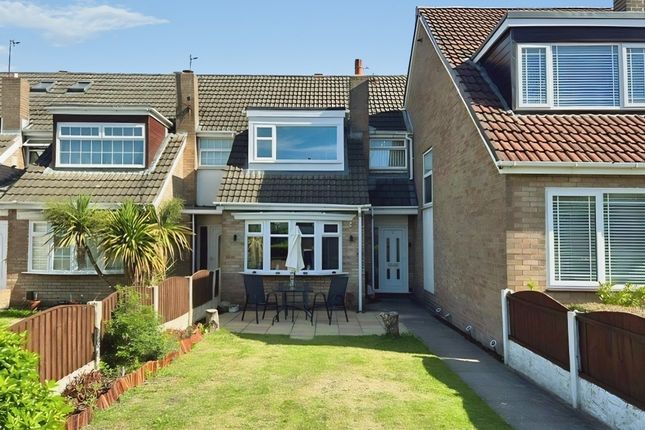
The rear garden has been thoughtfully designed with established trees, decorative planting, lawned areas, raised timber decking and entertaining patios, creating a superb outdoor environment for both relaxation and social occasions.
To the front, a charming walled and paved garden is approached via double wrought iron gates, adding further kerb appeal to this already imposing residence.
Further benefits include gas central heating, security alarm system and coded door entry access. Properties of this stature, character and presence are exceptionally rare to the open market.
Whitegates strongly recommend early internal inspection to fully appreciate the elegance, scale and lifestyle opportunity this outstanding home has to offer.
Vestibule Entrance Hall Lounge – 4.62m into bay x 4.24m (15'1" into bay x 13'10") Dining Room – 5.31m x 3.63m into alcove (17'5" x 11'10" into alcove) Sitting Room – 4.24m x 2.67m (13'10" x 8'9") Kitchen – 3.18m x 2.82m (10'5" x 9'3") First Floor Bedroom – 3.81m into bay x 3.56m + wardrobes (12'5" into bay x 11'8" + wardrobes) Bedroom – 3.86m x 3.63m into alcove (12'7" x 11'10" into alcove) Bedroom – 4.24m x 3.05m (13'10" x 10'0") Bedroom – 2.84m x 2.82m (9'3" x 9'3") Second Floor Bedroom – 4.83m x 3.28m (15'10" x 10'9") Bedroom – 5.21m max into recess x 2.82m (17'1" max into recess x 9'3") Whitegates is proud to have won the Exceptional Award in the Best Estate Agent Guide for both 2025 and 2026, placing us in the top 3% of estate agents nationally.
We’re proud to offer a truly personal service, everything from professional photography and viewings to sales progression is handled right here by our local team.
Nothing’s outsourced, so you’ll always deal with people who know your home and your area. Thinking of selling? Give us a call for a free, no-obligation valuation.
Whitegates sells more homes in Sefton thanks to eye-catching marketing and a dedicated local team.
In line with UK anti-money laundering laws, all accepted offers require id and source-of-funds checks via Coadjute’s Assured Compliance® service (£54.99 inc. VAT per purchaser).
This legal check confirms funds are legitimate, helping to prevent fraud and protect both buyer and seller throughout the transaction.
Whitegates Estate Agents take every care in preparing property details; however, we do not accept responsibility for any errors, omissions, or misstatements.
All measurements, floor plans, and descriptions are provided for guidance only and should not be relied upon as statements of fact.
Viewings are arranged directly between vendors and buyers, and Whitegates cannot accept liability for any appointments that do not proceed as planned.
------------------------------------------------------
Value & comps
No previous sales on record.
Returns
Set an offer; the calculator follows it.
We're still gathering serviced-accommodation data for this area.
Archie refurb estimate: a Pro feature
0.0% below asking
This is not financial or investment advice. Prop AI Deals is not authorised by the Financial Conduct Authority (FCA) to provide investment advice.
All investment calculators, property analyses, and AI-generated insights are for informational purposes only. Property investment carries risk and may result in financial loss. All calculations should be independently verified and you should consult with FCA-authorised financial advisers before making any investment decisions.
Past performance does not guarantee future results. Tax implications vary by individual circumstances.
Deal
Properties like this can earn 2–3x BTL yields when converted to HMO, with retrofit costs around £10k/room. Sign in to see the full tier, yield projection, and cost breakdown.
Commercial properties like this can earn 30-50% higher yields when converted to residential under Class MA / Q / P / PA, with prior approval costing ~GBP 96/unit. Sign in to see the recommended route, yield uplift, and cost breakdown.
BRRR-suited properties can recycle 80-100% of investor capital on refi, leaving a high-yielding rental with most of the money out. Sign in to see the refurb cost stack, ARV projection, and refinance maths.
Detached + large garden = sub-division play. Pro tier unlocks the tier badge, plot size, uplift estimate, and regional land benchmark.
Short-lease flats trade at deep discount, but extending under the 1993 Act often costs far less than the discount. Pro tier unlocks the tier badge, premium breakdown, long-lease ARV and arbitrage maths.
See projected short-stay revenue vs a vanilla BTL for this property.
See real sub-let margins (HMO room rates & SA nightly rates) vs the landlord rent.
Area
Agent & docs

FAQ
About 6, Roosevelt Drive, Merseyside
Explore nearby