3-bedroom flat · DA17 6JG
Listing removedListed 94 days
Opportunity summary
See Archie’s verdict, returns by strategy and what to check before viewing.
About
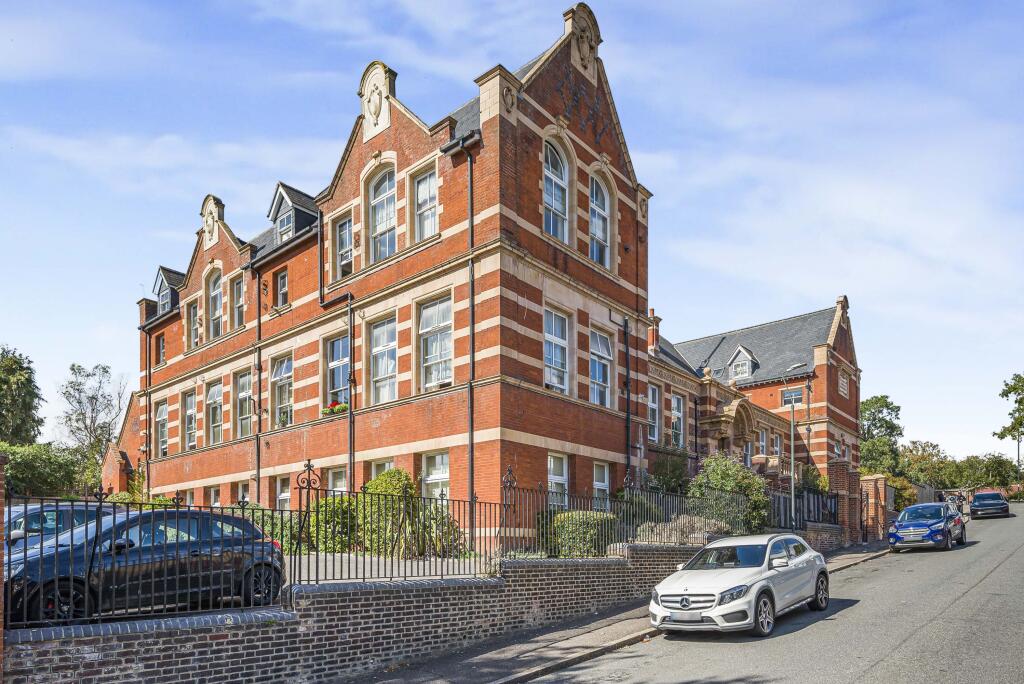
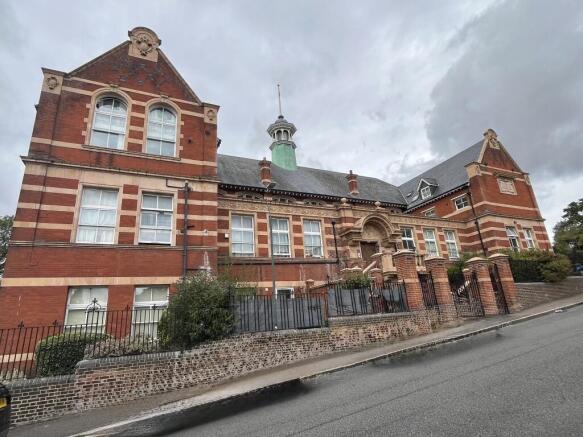
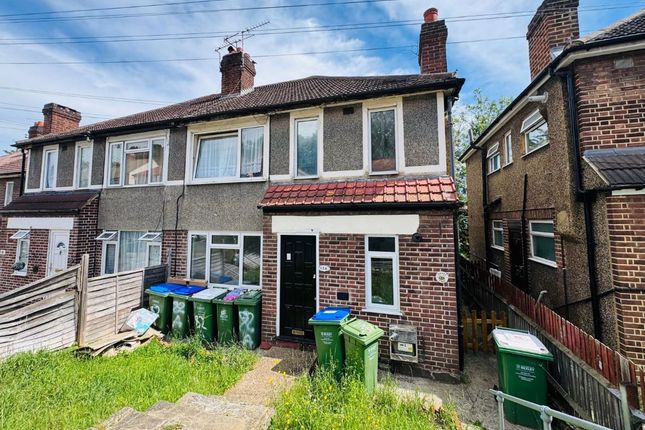
*FOR SALE VIA TRADITIONAL AUCTION * GUIDE PRICE £200,000* BIDDING CLOSES (TBC)* FEES APPLY * REGISTER YOUR INTEREST AT HUNTERS.COM SELECT AUCTIONS Enter through the grand communal hall - a true reflection of this historic building’s character - to reach the private entrance of the apartment.
Inside, a spacious hallway provides excellent storage and leads to a ground-floor shower room, a third bedroom, and the main living space - a bright and impressive reception room with soaring ceilings and large sash windows that flood the room with natural light.
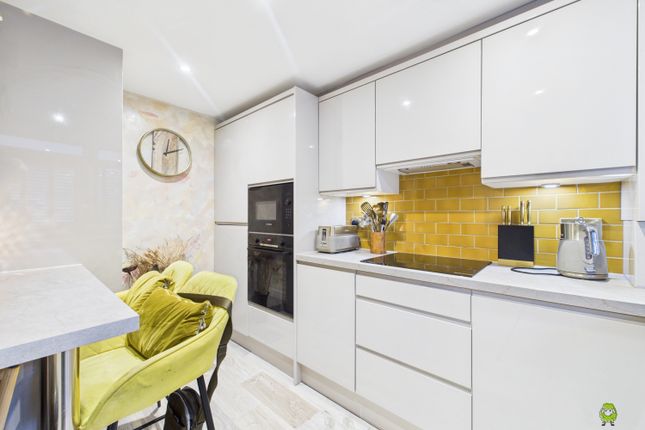
A striking mezzanine level above adds architectural flair and flexibility, while the open-plan kitchen, fitted with modern units, perfectly complements the living area, ideal for both daily life and entertaining.
Upstairs, the expansive mezzanine offers a versatile space that can serve as a principal bedroom or office, complete with a cleverly designed walk-in wardrobe.
A further double bedroom and a family bathroom complete the layout. Additional features include gas central heating, private residents’ parking, and a long lease.
The property is ideally positioned near Nuxley Village, offering a range of amenities including cafés, coffee shops, chemists, hairdressers, medical facilities, a Co-op and Sainsbury’s Local.
Nearby green spaces include Belvedere Beach & Recreation Ground, Franks Park, and Lesnes Abbey Woods with its historic charm and woodland trails. Well-regarded schools are also within easy reach.
For commuters, Belvedere Station (approx. 0.8 miles) provides Southeastern services to London, while Abbey Wood - just one stop away - connects to the Elizabeth Line for fast links across the capital.
For motorists, Abbey Wood can be reached in under 10 minutes providing seamless links to the city. Alternatively, bus stops outside of the building service travels to the surrounding area.
NOTE FOR BUYERS: Traditional Online Auction Information: Please note: this property is for sale by Traditional Online Auction.
This means that exchange will occur when the online timer reaches zero (provided the seller's reserve price has been met or exceeded).
The winning buyer will be legally obliged to purchase the property at their highest bid price. Fees: On Exchange of contracts, the buyer must pay 10% towards the purchase price of property.
£2,600 of this 10% is charged immediately online, with the remainder payable by 12pm the next business day. There is an additional buyer premium of £3,000 (incl.
VAT) which will be charged immediately online.
Hunters and Bamboo Auctions shall not be liable for any inaccuracies in the fees stated on this description page, in the bidding confirmation pop up or in the particulars.
Buyers should check the contents of the legal pack and special conditions for accurate information on fees.
Where there is a conflict between the fees stated in the particulars, the bid information box or the bidding confirmation pop up and the contents of the legal pack, the contents of the legal pack shall prevail.
Stamp Duty Land Tax or Land and Buildings Transaction Tax may also apply in some circumstances.
FOR BIDDING AND LEGAL INFORMATION PLEASE VISIT HUNTERS.COM/AUCTIONS Communal Entrance - Entrance Hall - Lounge/Diner - 6.55m x 4.17m (21'6 x 13'8) - Kitchen - 3.10m x 2.72m (10'2 x 8'11) - Shower Room - Bedroom Three - 3.56m x 3.35m (11'8 x 11'0) - Mezzanine Level - Bedroom One - 6.30m x 5.38m (20'8 x 17'8) - Walk In Wardrobe - 4.01m x 1.73m (13'2 x 5'8) - Bedroom Two - 3.53m x 2.95m (11'7 x 9'8) - Bathroom -
Value & comps
No previous sales on record.
See the independent valuation, upside vs guide, and per-strategy max bid for this lot. Sign in to see it.
Returns
Set an offer; the calculator follows it.
We're still gathering serviced-accommodation data for this area.
Archie refurb estimate: a Pro feature
0.0% below starting price
This is not financial or investment advice. Prop AI Deals is not authorised by the Financial Conduct Authority (FCA) to provide investment advice.
All investment calculators, property analyses, and AI-generated insights are for informational purposes only. Property investment carries risk and may result in financial loss. All calculations should be independently verified and you should consult with FCA-authorised financial advisors before making any investment decisions.
Past performance does not guarantee future results. Tax implications vary by individual circumstances.
Deal
Properties like this can earn 2–3x BTL yields when converted to HMO, with retrofit costs around £10k/room. Sign in to see the full tier, yield projection, and cost breakdown.
Commercial properties like this can earn 30-50% higher yields when converted to residential under Class MA / Q / P / PA, with prior approval costing ~GBP 96/unit. Sign in to see the recommended route, yield uplift, and cost breakdown.
BRRR-suited properties can recycle 80-100% of investor capital on refi, leaving a high-yielding rental with most of the money out. Sign in to see the refurb cost stack, ARV projection, and refinance maths.
Detached + large garden = sub-division play. Pro tier unlocks the tier badge, plot size, uplift estimate, and regional land benchmark.
Short-lease flats trade at deep discount, but extending under the 1993 Act often costs far less than the discount. Pro tier unlocks the tier badge, premium breakdown, long-lease ARV and arbitrage maths.
See projected short-stay revenue vs a vanilla BTL for this property.
See real sub-let margins (HMO room rates & SA nightly rates) vs the landlord rent.
Area
Agent & docs
FAQ
About Old College Court, Upper Holly Hill Road, Upper Belvedere
Explore nearby