We've tightened what earns a Pursue. A home now needs a published valuation, a strategy that still makes money after real running costs and lender stress tests, and no listing problems that would stop a mortgage. You'll see fewer Pursues, and each one has been checked harder.
See how verdicts work4-bedroom house · EX23 9DE
Listing removedListed 207 days
Opportunity summary
See Archie’s verdict, returns by strategy and what to check before viewing.
About
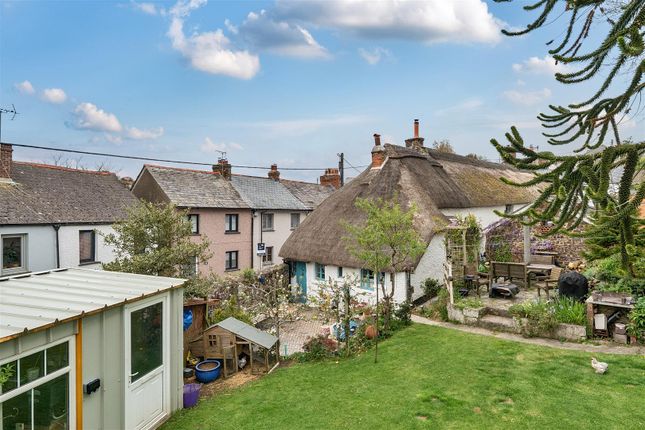
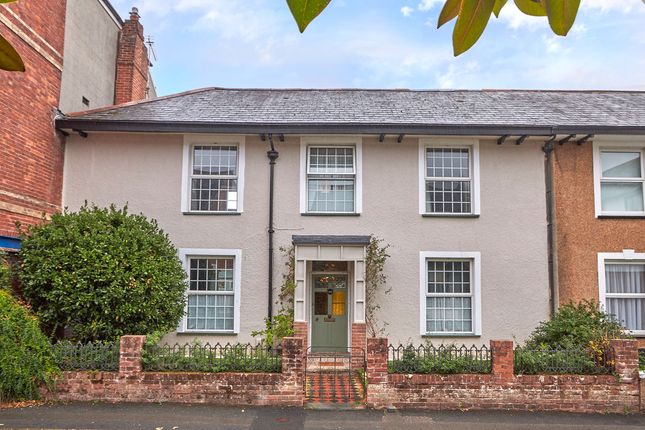
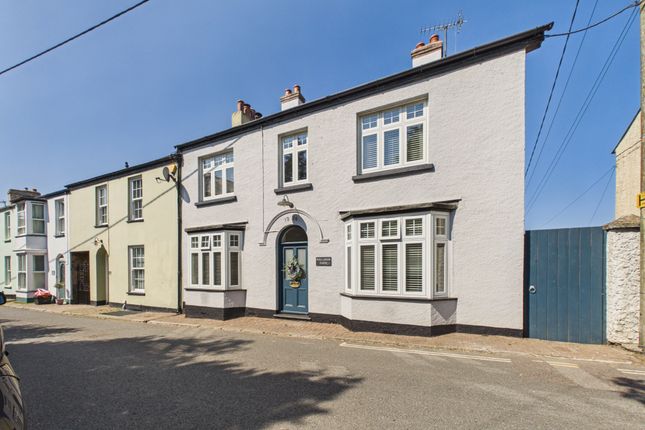
A most delightful Grade II* listed 4 bedroom (1 ensuite) cottage pleasantly situated in the centre of this sought after historic market town offering a wealth of character and charm throughout with many original features.
Comfortable and generous accommodation arranged over 3 floors with the benefit of gas central heating and an enclosed courtyard garden.
The property would be well suited as a family home whilst equally appealing as a second home/investment property. Available with no onward chain. EPC tbc. Council Tax C.
The former market town of Stratton itself supports a useful range of local amenities including traditional shop, 2 public houses, modern hospital, garage, primary school with easy access to 2 supermarkets within a 5 minute drive.
The adjoining popular coastal resort of Bude provides easy access to the South West Coastal path and supports a further range of shopping, schooling and recreational facilities as well as lying amidst the rugged North Cornish coastline famed for its many nearby areas of outstanding natural beauty and popular bathing beaches.
The bustling market town of Holsworthy is some 8 miles inland whilst the town of Okehampton lying on the fringes of Dartmoor National Park is some 28 miles and provides a convenient link to the A30 which connects in turn to the cathedral city of Exeter with its intercity railway network, airport and motorway links.
The port and market town of Bideford is some 24 miles and the regional North Devon centre of Barnstaple is some 34 miles.
Directions From Bude town centre set off along The Strand and on reaching the mini-roundabout turn left into Bencoolen Road. Continue on this road to the T junction and turn left onto the A39.
After a short distance turn right (signposted Holsworthy) and go into the centre of Stratton.
After crossing the bridge follow the road round to the right and take the next left just after the Kings Arms pub continue up the hill and taking the next right onto Fore St proceed for approximately 150 metres and turn right into Diddies Road, then immediately left into Church St, whereupon Jalna will be found on the left hand side.
Entrance Porch Open Plan Living And Dining Room (30' 0" x 22' 2") A spectacular light and airy room with exposed ceiling joists and natural stone walls with granite features.
Brick and slate inglenook fireplace housing woodburning stove. Part flagstone slate flooring. Ample space for dining table and chairs.
Stairs to first floor with understairs storage cupboard, further storage cupboards adjacent to door and window.
Kitchen (10' 11" x 9' 3") Quarry tiled floor, fitted range of quartz style acrylic worktops with drawer and cupboards below incorporating ceramic single drainer sink unit with mixer taps, built-in oven and 4 ring Zanussi induction hob over.
Plumbing and recess for dishwasher, space for fridge.
Door to: Utility Room (9' 10" x 4' 5") Space and plumbing for washing machine and Worcester Greenstar gas fired combi boiler fitted in 2016 supplying central heating and hot water systems.
Rear Lobby (11' 8" x 3' 10") Flagstone slate flooring, natural stone walling. Fitted skylight providing an abundance of natural light. Door to courtyard garden.
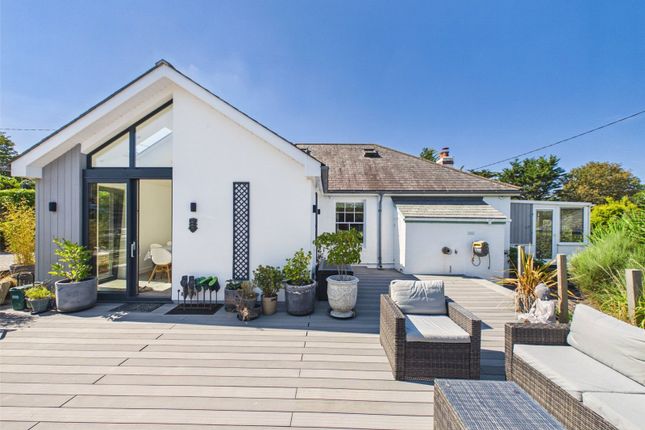
Courtyard Garden Enclosed part-covered courtyard garden with stone walls and water feature. First Floor Landing Window to side elevation. Built in under stairs cupboard.
Staircase leading to Second Floor. Bedroom 1 (15' 10" x 11' 10") Generous double bedroom with built in wardrobe. Feature fireplace and Window to front elevation.
Door to Shower room currently used as an ensuite.
Shower Room (12' 8" x 4' 7") Enclosed double shower cubicle with powerful mains fed shower over, pedestal wash hand basin, low flush WC and heated towel rail.
Bedroom 2 (13' 8" x 13' 3") Double bedroom with useful built in cupboards/wardrobe. Window to front elevation. Bedroom 3 (11' 0" x 8' 11") Double bedroom with window to side elevation.
Bathroom (6' 8" x 3' 11") Panelled bath, close coupled WC and wash hand basin. Enclosed shower cubicle with powerful mains fed shower over. Window to rear elevation.
Second Floor Bedroom 4 (32' 1" x 14' 0") A large open room with vaulted ceilings exposing the original a-frame King post rafters. Window to side and fitted skylights.
Feature stone and granite fireplace. Services Mains gas, electric, water and drainage. EPC Rating tbc. Council Tax Band C by Cornwall Council.
Anti Money Laundering Before any sale is formally agreed, we have a legal obligation under the Money Laundering regulations and Terrorist Financing Act 2017 to obtain proof of your identity and of your address, take copies and retain on file for five years and will only be used for this purpose.
We carry out this through a secure platform to protect your data.
Each purchaser will be required to pay £20 upon an offer verbally being agreed to carry out these checks prior to the property being advertised as sale agreed.
Value & comps
No previous sales on record.
Returns
Set an offer; the calculator follows it.
We're still gathering serviced-accommodation data for this area.
Archie refurb estimate: a Pro feature
0.0% below asking
This is not financial or investment advice. Prop AI Deals is not authorised by the Financial Conduct Authority (FCA) to provide investment advice.
All investment calculators, property analyses, and AI-generated insights are for informational purposes only. Property investment carries risk and may result in financial loss. All calculations should be independently verified and you should consult with FCA-authorised financial advisers before making any investment decisions.
Past performance does not guarantee future results. Tax implications vary by individual circumstances.
Deal
Properties like this can earn 2–3x BTL yields when converted to HMO, with retrofit costs around £10k/room. Sign in to see the full tier, yield projection, and cost breakdown.
Commercial properties like this can earn 30-50% higher yields when converted to residential under Class MA / Q / P / PA, with prior approval costing ~GBP 96/unit. Sign in to see the recommended route, yield uplift, and cost breakdown.
BRRR-suited properties can recycle 80-100% of investor capital on refi, leaving a high-yielding rental with most of the money out. Sign in to see the refurb cost stack, ARV projection, and refinance maths.
Detached + large garden = sub-division play. Pro tier unlocks the tier badge, plot size, uplift estimate, and regional land benchmark.
Short-lease flats trade at deep discount, but extending under the 1993 Act often costs far less than the discount. Pro tier unlocks the tier badge, premium breakdown, long-lease ARV and arbitrage maths.
See projected short-stay revenue vs a vanilla BTL for this property.
See real sub-let margins (HMO room rates & SA nightly rates) vs the landlord rent.
Area
Agent & docs

FAQ
About Jalna,, Church Street, Bude
Explore nearby