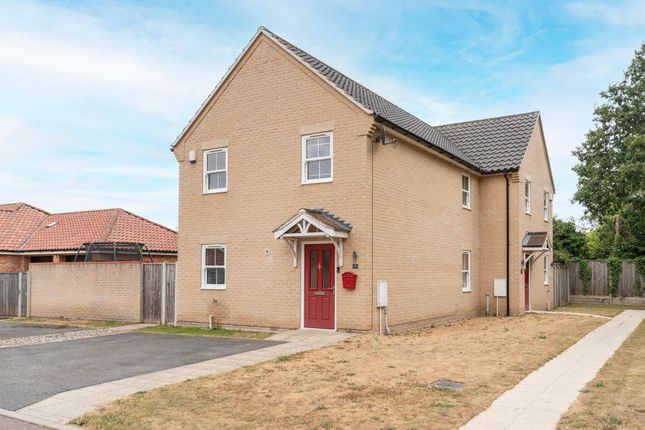
3-bedroom house · NR29 3HJ
Listing removedListed 200 days
Opportunity summary
See Archie’s verdict, returns by strategy and what to check before viewing.
About
Guide Price: £375,000-£400,000. Famed for its vibrant displays and multiple Filby in Bloom accolades, Filby is a village where properties of this calibre rarely become available.
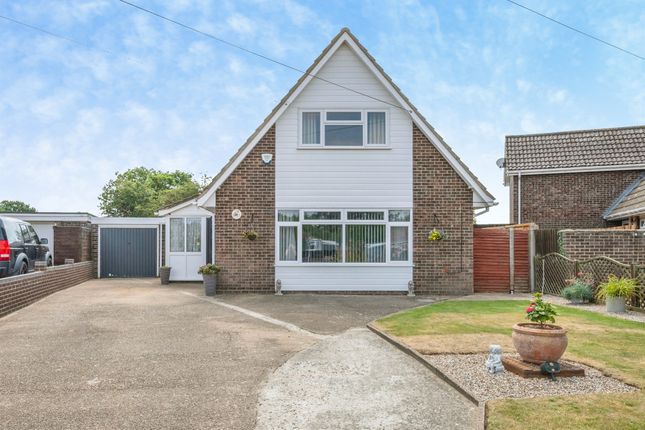
This spacious detached home offers three true double bedrooms, a large garage with additional store, and a distinctive layout packed with standout features.
Inside, you'll find a circular glazed seating area in the lounge, two fireplaces, a walk-in wardrobe and ensuite to the principal bedroom, and a bright kitchen that flows into a glazed porch lobby.
The home sits behind a generous in-and-out driveway and opens out to a completely private, non-overlooked rear garden, ideal for relaxing or reimagining.
With excellent loft space and strong structural bones, it’s a rare chance to modernise and add value in one of Norfolk’s most charming villages.
The Location Filby is a picturesque village located on the shores of both Filby Broad and Ormesby Little Broad, which form part of the beautiful Norfolk Broads National Park.
This area is a popular destination for boating enthusiasts and wildlife lovers, offering stunning natural landscapes to explore.
The village boasts an active community with a well-regarded, sought-after primary school, which was rated as "Good" in all areas last year.
In addition to its charming atmosphere, Filby has a range of local amenities, including a village shop, post office, and cosy pubs and restaurants perfect for leisurely dining.
Its convenient location between Caister-on-Sea and Acle means that regular train and bus services provide easy access to Norwich, a city known for its fascinating history, modern shopping, and entertainment options.
Filby also benefits from nearby unspoilt beaches, just a short distance away in Caister-on-Sea and Winterton, making it an ideal spot for enjoying both countryside and coast.
Japonica Bay Thrigby Road, Filby A fantastic opportunity awaits in the ever-popular village of Filby, well known for its floral charm and community spirit through the celebrated Filby in Bloom This rarely available detached property presents a chance to create something truly special, with space, character and endless potential ready to be unlocked.
Sitting proudly behind an in-and-out driveway, the home offers immediate practicality and presence, while a large garage and attached store room enhance its versatility even further.
Step inside and you’ll find generous proportions throughout, including three true double bedrooms.
The principal bedroom takes it a step further, complete with its own walk-in wardrobe, dressing area and a private ensuite.
A separate three-piece bathroom on the ground floor provides convenience for guests and family life alike.
Neutral tones run throughout the property, offering a blank canvas for modernisation while preserving a well-kept, comfortable interior.
The heart of the home is its standout lounge, where a truly unique circular seating area steals the show.
Glazed entirely and positioned to face the front aspect, this architectural feature draws in natural sunlight and creates an uplifting space to relax, read or entertain.
It’s a rare focal point that sets the tone for the rest of the home.
This lounge connects seamlessly with the adjoining dining area, warmed by a classic brick-accented fireplace and ideal for gathering with family or guests.
A second fireplace, styled with a stone effect, offers further charm in the sitting area – perfect for cosy evenings.
The kitchen features warm wooden cabinetry with practical layout and flow, leading into a bright, glazed porch-style lobby that brings in extra light and offers easy access outdoors.
At the rear, a non-overlooked garden gives complete privacy, with ample space for landscaping or simply enjoying nature in peace. Upstairs, the loft presents exceptional potential.
Already boasting excellent size and head height, it’s primed for conversion – think additional bedrooms, a home office or a luxurious top-floor suite.
With solid structure and room to grow, this is a project that promises real rewards. In short, a rare find in a sought-after village, filled with personality and potential, ready for its next chapter.
Agents Note Sold Freehold ai Staged Connected to oil-fired heating - alongside remaining mains services EPC Rating: E Disclaimer Minors and Brady (M&B) along with their representatives, are not authorised to provide assurances about the property, whether on their own behalf or on behalf of their client.
We don’t take responsibility for any statements made in these particulars, which don’t constitute part of any offer or contract.
To comply with aml regulations, £52 is charged to each buyer which covers the cost of the digital id check.
It’s recommended to verify leasehold charges provided by the seller through legal representation.
All mentioned areas, measurements, and distances are approximate, and the information, including text, photographs, and plans, serves as guidance and may not cover all aspects comprehensively.
It shouldn’t be assumed that the property has all necessary planning, building regulations, or other consents.
Services, equipment, and facilities haven’t been tested by M&B, and prospective purchasers are advised to verify the information to their satisfaction through inspection or other means.
Value & comps
No previous sales on record.
Returns
Set an offer; the calculator follows it.
We're still gathering serviced-accommodation data for this area.
Archie refurb estimate: a Pro feature
0.0% below asking
This is not financial or investment advice. Prop AI Deals is not authorised by the Financial Conduct Authority (FCA) to provide investment advice.
All investment calculators, property analyses, and AI-generated insights are for informational purposes only. Property investment carries risk and may result in financial loss. All calculations should be independently verified and you should consult with FCA-authorised financial advisors before making any investment decisions.
Past performance does not guarantee future results. Tax implications vary by individual circumstances.
Deal
Properties like this can earn 2–3x BTL yields when converted to HMO, with retrofit costs around £10k/room. Sign in to see the full tier, yield projection, and cost breakdown.
Commercial properties like this can earn 30-50% higher yields when converted to residential under Class MA / Q / P / PA, with prior approval costing ~GBP 96/unit. Sign in to see the recommended route, yield uplift, and cost breakdown.
BRRR-suited properties can recycle 80-100% of investor capital on refi, leaving a high-yielding rental with most of the money out. Sign in to see the refurb cost stack, ARV projection, and refinance maths.
Detached + large garden = sub-division play. Pro tier unlocks the tier badge, plot size, uplift estimate, and regional land benchmark.
Short-lease flats trade at deep discount, but extending under the 1993 Act often costs far less than the discount. Pro tier unlocks the tier badge, premium breakdown, long-lease ARV and arbitrage maths.
See projected short-stay revenue vs a vanilla BTL for this property.
See real sub-let margins (HMO room rates & SA nightly rates) vs the landlord rent.
Area
Agent & docs
FAQ
About Japonica Bay Thrigby Road, Great Yarmouth
Explore nearby