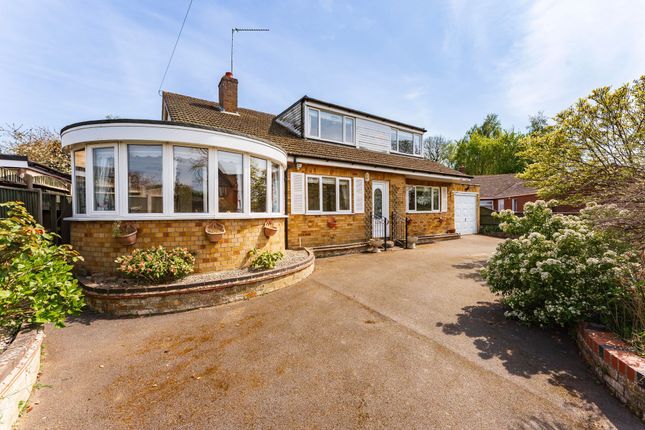
3-bedroom bungalow · NR29 3HN
Under offerListed 221 days
Opportunity summary
See Archie’s verdict, returns by strategy and what to check before viewing.
About
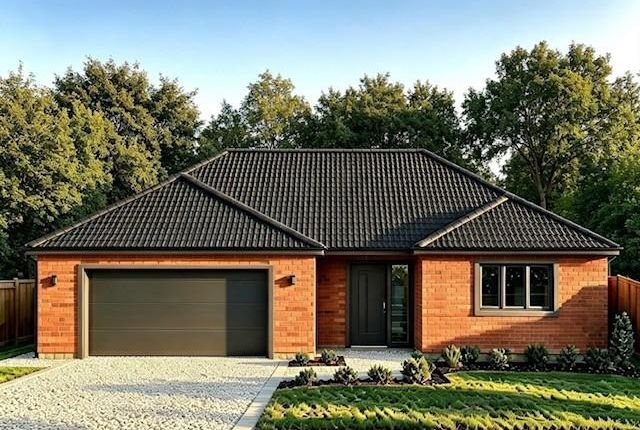
Plot 1 is a detached 1,579 sq ft bungalow offering 3 bedrooms, open plan kitchen/living space and a single garage, all finished to a very high standard.
Description Situated in the heart of Filby, The Oaks is an exclusive new development featuring modern, luxurious homes, built to the highest specification.
Set in a tranquil position and framed by mature trees, The Oaks presents a rare opportunity to enjoy peaceful living within this highly sought-after village, close to the picturesque Norfolk Broads Built by Harrier Homes Norfolk Ltd, The Oaks is the perfect example to showcase the quality and finish that you can expect from this developer.
Harrier Homes create unique, luxury homes by using a team of highly skilled professionals, modern technology and quality materials.
Accessed via a long shingle driveway, this exclusive development is tucked away in a peaceful and private setting.
Each thoughtfully designed home prioritises energy efficiency, featuring solar panels, air source heat pumps, EV charging points.
Inside, you will enjoy high-quality built-in appliances and fitted wardrobes, while outside, landscaped front and rear gardens with turf, generous patios, and private garages and parking.
SPECIFICATION General Traditional brick and block construction with 150mm cavity insulation Cedral Fiber Cement Cladding Contemporary pre cast concrete roof tiles High grade PVCu double glazed anthracite windows with white to inside Aluminium bi-folding doors onto patio area Oak washed Karndean flooring to kitchen/ living room, utility, hallway and cloakroom laid in a herringbone style High quality carpets and underlay to all bedrooms Linea oak internal doors throughout Built in wardrobes with sliding mirror doors, shelf and rail 10 Year structural and defects insurance provided by Advantage warranty Kitchen and Utility Carefully designed and fully fitted with high quality shaker style units Solid quartz worktops with waterfall end detail Integrated Bosch oven and microwave Bosch 4 ring induction hob with built in sleek design extractor fan Wine cooler Fully integrated Bosch fridge / freezer Bosch integrated dishwasher Space for washing machine and dryer Electrical & Heating and Lighting Electric car charger provided and fitted to the exterior garage wall Energy efficient Samsung Joule Air Source Heat Pump Underfloor heating throughout with thermostatic controls to each room Integrated solar panels TV points to living areas and all bedrooms BT Super-Fast Fibre Optic Broadband Outside decorative lighting to front and rear Bathrooms and En Suites Contemporary fitted sanitaryware Vanity units to bathroom and en suite with storage Chrome electric thermostatically controlled towel rails Heated mirrors with ambient adjustable light Porcelanosa ceramic tiling to bathroom and en suite walls and floor with feature wall External Remote operated powered roller shutter garage door Garage with personnel door, sockets and lighting Large permeable block paving parking area with stabilised natural gravel laid driveway Turfed front and rear gardens Landscaping to front Large mature woodland section to the rear of the garden (Plots 1, 5, 6 and 7) Extensive porcelain paving patio and slate pathways Outside tap Services Mains water, electricity and drainage Location Filby is a peaceful Norfolk village situated on the shores of Filby Broad and Ormesby Little Broad and offers a charming rural feel.
The village is also known for its community events, several camping and caravan sites, village shops and amenities, along with some excellent pubs and a restaurant for lunch and dinner.
Filby has won the village category of the Britain in Bloom competition on a number of occasions and is a mass of colour throughout the year with it’s wonderful flower arrangements along the roadside.
Filby is perfectly positioned to explore the nearby coastline with Hemsby approximately a 5 mile drive* away and Winterton-on-Sea approximately an 6.4 mile drive* away.
Both locations offer expansive shorelines, local restaurants and pubs and stunning scenery.
Square Footage: 1,579 sq ft Directions what3words///hiked.relished.nodded Additional Info Service Charge- Approximately £460 per annum EPC - TBC Please note that the developer will be applying for an additional 3/4 properties which will form part of the development.
Please contact Savills for further details.
Value & comps
No previous sales on record.
Returns
Set an offer; the calculator follows it.
We're still gathering serviced-accommodation data for this area.
Archie refurb estimate: a Pro feature
0.0% below asking
This is not financial or investment advice. Prop AI Deals is not authorised by the Financial Conduct Authority (FCA) to provide investment advice.
All investment calculators, property analyses, and AI-generated insights are for informational purposes only. Property investment carries risk and may result in financial loss. All calculations should be independently verified and you should consult with FCA-authorised financial advisors before making any investment decisions.
Past performance does not guarantee future results. Tax implications vary by individual circumstances.
Deal
Properties like this can earn 2–3x BTL yields when converted to HMO, with retrofit costs around £10k/room. Sign in to see the full tier, yield projection, and cost breakdown.
Commercial properties like this can earn 30-50% higher yields when converted to residential under Class MA / Q / P / PA, with prior approval costing ~GBP 96/unit. Sign in to see the recommended route, yield uplift, and cost breakdown.
BRRR-suited properties can recycle 80-100% of investor capital on refi, leaving a high-yielding rental with most of the money out. Sign in to see the refurb cost stack, ARV projection, and refinance maths.
Detached + large garden = sub-division play. Pro tier unlocks the tier badge, plot size, uplift estimate, and regional land benchmark.
Short-lease flats trade at deep discount, but extending under the 1993 Act often costs far less than the discount. Pro tier unlocks the tier badge, premium breakdown, long-lease ARV and arbitrage maths.
See projected short-stay revenue vs a vanilla BTL for this property.
See real sub-let margins (HMO room rates & SA nightly rates) vs the landlord rent.
Area
Agent & docs
FAQ
About The Oaks, Main Road, Filby, Great Yarmouth, NR29
Explore nearby