1-bedroom flat · LS17 8XA
Listing removedListed 75 days · slow let
Opportunity summary
See Archie’s verdict, returns by strategy and what to check before viewing.
About
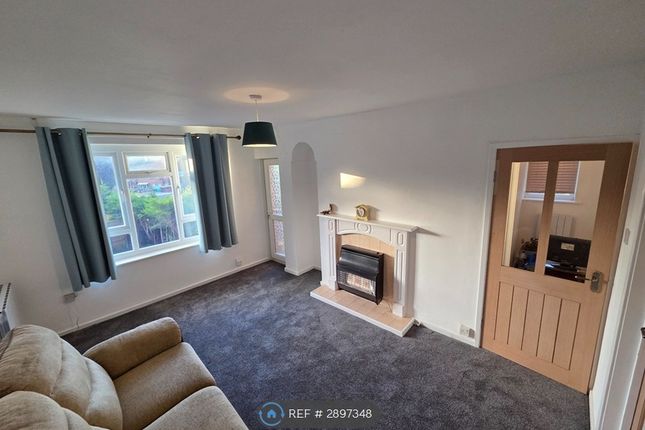
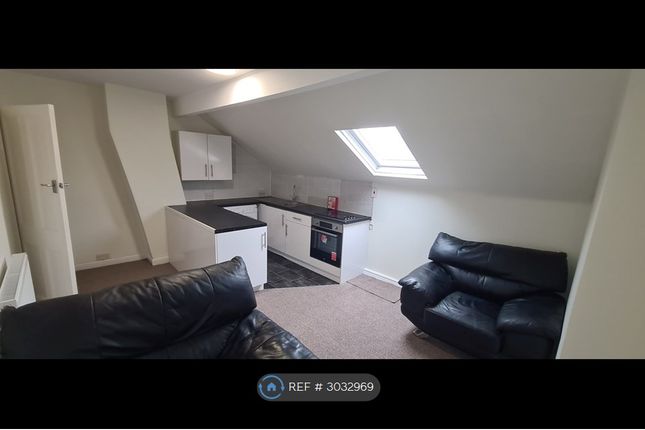
AVAILABLE LATE SEPTEMBER 2026 - OFF STREET PARKING - COMMUNAL GARDEN - STUNNING DECOR THROUGHOUT - MODERN KITCHEN AND BATHROOM - QUIET LOCATION We have a fabulous light, bright, stunning one bedroom, ground floor apartment in walk in condition which has been refurbished to a high standard offered unfurnished.
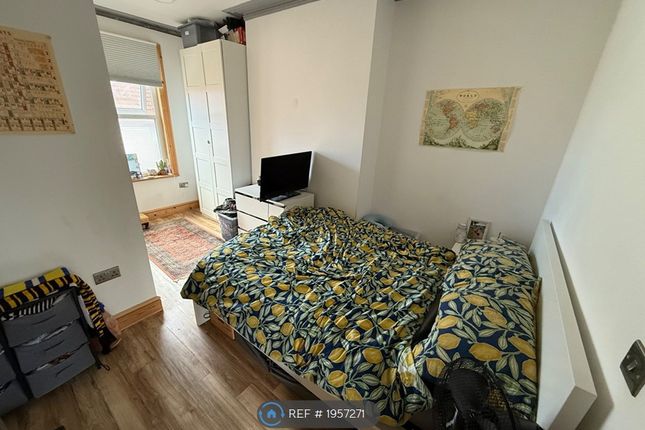
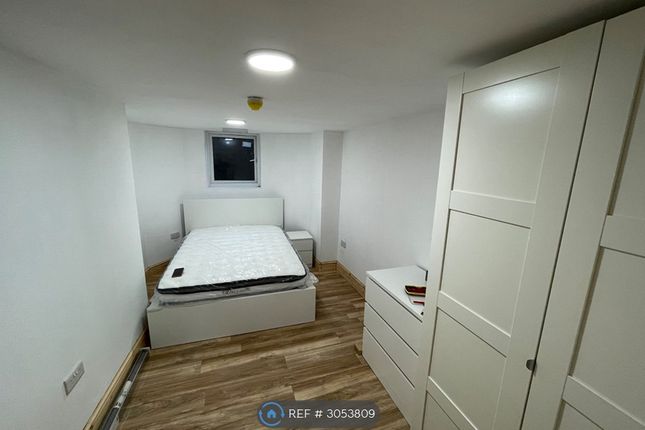
With recently fitted gas Combi central heating and Upvc double glazing the property briefly comprises: Entrance porch, spacious living room with dining area, modern fitted kitchen with integrated appliances, double bedroom with plentiful built in storage and built in wardrobes, contemporary bathroom with over shower.
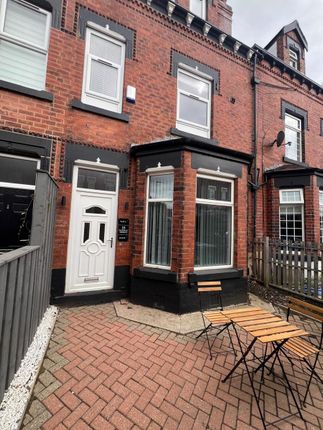
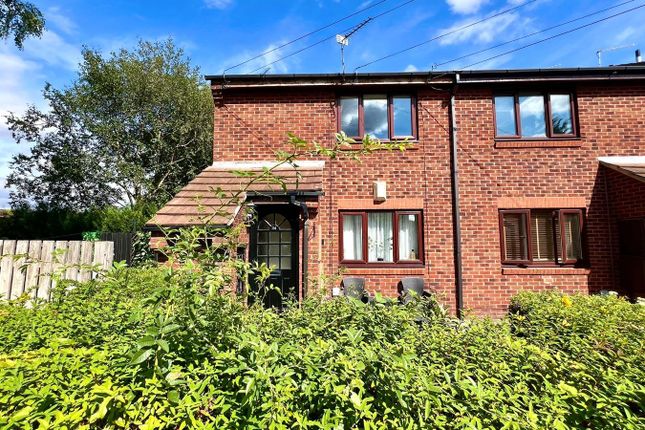
The property has the added advantage of it's own private front entrance and a well maintained front garden with rear off road parking and communal area.
Internal viewing is essential to fully appreciate this fabulous apartment!!
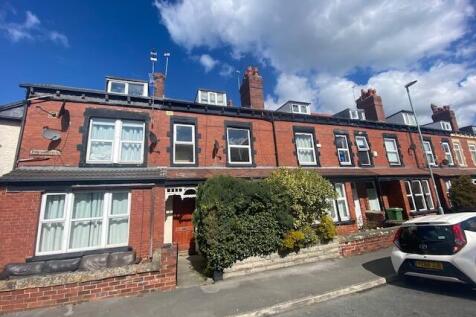
Area Guide - Enjoying an ideal location this property is tucked on this quiet street just off Shadwell Lane and has the benefit of being walking distance to Slaid Hill shops and eateries.
There is easy access to motorways, Leeds city centre, Harrogate and surrounding areas.
Moortown and Roundhay are just a short distance away with their many bars, restaurants, cafes and shops as well as local pubs in Alwoodley and Shadwell Village.
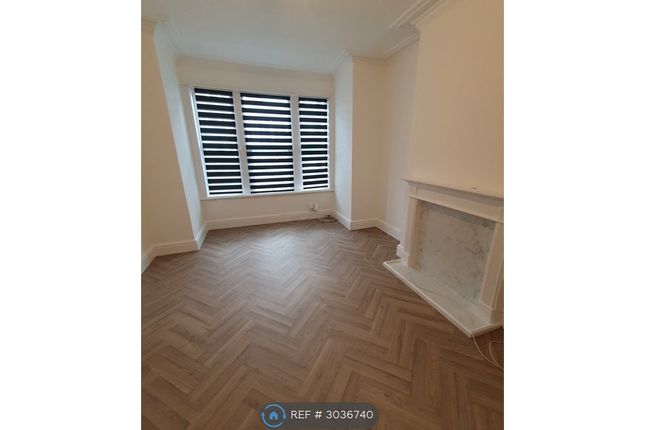
David Lloyd leisure club is also within close distance Ground Floor - Upvc double glazed door to: Entrance Porch - Useful storage area, Upvc double glazed window, door to: Contemporary Recently Fitted Kitchen - 1.70m x 2.84m (5'6" x 9'3") - Wood effect flooring, high gloss wall and base units, stainless steel extractor fan, Upvc double glazed window, splash back with corresponding contemporary worktops, plumbed for washing machine, integrated fridge freezer, cupboard housing recently fitted Worcester combi boiler, stainless steel built in oven and hob Living Room - 4.64m x 3.08m (15'2" x 10'1") - Upvc double glazed window to the front, central heating radiator, spot ceiling lighting, coving, archway to the kitchen Inner Hallway - Doors to bathroom and bedroom Bathroom - Recently fitted white suite Wood effect flooring, low wc, wash basin, stainless steel heated towel rail, bath with over the bath shower, shower screen, spot ceiling lighting, heating cupboard with electric socket, stainless steel extractor fan Bedroom - 3.74m plus built in cupboard x 2.76m plus built in - Mirrored built in wardrobes with sliding doors, ceiling spot lights, walk in store cupboard/additional wardrobe space, central heating radiator, Upvc double glazed window Outside - Paved area to the front of the property with private garden.
Communal fenced area to the rear with off street parking Communal Outside Area - Council Tax - Band B Epc Rating - TBC Epc - The EPC graph (shown above) has been prepared by an external company on our behalf and is a document wherein we have no responsibility Viewings - Please ring us to make an appointment.
We are open from 9am to 5.30pm Monday to Friday, 9am to 4pm on Saturdays and 10am to 3pm on Sundays.
Directions - Kingfisher Way is approached directly from Shadwell Lane Floorplans - This plan is included as a service to our customers and is intended as a GUIDE TO LAYOUT only.
Not to scale, and to be used for illustration purposes only
Value & comps
No previous sales on record.
Rental comparables are shown in the Rental section below. Sold comparables remain for area capital context only.
Returns
We're still gathering serviced-accommodation data for this area.
This is not financial or investment advice. Prop AI Deals is not authorised by the Financial Conduct Authority (FCA) to provide investment advice.
All investment calculators, property analyses, and AI-generated insights are for informational purposes only. Property investment carries risk and may result in financial loss. All calculations should be independently verified and you should consult with FCA-authorised financial advisors before making any investment decisions.
Past performance does not guarantee future results. Tax implications vary by individual circumstances.
Deal
Properties like this can earn 2–3x BTL yields when converted to HMO, with retrofit costs around £10k/room. Sign in to see the full tier, yield projection, and cost breakdown.
Commercial properties like this can earn 30-50% higher yields when converted to residential under Class MA / Q / P / PA, with prior approval costing ~GBP 96/unit. Sign in to see the recommended route, yield uplift, and cost breakdown.
BRRR-suited properties can recycle 80-100% of investor capital on refi, leaving a high-yielding rental with most of the money out. Sign in to see the refurb cost stack, ARV projection, and refinance maths.
Detached + large garden = sub-division play. Pro tier unlocks the tier badge, plot size, uplift estimate, and regional land benchmark.
Short-lease flats trade at deep discount, but extending under the 1993 Act often costs far less than the discount. Pro tier unlocks the tier badge, premium breakdown, long-lease ARV and arbitrage maths.
See projected short-stay revenue vs a vanilla BTL for this property.
See real sub-let margins (HMO room rates & SA nightly rates) vs the landlord rent.
Area
Agent & docs

FAQ
About Kingfisher Way, Alwoodley, LS17
Explore nearby