2-bedroom house · ST17 4DJ
Listing removedListed 99 days · slow let
Opportunity summary
See Archie’s verdict, returns by strategy and what to check before viewing.
About
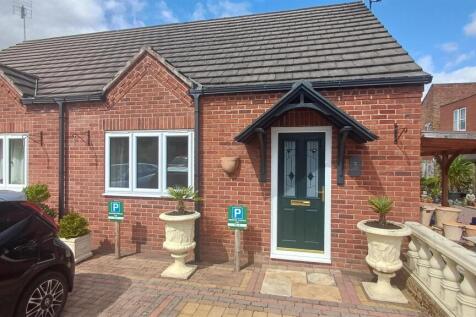
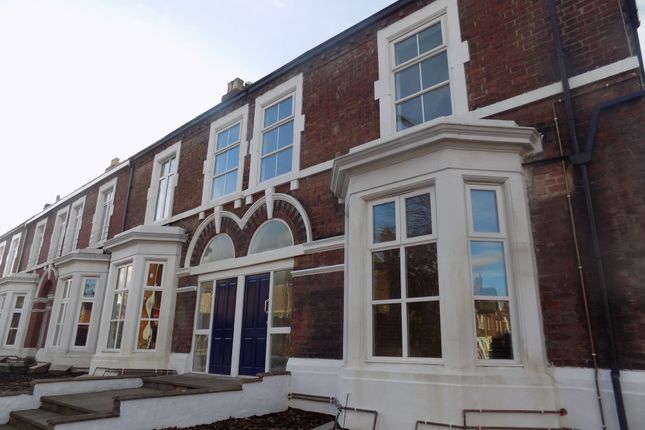
Step inside this inviting two bedroom Victorian terrace and discover a home that beautifully blends original character with comfortable living.
Available from August 2026, this charming mid-terraced house is perfectly situated within easy walking distance of the town centre, making it ideal for those who want to be close to shops, restaurants, and all the local amenities.
As you enter, you’ll immediately notice the wealth of original features that give the property its unique personality, from the decorative feature fireplaces to the detailed cornicing and sash windows (all lovingly maintained to preserve their period charm).
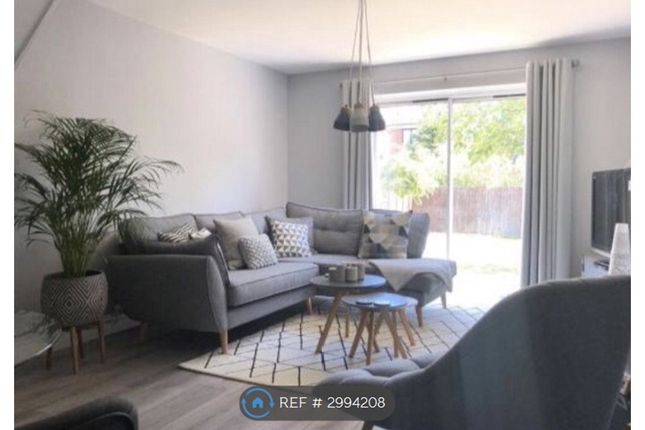
The living room is spacious and filled with natural light, creating a welcoming space to relax or entertain friends, while the separate dining area offers plenty of room for family meals or dinner parties.
The kitchen is well-appointed with ample storage and workspace, making meal preparation a breeze.
Upstairs, you’ll find two generous bedrooms, both with plenty of room for wardrobes and additional furniture, and each benefitting from the same characterful touches found throughout the house.
The bathroom is modern and bright, featuring a full white suite and tasteful tiling (perfect for unwinding after a long day).
The property also benefits from practical features such as gas central heating and double glazing, ensuring comfort all year round.
For those who need to commute or simply enjoy the convenience of town centre living, the location couldn’t be better, with public transport links and major roadways just a short stroll away.
The house is offered with a deposit of £950 and a holding deposit of £219, and falls under Council Tax Band A (making it an economical choice for many renters).
Whether you’re a professional couple, a small family, or simply looking to enjoy the timeless appeal of a Victorian home, this property offers a fantastic opportunity to settle into a friendly neighbourhood with everything you need right on your doorstep.
Don’t miss your chance to make this delightful house your new home - contact us today to arrange a viewing and see for yourself what makes this property so special.
EPC Rating: C External Front Gated access Entrance Hallway With Minton tiled flooring, radiator, stairs to first floor, doors leading to lounge and dining room Lounge Dimensions: 12' 1'' x 11' 3'' (3.681m x 3.432m).
Having original ornamental fireplace, picture rail, wooden flooring and radiator. Dining Room Dimensions: 13' 2'' x 12' 5'' (4.020m x 3.797m).
Having original ornamental fireplace, picture rail, built-in storage, radiator, door leading to inner hallway. Cellar Accessed from the inner hallway with lighting and power.
Kitchen Dimensions: 11' 1'' x 7' 11'' (3.390m x 2.421m).
Having a range of modern units, gas hob with extractor over, single electric oven, free standing fridge freezer, free standing washing machine, tiled floor, radiator and door leading to the rear garden.
Family Bathroom Dimensions: 10' 1'' x 7' 11'' (3.079m x 2.418m).
Having white suite comprising corner bath with shower over, bowl style sink with vanity unit, W.C., storage cupboard, heated towel rail and laminate flooring.
Bedroom One Dimensions: 14' 1'' x 11' 3'' (4.301m x 3.421m). Having duel aspect windows, two double built-in wardrobes with cupboard space above, radiator and wooden flooring.
Bedroom Two Dimensions: 13' 3'' x 10' 2'' (4.026m x 3.110m). Having wooden flooring and radiator.
External Rear The rear garden is gravelled for easy maintenance and has well stocked borders, shed and gated access to the rear.
Tenant Information Deposit - £950 the deposit will be lodged with an approved deposit scheme for the duration of the tenancy.
Holding deposit £ 219 when an applicant has applied and the tenancy move in date has been agreed with the landlord we will send both parties A contractual agreement and request A holding deposit equivalent to one weeks rent (the contractual agreement will provide details of the terms associated with this).
This amount will then be deducted from the final deposit balance sought prior to move in.
Services The occupier is responsible for all utilities associated with the property including, council tax, water, electric, (gas or oil) and any local authority waste schemes.
Occupiers shoud arrange their own phoneline/broadband.
Dourish and day lettings limited are members of propertymark client money protection scheme & members of the property ombudsman scheme Garden Enclosed rear garden Parking - On Street Permit parking - Annual resident permits typically cost around £50, plus a one-off scheme joining fee per household.
Run via Stafford Borough Council
Value & comps
No previous sales on record.
Rental comparables are shown in the Rental section below. Sold comparables remain for area capital context only.
Returns
We're still gathering serviced-accommodation data for this area.
This is not financial or investment advice. Prop AI Deals is not authorised by the Financial Conduct Authority (FCA) to provide investment advice.
All investment calculators, property analyses, and AI-generated insights are for informational purposes only. Property investment carries risk and may result in financial loss. All calculations should be independently verified and you should consult with FCA-authorised financial advisors before making any investment decisions.
Past performance does not guarantee future results. Tax implications vary by individual circumstances.
Deal
Properties like this can earn 2–3x BTL yields when converted to HMO, with retrofit costs around £10k/room. Sign in to see the full tier, yield projection, and cost breakdown.
Commercial properties like this can earn 30-50% higher yields when converted to residential under Class MA / Q / P / PA, with prior approval costing ~GBP 96/unit. Sign in to see the recommended route, yield uplift, and cost breakdown.
BRRR-suited properties can recycle 80-100% of investor capital on refi, leaving a high-yielding rental with most of the money out. Sign in to see the refurb cost stack, ARV projection, and refinance maths.
Detached + large garden = sub-division play. Pro tier unlocks the tier badge, plot size, uplift estimate, and regional land benchmark.
Short-lease flats trade at deep discount, but extending under the 1993 Act often costs far less than the discount. Pro tier unlocks the tier badge, premium breakdown, long-lease ARV and arbitrage maths.
See projected short-stay revenue vs a vanilla BTL for this property.
See real sub-let margins (HMO room rates & SA nightly rates) vs the landlord rent.
Area
Agent & docs
FAQ
About 27 Ingestre Road, Stafford
Explore nearby