We've tightened what earns a Pursue. A home now needs a published valuation, a strategy that still makes money after real running costs and lender stress tests, and no listing problems that would stop a mortgage. You'll see fewer Pursues, and each one has been checked harder.
See how verdicts work2-bedroom terraced house · SS0 9XA
Listing removedListed 54 days
Opportunity summary
See Archie’s verdict, returns by strategy and what to check before viewing.
About
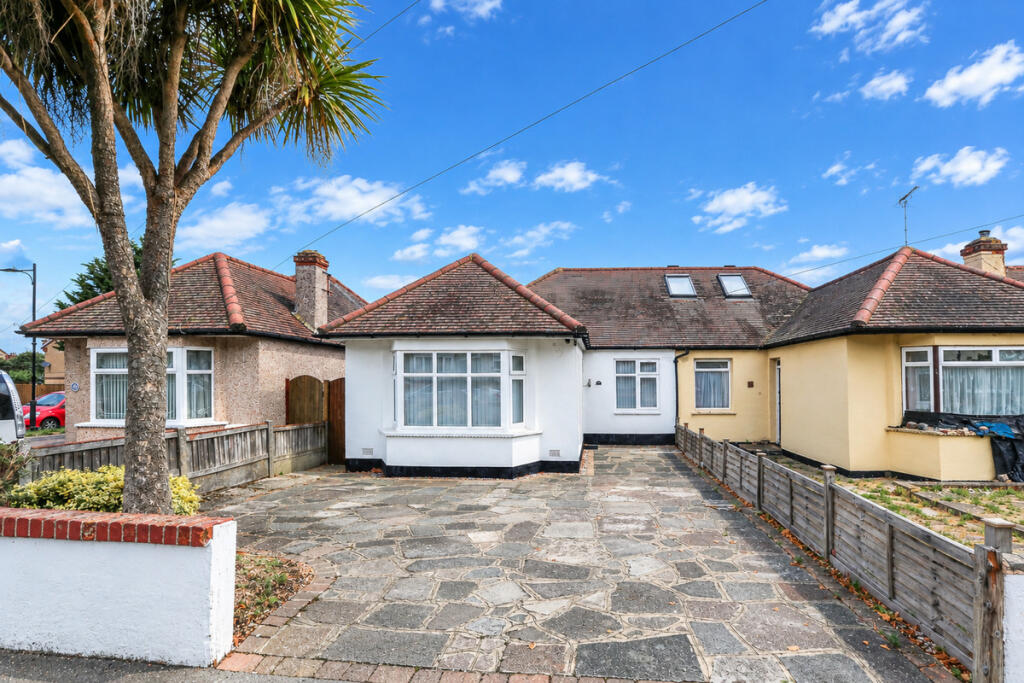
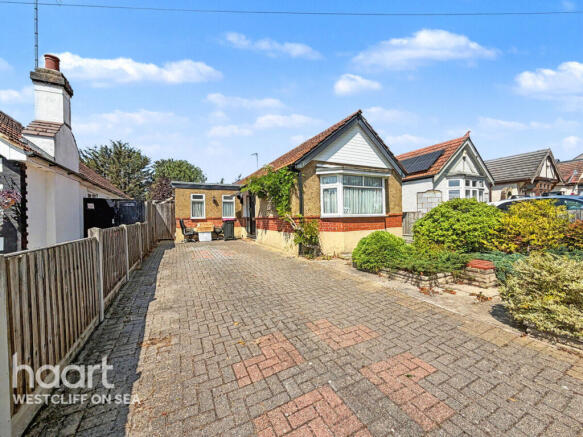
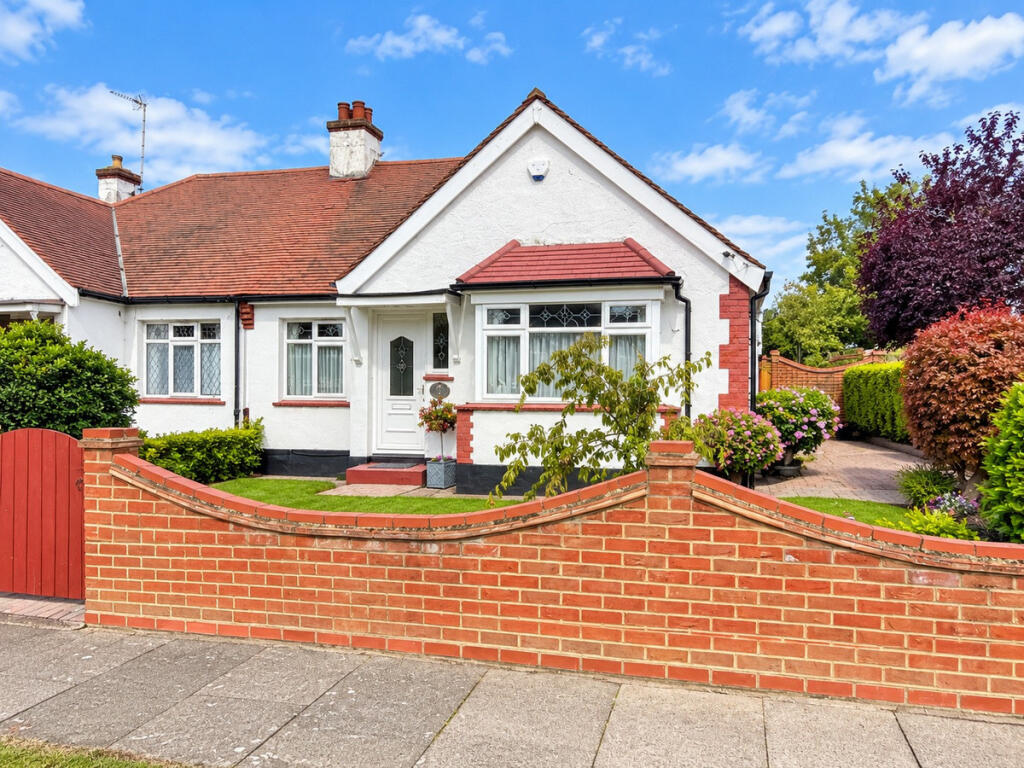
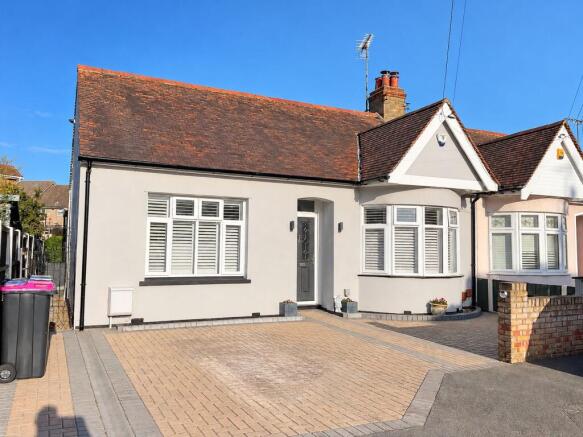
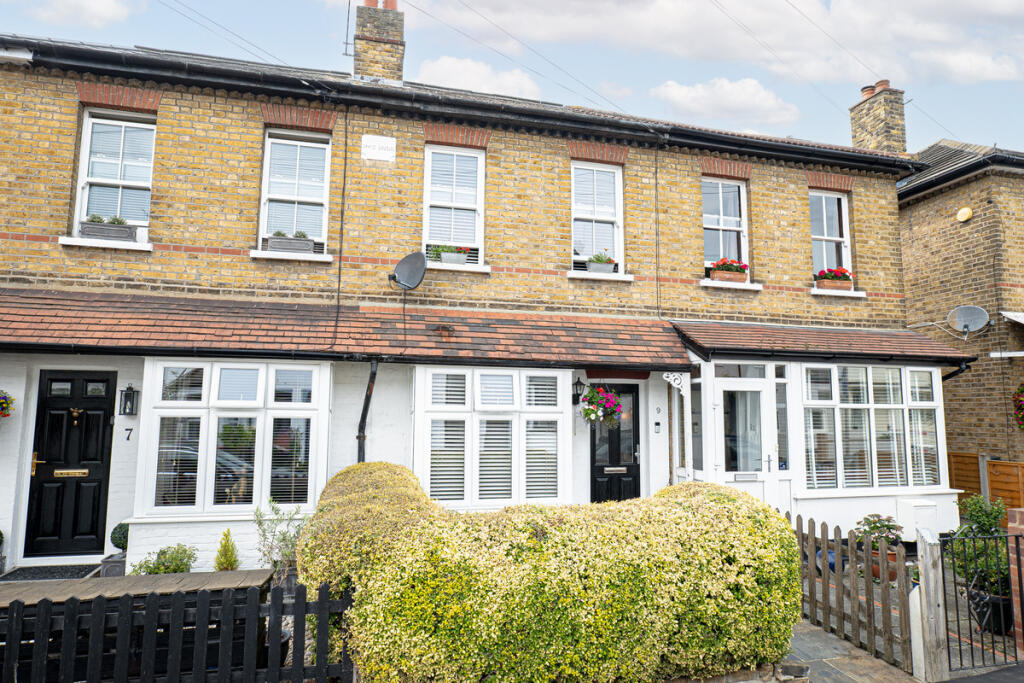
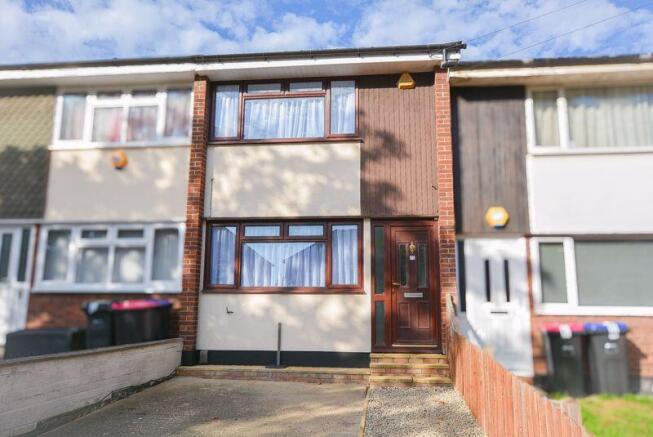
Set behind a neat, enclosed frontage, 5 Wellington Avenue is an exceptionally inviting two-bedroom end-of-terrace home whose understated exterior gives little indication of the character and generosity within.
Extending to approximately 868 sq ft, the house has been thoughtfully arranged to create an interior that feels sociable and spacious, while retaining the warmth and individuality of an established home.
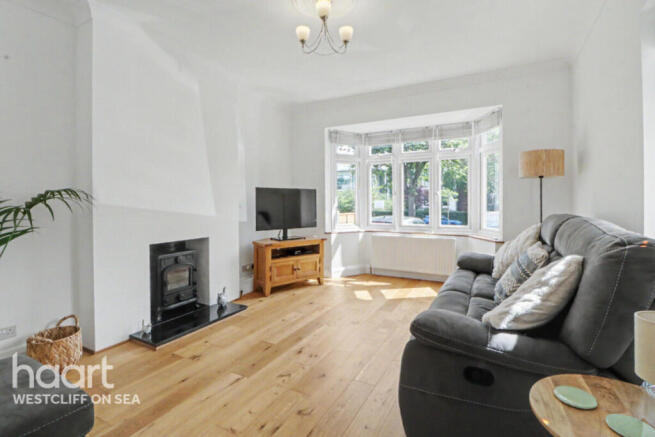
Beyond the entrance porch and hallway, the ground floor opens into an impressive lounge and dining room stretching more than 27 feet in length.
Deep teal walls lend the sitting area a sense of richness, balanced by crisp white detailing, a timber mantel and the gentle light drawn through the broad front window.
The end-of-terrace position provides an added feeling of openness, while the flowing layout allows each area to possess its own atmosphere without interrupting the connection between them.
Moving towards the rear, the dining space forms the natural heart of the house. There is ample room for relaxed family suppers, long Sunday lunches and evenings shared with friends.
Bespoke-style cabinetry, glazed display cupboards and excellent under-stair storage give the room both polish and practicality, while French doors frame a leafy outlook and invite daylight deep into the interior.
The adjoining kitchen has been composed with a pleasing mix of country craftsmanship and contemporary restraint.
Soft grey Shaker cabinetry is paired with substantial timber work surfaces, dark metro-tiled accents, a Belfast-style sink and traditional brass-toned fittings.
Underfloor heating brings an additional layer of comfort, while generous storage and preparation space make this a kitchen designed for genuine use.
Glazed doors open directly onto the terrace, creating an easy transition outside during the warmer months. Upstairs, two well-proportioned bedrooms offer calm, adaptable accommodation.
The principal bedroom is notably generous, measuring approximately 14'3" by 12'4", with space for substantial freestanding furniture.
The second bedroom is another comfortable room, equally suited to a child’s bedroom, guest room or refined home office.
Above, the loft provides valuable additional storage space and offers exciting scope for conversion, subject to the necessary planning permission and consents.
This creates the potential to further enhance the accommodation as requirements evolve. The bathroom is particularly memorable.
A freestanding roll-top bath provides an elegant focal point, complemented by a separate shower enclosure, traditional sanitaryware, monochrome flooring and white metro tiling.
The result feels timeless and quietly indulgent rather than overly styled. Outside, the rear garden offers considerably more than a token terrace.
A paved seating area sits immediately beyond the kitchen, ideal for breakfast outdoors or an evening drink, before the garden extends through mature planting, raised beds and established greenery.
At the far end, a powered timber outbuilding benefits from a wired internet connection and is currently arranged as a dedicated home office, providing a practical workspace comfortably separated from the main house.
Wellington Avenue occupies a particularly convenient position on the Leigh and Westcliff borders.
Chalkwell Park, Chalkwell Beach and the mainline station are all within comfortable reach, placing green space, the estuary and direct rail connections to London close at hand.
Excellent local schools are nearby, while the independent cafés, restaurants and shops of Leigh Road and Leigh Broadway add colour to everyday life.
It is a home that combines thoughtful design, practical proportions and a location in which coastal living can become part of the daily rhythm
Value & comps
No previous sales on record.
Returns
Set an offer; the calculator follows it.
We're still gathering serviced-accommodation data for this area.
Archie refurb estimate: a Pro feature
0.0% below asking
This is not financial or investment advice. Prop AI Deals is not authorised by the Financial Conduct Authority (FCA) to provide investment advice.
All investment calculators, property analyses, and AI-generated insights are for informational purposes only. Property investment carries risk and may result in financial loss. All calculations should be independently verified and you should consult with FCA-authorised financial advisers before making any investment decisions.
Past performance does not guarantee future results. Tax implications vary by individual circumstances.
Deal
Properties like this can earn 2–3x BTL yields when converted to HMO, with retrofit costs around £10k/room. Sign in to see the full tier, yield projection, and cost breakdown.
Commercial properties like this can earn 30-50% higher yields when converted to residential under Class MA / Q / P / PA, with prior approval costing ~GBP 96/unit. Sign in to see the recommended route, yield uplift, and cost breakdown.
BRRR-suited properties can recycle 80-100% of investor capital on refi, leaving a high-yielding rental with most of the money out. Sign in to see the refurb cost stack, ARV projection, and refinance maths.
Detached + large garden = sub-division play. Pro tier unlocks the tier badge, plot size, uplift estimate, and regional land benchmark.
Short-lease flats trade at deep discount, but extending under the 1993 Act often costs far less than the discount. Pro tier unlocks the tier badge, premium breakdown, long-lease ARV and arbitrage maths.
See projected short-stay revenue vs a vanilla BTL for this property.
See real sub-let margins (HMO room rates & SA nightly rates) vs the landlord rent.
Area
Agent & docs

FAQ
About 5, Wellington Avenue, Westcliff-on-sea
Explore nearby