We've tightened what earns a Pursue. A home now needs a published valuation, a strategy that still makes money after real running costs and lender stress tests, and no listing problems that would stop a mortgage. You'll see fewer Pursues, and each one has been checked harder.
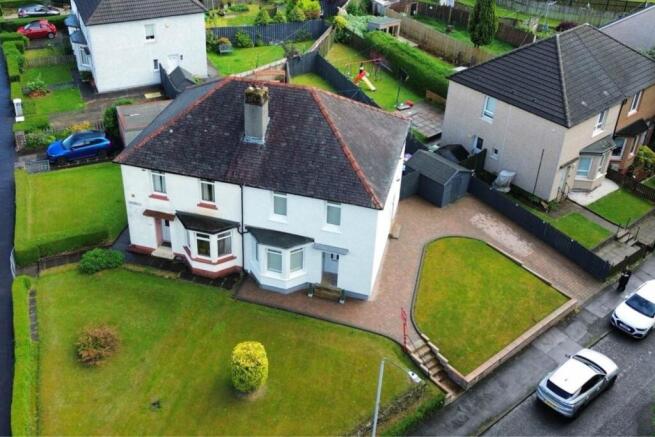
See how verdicts work3-bedroom semi-detached house · G32 8DN
Listing removedListed 223 days
Opportunity summary
See Archie’s verdict, returns by strategy and what to check before viewing.
About
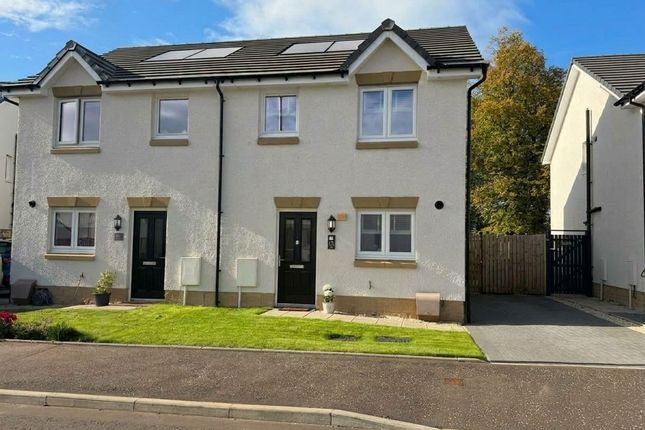
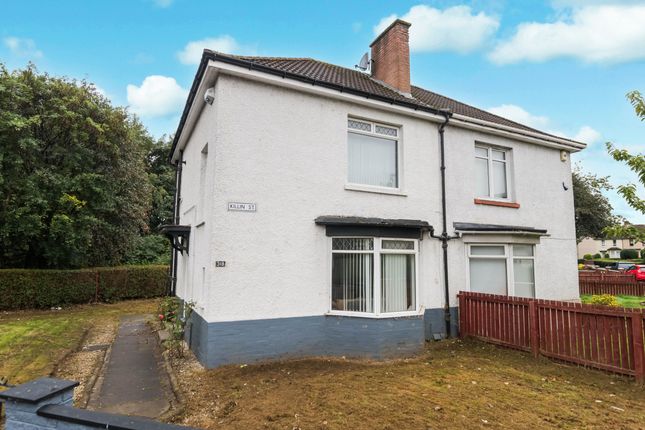
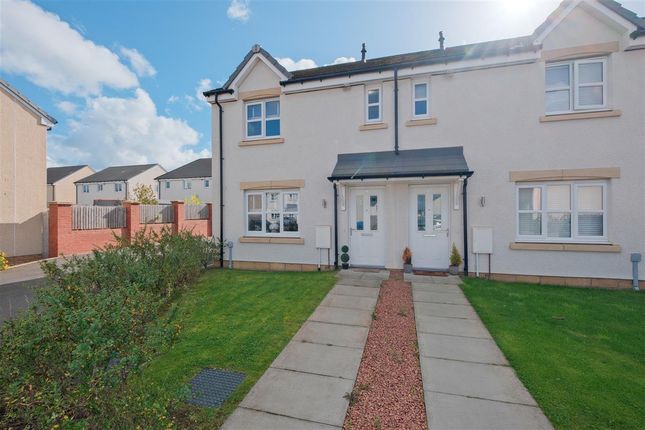
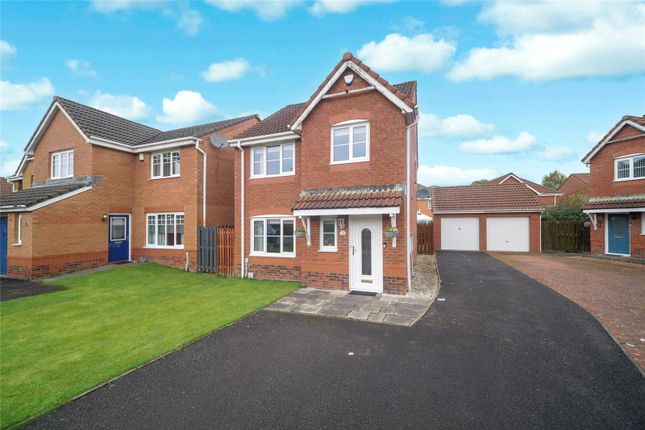
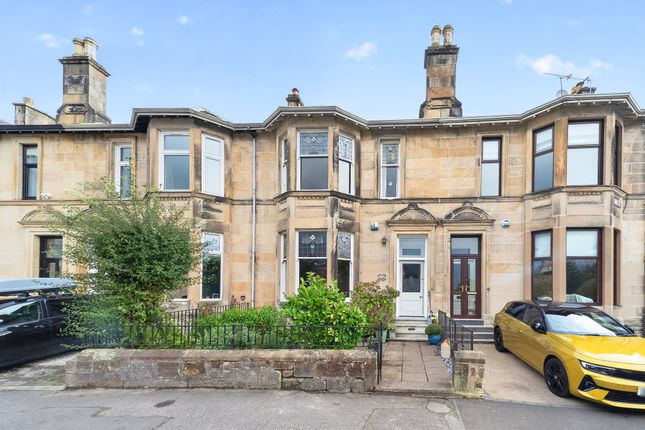
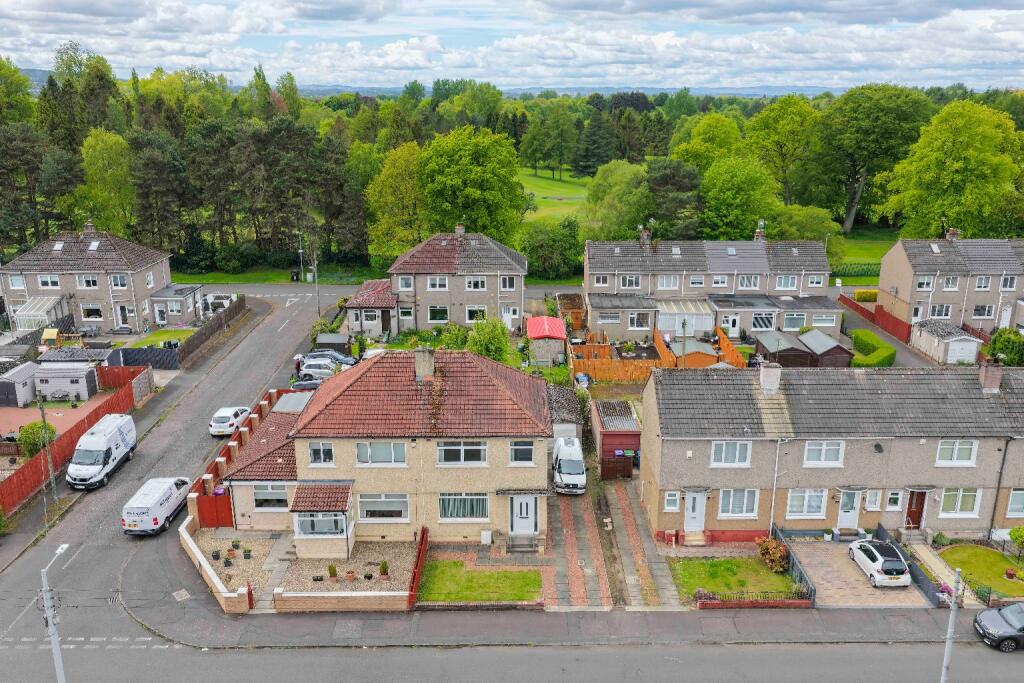
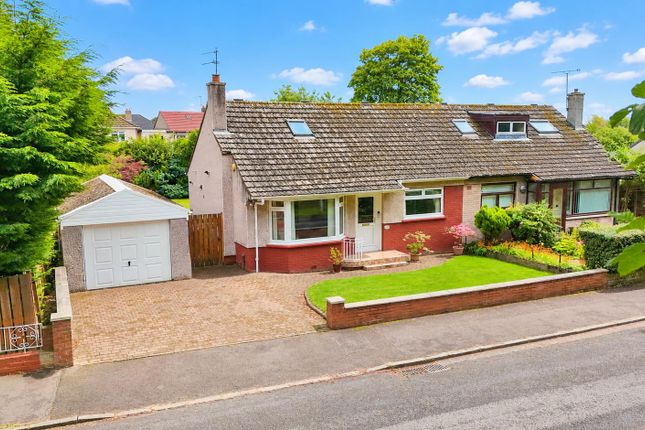
A beautifully upgraded traditional sandstone villa offering generous family accommodation, a stunning open-plan kitchen/dining space and private gardens.
Combining period character with high-quality modern finishes, this is a substantial home ideally suited to professional families seeking space, style and long-term living.
________________________________________ Key Features * Impressive traditional sandstone façade * Elegant bay-windowed lounge with period detailing * Exceptional open-plan kitchen/dining space (approx.
5.06m depth) * Utility room and ground floor WC * Three well-proportioned bedrooms * Large contemporary family bathroom * Private rear garden with patio and detached garage * High ceilings, detailed cornicing and feature woodwork * Sought-after residential setting * Ideal for professional families and upsizers ________________________________________ Entrance Hallway A welcoming and beautifully presented hallway with decorative wall panelling and herringbone flooring, immediately setting the tone for the quality throughout.
Staircase leads to the upper level. Living Room - approx.
3.98m x 5.60m An elegant bay-windowed lounge to the front of the property, featuring high ceilings, traditional proportions and generous floor space.
The bay window allows excellent natural light while retaining privacy, creating a warm yet impressive main public room - ideal for entertaining or relaxing. Open-Plan Kitchen / Dining Area - approx.
3.90m x 5.06m (Kitchen) The true heart of this home. A beautifully fitted contemporary kitchen with large island, quality cabinetry, integrated appliances and substantial worktop space.
The open-plan design flows seamlessly into a generous dining area, making this the perfect family and social space buyers actively seek.
Pendant lighting and herringbone flooring elevate the overall finish. Utility Room - approx.
2.28m x 3.35m A practical and highly desirable addition, offering further storage and laundry space - particularly attractive to growing families. Ground Floor WC Conveniently positioned off the hall.
________________________________________ Upper Landing Bright landing providing access to three bedrooms and the family bathroom. Bedroom One - approx.
3.54m x 6.22m An impressive principal bedroom with excellent proportions and natural light, offering flexibility for additional furnishings or workspace. Bedroom Two - approx.
3.54m x 4.68m Another substantial double bedroom, ideal for children or guests. Bedroom Three - approx.
1.81m x 3.44m Well suited as a nursery, dressing room or home office - increasingly important for modern buyers. Family Bathroom - approx.
1.81m x 3.31m A spacious and well-finished bathroom featuring bath, separate shower enclosure and extensive built-in storage - practical and stylish in equal measure.
________________________________________ Gardens & External Space The property enjoys private front and rear gardens, with a patio area ideal for outdoor dining and entertaining.
A detached garage provides additional storage or workshop potential - a strong selling feature rarely found with traditional villas.
________________________________________ Why Buyers Choose This Style of Home This property will strongly appeal to: * Professional couples upsizing from flats in the West End or Dennistoun * Families looking for period character but modern open-plan living * Buyers seeking long-term space within a well-established residential address * Those wanting sandstone charm without renovation work Traditional sandstone villas of this calibre continue to command strong demand due to their generous room sizes, ceiling heights and solid construction.
When combined with a modern kitchen extension and contemporary finishes, they represent the perfect blend of character and practicality - something today's family buyer is actively searching for.
Council Tax Band: E Tenure: Freehold
Value & comps
Land Registry doesn’t cover Scotland or Northern Ireland, so previous sales may not be on record.
Returns
Set an offer; the calculator follows it.
Short-let licence or registration needed
We're still gathering serviced-accommodation data for this area.
Archie refurb estimate: a Pro feature
0.0% below asking
This is not financial or investment advice. Prop AI Deals is not authorised by the Financial Conduct Authority (FCA) to provide investment advice.
All investment calculators, property analyses, and AI-generated insights are for informational purposes only. Property investment carries risk and may result in financial loss. All calculations should be independently verified and you should consult with FCA-authorised financial advisers before making any investment decisions.
Past performance does not guarantee future results. Tax implications vary by individual circumstances.
Deal
Properties like this can earn 2–3x BTL yields when converted to HMO, with retrofit costs around £10k/room. Sign in to see the full tier, yield projection, and cost breakdown.
Commercial properties like this can earn 30-50% higher yields when converted to residential under Class MA / Q / P / PA, with prior approval costing ~GBP 96/unit. Sign in to see the recommended route, yield uplift, and cost breakdown.
BRRR-suited properties can recycle 80-100% of investor capital on refi, leaving a high-yielding rental with most of the money out. Sign in to see the refurb cost stack, ARV projection, and refinance maths.
Detached + large garden = sub-division play. Pro tier unlocks the tier badge, plot size, uplift estimate, and regional land benchmark.
Short-lease flats trade at deep discount, but extending under the 1993 Act often costs far less than the discount. Pro tier unlocks the tier badge, premium breakdown, long-lease ARV and arbitrage maths.
See projected short-stay revenue vs a vanilla BTL for this property.
See real sub-let margins (HMO room rates & SA nightly rates) vs the landlord rent.
Area
Agent & docs

FAQ
About Hillcrest Avenue, Carmyle, G32 8DN
Explore nearby