5-bedroom house · BS7 9AJ
Listing removedListed 169 days
Opportunity summary
See Archie’s verdict, returns by strategy and what to check before viewing.
About
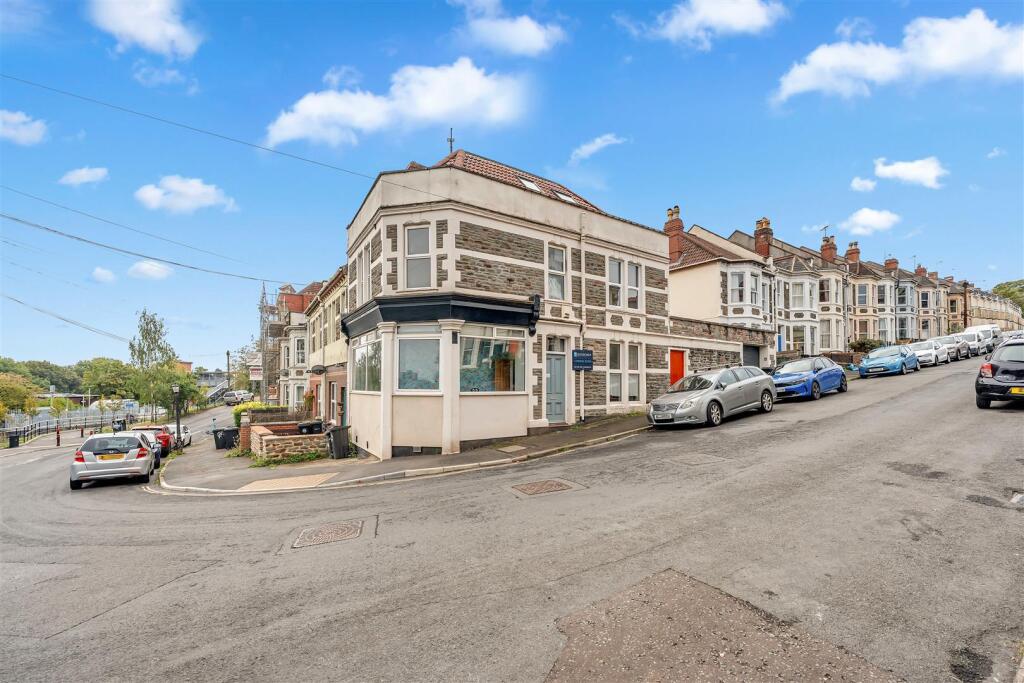
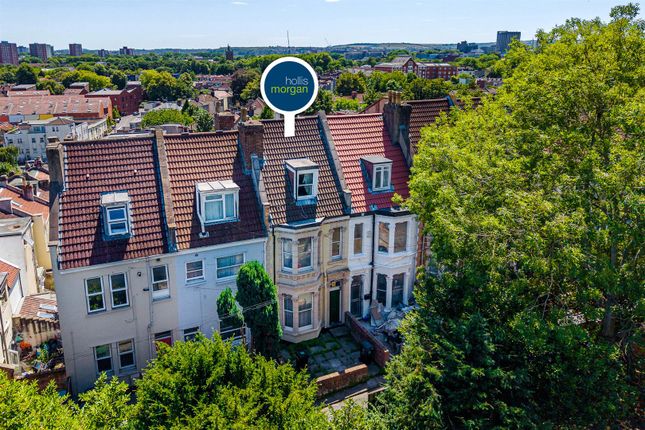
A beautifully proportioned, five-bedroom family home located on a tree-lined road close to St Andrews Park and sold with no onward chain.
This impressive late Victorian circa 1900 link semi-detached home is situated on the highly regarded Sefton Park Road, close to the independent shops, cafés and restaurants lining the popular Gloucester Road, St Andrews Park and is within proximity to Fairfield and Trinity Secondary Schools and Sefton Park and Brunel Field Primary Schools.
The property retains a pleasant mix of period and contemporary features, has been sympathetically modernised, and is presented to a high standard throughout, boasting a magnificent sitting room and a second reception/formal dining room with double doors onto a garden room, which in turn opens onto a glorious south-east-facing rear garden.
Internally, the circa 2064 sq ft accommodation comprises: An elegant bay-fronted sitting room, a formal dining room/second reception, a breakfast room, a kitchen, a utility, a garden room, and a w.c.
On the ground floor, and five bedrooms and a bathroom on the upper floors.
The sitting room retains large bay sash windows with stained-glass leaded lights over, a decorative cornice, a picture rail, and stripped wooden floorboards.
The room also boasts an open cast iron period fireplace with marble surround and slate hearth.
At the rear of the property the flexible accommodation features a formal dining room and a breakfast room separated by folding doors which can be opened to create a fantastic open plan social space, ideal for dinner parties or family gatherings.
The kitchen which is open to the breakfast room is fitted with a range of modern wall and base units with space for a gas cooker and dishwasher and a door to the utility room which has a Belfast style sink, worktop and a washing machine and doors to the w.c and garden.
There are three double bedrooms, a fourth bedroom/dressing room and a bathroom on the first floor.
The principal bedroom to the front retains bay sash windows, decorative cornice, picture rail and stripped wooden floorboards and a door leading to a dressing room/Bedroom 5.
The original door to Bedroom 5 from the hall way has been retained allowing for use as a separate bedroom/study or nursury or could be remodelled as an ensuite to service the main bedroom subject to the relevant checks and permissions.
Bedrooms two and three to the rear feature period fireplaces, stripped wooden floorboards and have replacement upcv double-glazed sash windows.
The bathroom suite comprises, a panelled bath with shower over, glazed shower screen, pedestal wash hand basin, w.c, wall mounted heated towel rail and part tiled walls.
The loft space spans the entire second floor and is currently used as a guest bedroom which can be remodelled into a larger master suite.
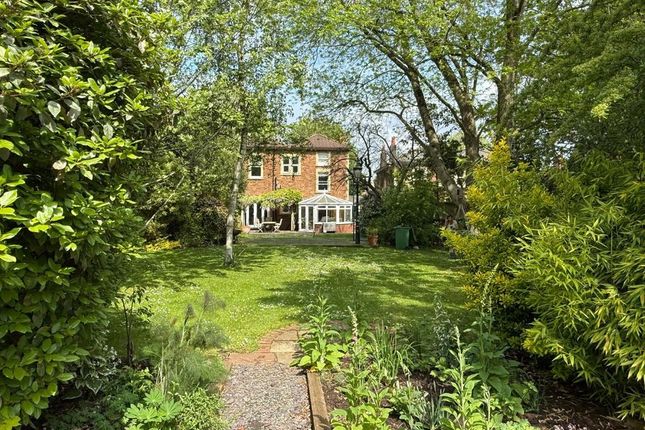
The rear garden enjoys a south-easterly aspect and has been lovingly landscaped and tended to offer an unusual amount of privacy for such a central city location.
The garden is split into three parts to include a paved seating area which has some of the original Victorian tiles incorporated into the paving.
The original tiles are also used to create a central pathway which splits the lawn and leads to a further raised patio area and workshop.
The lawn is bordered by an array of mature and colourful, plants, trees and shrubbery including multiple rose bushes, a mature crab apple tree and bay tree.
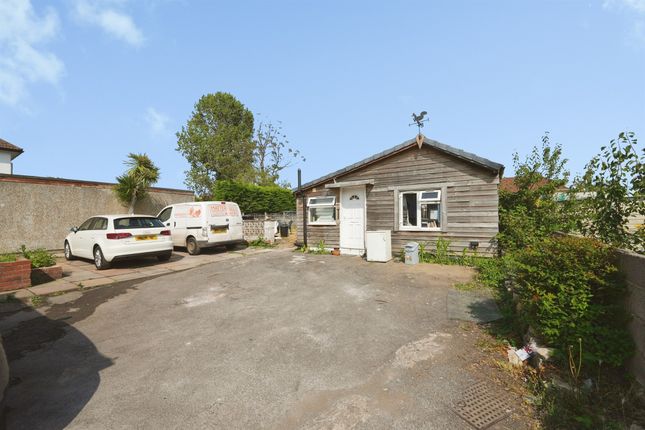
The substantial brick-built workshop to the rear has liighting and electricity and could be converted into a home office or studio, whilst prospective clients could make use of the rear pedestrian access gate which opens onto Happy Lane, additionally there is access to the front via the side entrance porch.
EPC Rating: E Garden South-east facing rear garden with rear and side access.
Value & comps
No previous sales on record.
Returns
Set an offer; the calculator follows it.
We're still gathering serviced-accommodation data for this area.
Archie refurb estimate: a Pro feature
0.0% below asking
This is not financial or investment advice. Prop AI Deals is not authorised by the Financial Conduct Authority (FCA) to provide investment advice.
All investment calculators, property analyses, and AI-generated insights are for informational purposes only. Property investment carries risk and may result in financial loss. All calculations should be independently verified and you should consult with FCA-authorised financial advisors before making any investment decisions.
Past performance does not guarantee future results. Tax implications vary by individual circumstances.
Deal
Properties like this can earn 2–3x BTL yields when converted to HMO, with retrofit costs around £10k/room. Sign in to see the full tier, yield projection, and cost breakdown.
Commercial properties like this can earn 30-50% higher yields when converted to residential under Class MA / Q / P / PA, with prior approval costing ~GBP 96/unit. Sign in to see the recommended route, yield uplift, and cost breakdown.
BRRR-suited properties can recycle 80-100% of investor capital on refi, leaving a high-yielding rental with most of the money out. Sign in to see the refurb cost stack, ARV projection, and refinance maths.
Detached + large garden = sub-division play. Pro tier unlocks the tier badge, plot size, uplift estimate, and regional land benchmark.
Short-lease flats trade at deep discount, but extending under the 1993 Act often costs far less than the discount. Pro tier unlocks the tier badge, premium breakdown, long-lease ARV and arbitrage maths.
See projected short-stay revenue vs a vanilla BTL for this property.
See real sub-let margins (HMO room rates & SA nightly rates) vs the landlord rent.
Area
Agent & docs
FAQ
About 48 Sefton Park Road, Bristol
Explore nearby