We've tightened what earns a Pursue. A home now needs a published valuation, a strategy that still makes money after real running costs and lender stress tests, and no listing problems that would stop a mortgage. You'll see fewer Pursues, and each one has been checked harder.
See how verdicts work5-bedroom house · TN27 8FQ
Sold STCReduced £50k (−5.9%) on 21 JulListed 235 days
Opportunity summary
See Archie’s verdict, returns by strategy and what to check before viewing.
About
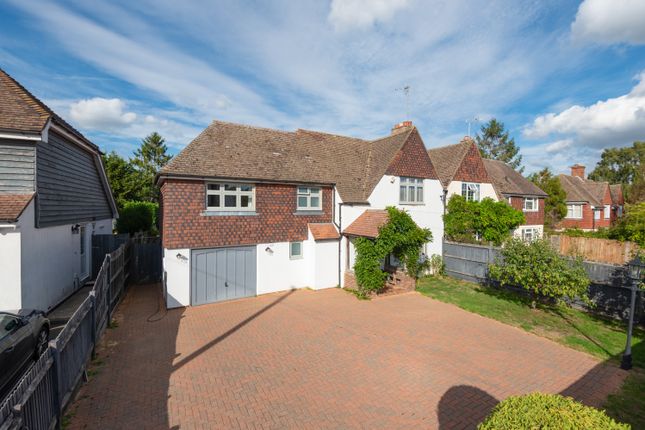
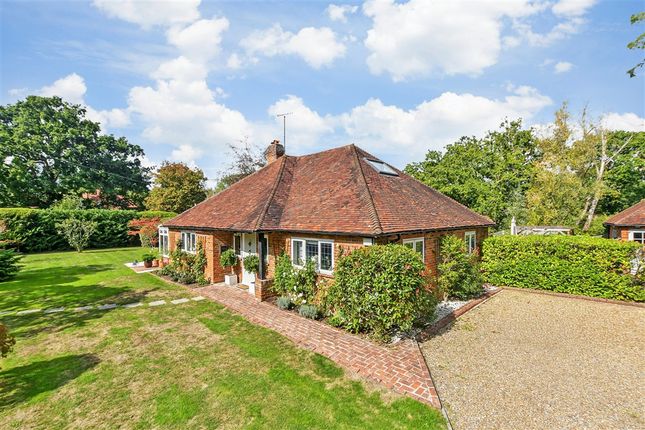
Guide price of £850,000 - £900,000. An immaculately presented five bedroom detached family home built by the award-winning homebuilder Millwood.
This property offers high spec and spacious accommodation and is situated within a private cul de sac of two homes within the desirable village of Biddenden, situated within the Cranbrook School catchment area.
The accommodation offers entrance hall leading to cloakroom, sitting room, further reception room and kitchen/dining room.
The triple aspect sitting room offers fireplace with log burning stove, French doors leading to south facing garden.
The second reception offers great flexibility and can either be a formal dining room, family room or even a study and has French doors leading to the garden.
The light and airy kitchen/dining room offers Bi-folding doors to rear garden, a range of wall and base units with stone worktops and a range of integrated appliances including double oven, two full height fridge/freezers, wine cooler and dishwasher.
In addition, the kitchen offers Amtico flooring and access to a utility room with a range of wall and base units and spaces for washing machine and tumble dryer.
The first floor offers galleried landing to bedrooms and family bathroom.
The master suite offers a double bedroom with fitted wardrobes, dressing area, bespoke dressing table and drawer units and a contemporary en suite bathroom with separate double shower cubicle.
The guest double bedroom offers fitted wardrobes and a contemporary en suite shower. There are two further double bedrooms with one benefiting from bespoke drawer units.
In addition, there is a good size fifth bedroom, which doubles up as an office and a contemporary family bathroom.
Externally the property is approached by a block paved driveway providing parking for several cars leading to an integrated double garage with electric up and over door providing additional parking.
The south facing rear garden has been lovingly landscaped by the current owners and offers a patio area leading to a laid to lawn garden with two raised boarders with a variety of mature flowers and shrubs.
In addition, the property has the remainder of a 10 year Premier Warranty and alarm system.
Biddenden provides a variety of shops including a general convenience store, barber, hairdresser, post office, tea shop, two restaurants and a pub with a separate restaurant.
The village also offers a 13th century church, various sporting clubs, playing fields and is close to the renowned Chart Hills Golf Club.
There is a mainline station at Headcorn with train services to London Bridge, Charing Cross and Cannon Street. Junction 8 of the M20 motorway offers road links to the south coast and the M25.
Excellent schools in the area include John Mayne Primary School and Smarden Primary, with preparatory schools such as Dulwich, Marlborough House and St Ronan's.
The property lays within the Cranbrook School catchment area and is in close proximity to Sutton Valence, Benenden and Bethany schools.
Tenure - Freehold Services - Mains Electricity, gas and pumped drainage. Annual Maintenance Charge - £1500 per annum Broadband – Full Fibre Mobile Phone Coverage – Good Flood Risk – Very Low
Value & comps
No previous sales on record.
Returns
Set an offer; the calculator follows it.
We're still gathering serviced-accommodation data for this area.
Archie refurb estimate: a Pro feature
0.0% below asking
This is not financial or investment advice. Prop AI Deals is not authorised by the Financial Conduct Authority (FCA) to provide investment advice.
All investment calculators, property analyses, and AI-generated insights are for informational purposes only. Property investment carries risk and may result in financial loss. All calculations should be independently verified and you should consult with FCA-authorised financial advisers before making any investment decisions.
Past performance does not guarantee future results. Tax implications vary by individual circumstances.
Deal
Properties like this can earn 2–3x BTL yields when converted to HMO, with retrofit costs around £10k/room. Sign in to see the full tier, yield projection, and cost breakdown.
Commercial properties like this can earn 30-50% higher yields when converted to residential under Class MA / Q / P / PA, with prior approval costing ~GBP 96/unit. Sign in to see the recommended route, yield uplift, and cost breakdown.
BRRR-suited properties can recycle 80-100% of investor capital on refi, leaving a high-yielding rental with most of the money out. Sign in to see the refurb cost stack, ARV projection, and refinance maths.
Detached + large garden = sub-division play. Pro tier unlocks the tier badge, plot size, uplift estimate, and regional land benchmark.
Short-lease flats trade at deep discount, but extending under the 1993 Act often costs far less than the discount. Pro tier unlocks the tier badge, premium breakdown, long-lease ARV and arbitrage maths.
See projected short-stay revenue vs a vanilla BTL for this property.
See real sub-let margins (HMO room rates & SA nightly rates) vs the landlord rent.
Area
Agent & docs

FAQ
About 9, Fullers Way, Ashford
Explore nearby