We've tightened what earns a Pursue. A home now needs a published valuation, a strategy that still makes money after real running costs and lender stress tests, and no listing problems that would stop a mortgage. You'll see fewer Pursues, and each one has been checked harder.
See how verdicts work4-bedroom detached house · BH10 4HH
Under offerListed 156 days
Opportunity summary
See Archie’s verdict, returns by strategy and what to check before viewing.
About
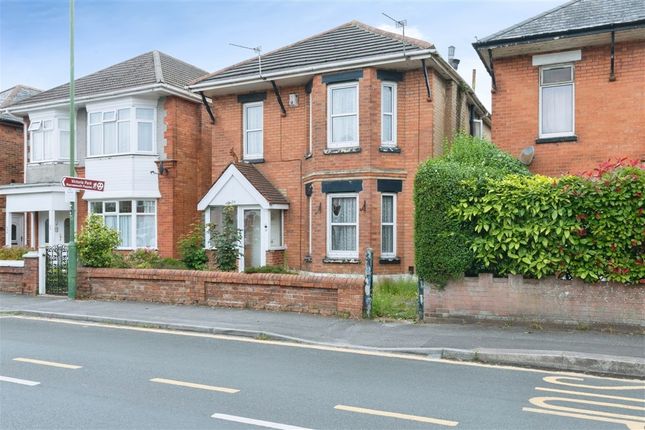
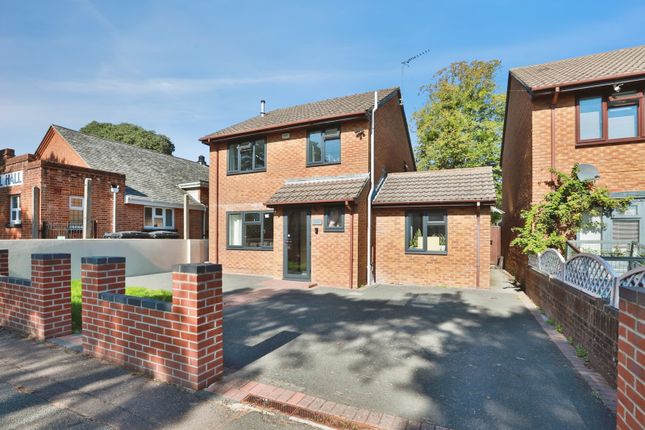
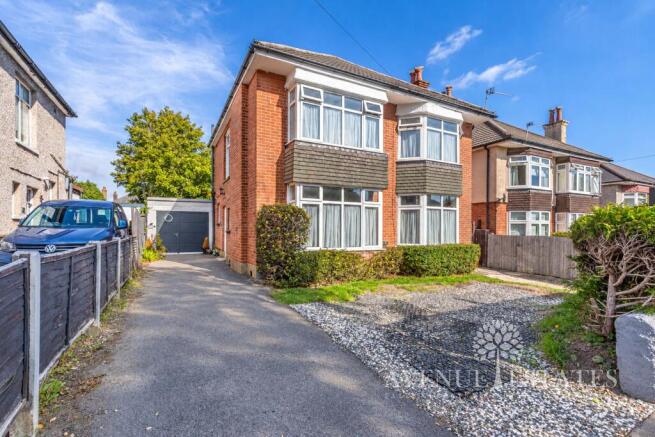
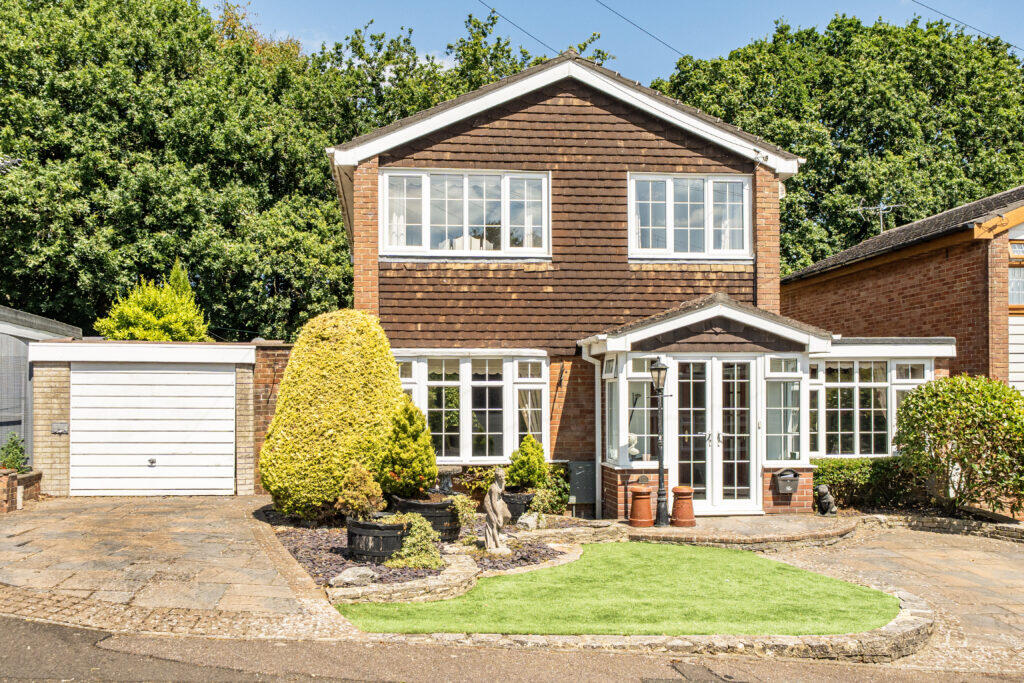
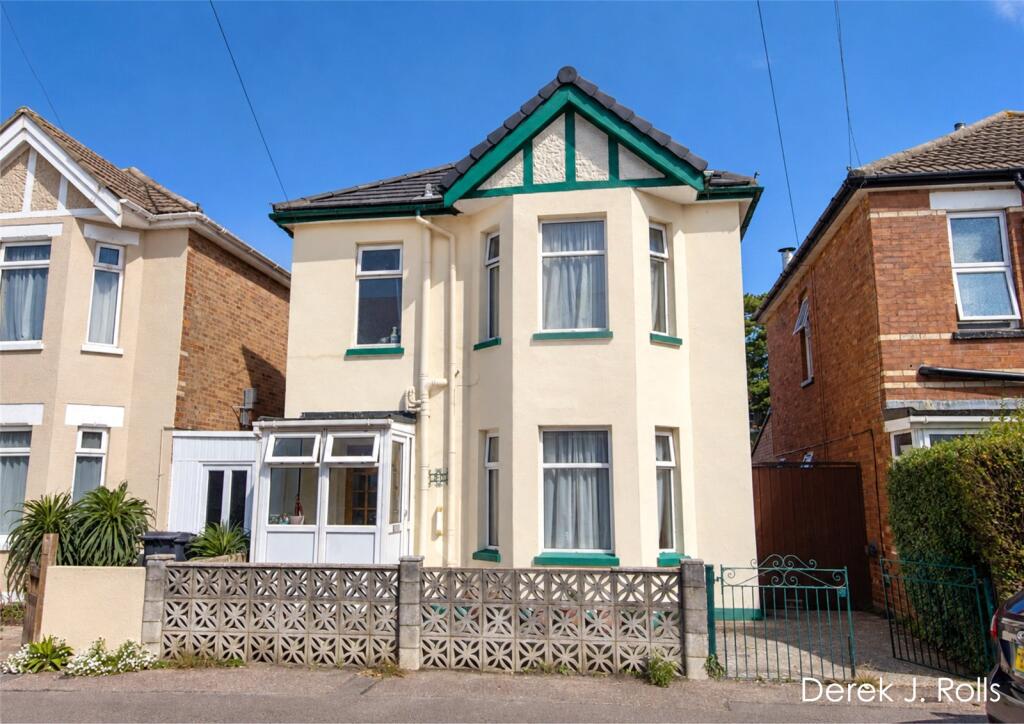
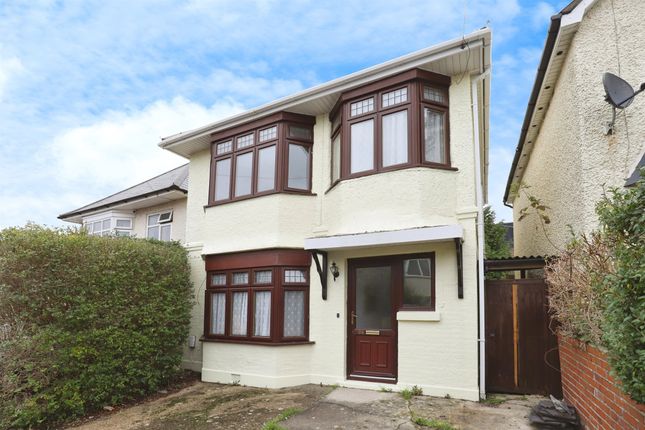
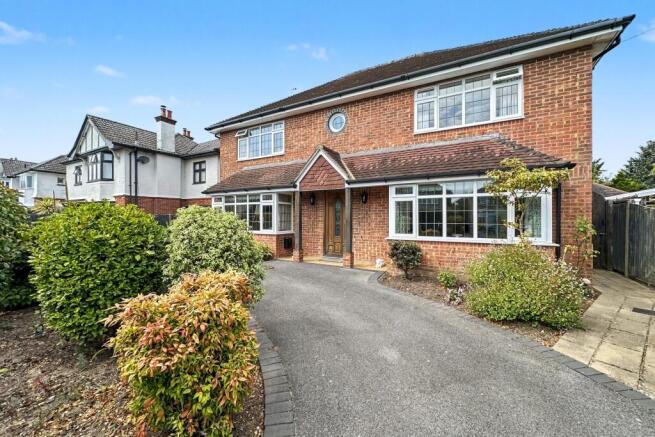
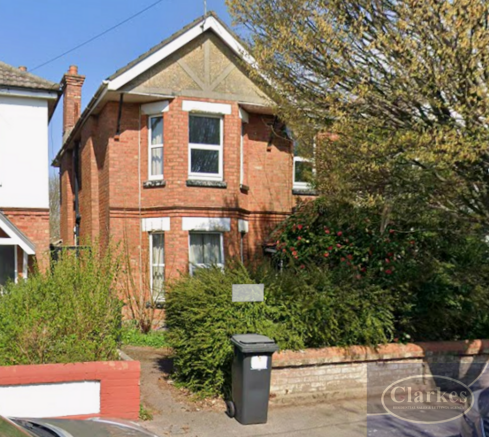
Roberts are delighted to offer for sale this attractive red-brick detached family home providing approximately 141 square metres / 1,518 square feet of accommodation.
Offering superb kerb appeal, this double-fronted detached house is presented in ex-rental condition internally, creating an excellent blank canvas opportunity for the next owner.
The property is situated on Boundary Road in the BH10 area of Bournemouth, positioned between the popular residential areas of Talbot Park, Ensbury Park, and Redhill.
Located just north of Bournemouth University, the property has operated successfully as a student house for many years and is now ready to return to family occupation.
The home sits within easy reach of local schools, with Glenmoor Academy a short walk away, while nearby bus routes provide access to Bournemouth town centre.
Redhill Park is also within walking distance, offering green open space and recreational facilities.
________________________________________ Offering Potential As a former rental property, the house has been maintained in accordance with letting regulations and benefits from annual gas safety inspections together with five-year electrical certification checks.
These regular compliance measures may provide reassurance for prospective purchasers.
The neutral presentation typical of rental ownership also avoids highly personalised décor choices, allowing buyers to create their own style without paying a premium for cosmetic alterations.
The property benefits from UPVC double glazing and gas central heating, contributing to an EPC Rating of D.
________________________________________ Ground Floor Accommodation The house follows a traditional double-fronted layout, entered via a centrally positioned front door opening into the entrance hallway.
From here, access is provided to two reception rooms together with a spacious dual-aspect kitchen/breakfast room.
Positioned off the kitchen is both a conservatory and a particularly useful entryway-style utility room.
This practical space runs the full length of the property, linking the front driveway to the rear garden via external doors at each end.
Leading from the utility area is a ground floor shower room fitted with a white suite and wall tiling.
The conservatory is accessed through double doors from the kitchen and features dwarf walls, a pitched roof, tiled flooring, and double doors opening onto the rear garden.
________________________________________ First Floor Accommodation Stairs rise from the entrance hallway to the first-floor landing, where a front-facing window allows excellent natural light into the space.
Originally configured as a three-bedroom home, the layout has been altered to create a fourth bedroom by subdividing the original principal bedroom.
Of the four bedrooms, two are generous double rooms, while bedrooms three and four are well-sized single rooms.
The arrangement works particularly well for larger families by avoiding the compromise of a traditional small box room.
These rooms are served by a family bathroom fitted with a neutral suite and wall tiling, complemented by the additional ground floor shower room.
________________________________________ Outside Areas A particularly attractive feature of the property is the extensive block paving extending across the front, side, and rear areas.
A side driveway accessed via a dropped kerb provides off-road parking for numerous vehicles and continues through double gates to the rear of the property.
Beyond the gates is additional parking suitable for one or two vehicles together with access to the garage/workshop.
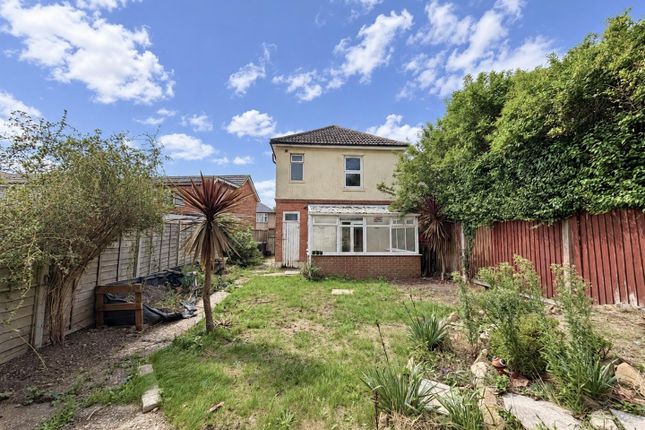
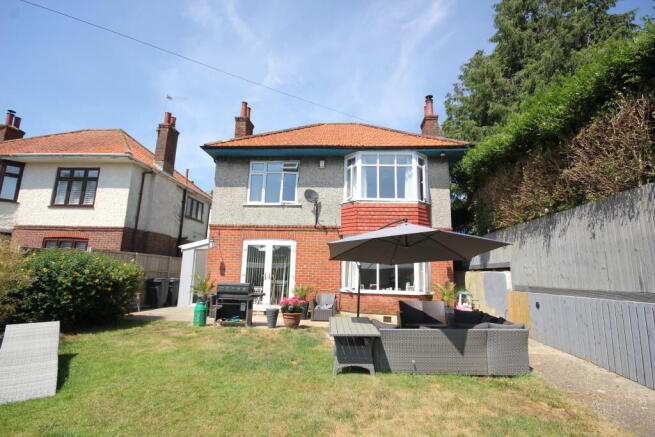
The rear garden is of generous depth and includes a block-paved patio area, while the remainder is laid to lawn.
Benefiting from a westerly aspect, the garden enjoys good levels of afternoon and evening sunlight.
Mature hedging provides privacy and screening, while the generous plot offers further landscaping or extension potential subject to the relevant permissions.
A detached tandem garage/workshop measuring approximately 22ft 6in x 14ft 10in provides excellent versatility.
Currently arranged as workshop and hobby space, it offers potential for conversion, home working, or leisure use.
The building benefits from power, lighting, a pitched roof, and double-door driveway access.
________________________________________ Summary With its substantial internal accommodation, flexible layout, extensive parking provision, and excellent scope for modernisation or reconfiguration, this property presents an exciting opportunity for growing families seeking generous living space in a well-connected location.
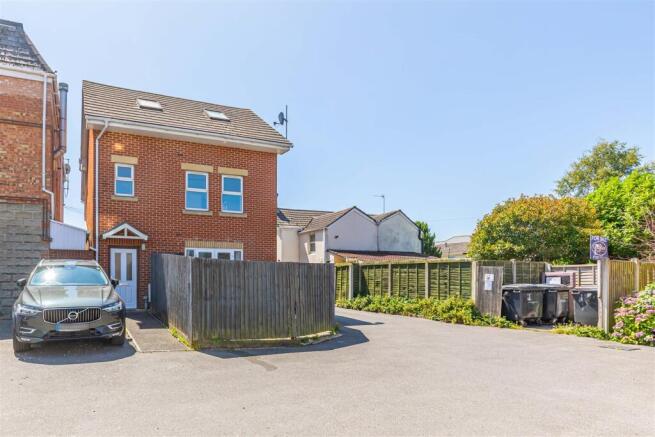
________________________________________ ________________________________________ ________________________________________ Front of Property: Front of property laid to block paving with a section of dropped pavement providing vehicular access for three / four vehicles.
Side aspect double gates provide access to a further parking space and garage.
UPVC double-glazed front door leads to: Entrance Hallway: Coved and textured ceiling, ceiling light point and mains wired smoke detector. Single panelled radiator.
Cupboard housing electric meter and consumer unit. Reception Room One: 13' 7 x 11' 3 / 4.62m x 3.43m (approx').
Coved and textured ceiling with plaster centre ceiling rose picture rail and ceiling light point. UPVC double-glazed window to front aspect. Double panelled radiator.
Reception Room Two: 15' 2 x 11' 3 / 3.68m x 3.43m (approx'). Naturally coved and textured ceiling with ceiling light point. UPVC double-glazed bay window to front aspect. Fire surround.
Three double panelled radiators. Kitchen / Breakfast Room: 16' 4 x 11' 3 / 4.98m x 3.43m (approx'). PVC panelled ceiling with recessed down lighting.
UPVC double-glazed window to rear aspect and double doors to conservatory. Additional door to utility. A range of wall and base mounted units with work surfaces over.
One-and-a-quarter bowl single drainer sink unit with mixer tap. Integrated electric oven with four-burner gas hob and cooker hood. Integrated fridge and integrated dishwasher. freezer.
Double panelled radiator. Conservatory: 15' 4 x 12' 9 / 4.67m x 3.89m (approx'). Polycarbonate pitched roof, with ceiling light and fan point.
Being dwarf walled with UPVC double-glazed windows to side and rear aspects. Double casement doors providing access to rear garden. TV/media point. Tiled flooring and wall mounted heater.
Entryway & Utility: 25' 9 x 5' 8 / 7.85m x 1.73m (approx'). Vaulted ceiling with ceiling light point and mains wired smoke detector.
Velux window and UPVC double-glazed doors giving entryway layout (from front to rear). Space and plumbing for washing machine, space for tumble drier and space for fridge/freezer.
Wall mounted gas central heating combination boiler. Wood laminate flooring and door giving access to: GF Shower Room: Plain ceiling with wall light points and fitted extractor fan.
UPVC double-glazed frosted window to rear aspect. Recessed shower cubicle with fitted thermostatic shower valve. Pedestal wash hand basin and low-level WC.
Tiled walls, tiled flooring and heated ladder style towel rail. Staircase from hall to first floor landing Landing: UPVC double-glazed windows to front and rear aspects and dado rail.
Coved and textured ceiling, ceiling light point and mains wired smoke detector. Fitted desk below window. Two single panelled radiators. Bedroom One: 13' 6 x 11' 3 / 4.11m x 3.43m (approx').
Coved and textured ceiling, ceiling light point. UPVC double-glazed bay window to front aspect. Double panelled radiator. Bedroom Two: 11' 3 x 9' / 3.43m x 2.74m (approx').
Coved and textured ceiling with ceiling light point. UPVC double-glazed window to rear aspect. Double panelled radiator. Bedroom Three: 11' 3 x 7' 8 / 3.43m x 2.34m (approx').
Textured ceiling with ceiling light point. UPVC double-glazed window to front aspect. Single panelled radiator. Bedroom Four: 11' 3 x 7' / 3.43m x 2.13m (approx').
Textured ceiling with ceiling light point. UPVC double-glazed window to rear aspect. Single panelled radiator. Bathroom: 7' 4 x 6' 9 / 2.24m x 2.06m (approx').
Textured ceiling with ceiling light point. UPVC double-glazed frosted window to side aspect. Hatch to loft. Panelled bath with thermostatic shower valve and fitted shower screen.
Vanity unit with storage and inset wash hand basin. Low level WC and ladder style heated towel rail. Rear Garden: Rear garden laid partially to block paved patio with the remainder laid to lawn.
A good array of stocked borders and mature and established screening shrubs. Tandem Garage/ Workshop Store: 22' 6 x 14' 10 / 6.86m x 4.52m (approx').
Pitch tiled roof, double doors and side aspect UPVC double-glazed windows with side access door.
Value & comps
No previous sales on record.
Returns
Set an offer; the calculator follows it.
We're still gathering serviced-accommodation data for this area.
Archie refurb estimate: a Pro feature
0.0% below asking
This is not financial or investment advice. Prop AI Deals is not authorised by the Financial Conduct Authority (FCA) to provide investment advice.
All investment calculators, property analyses, and AI-generated insights are for informational purposes only. Property investment carries risk and may result in financial loss. All calculations should be independently verified and you should consult with FCA-authorised financial advisers before making any investment decisions.
Past performance does not guarantee future results. Tax implications vary by individual circumstances.
Deal
Properties like this can earn 2–3x BTL yields when converted to HMO, with retrofit costs around £10k/room. Sign in to see the full tier, yield projection, and cost breakdown.
Commercial properties like this can earn 30-50% higher yields when converted to residential under Class MA / Q / P / PA, with prior approval costing ~GBP 96/unit. Sign in to see the recommended route, yield uplift, and cost breakdown.
BRRR-suited properties can recycle 80-100% of investor capital on refi, leaving a high-yielding rental with most of the money out. Sign in to see the refurb cost stack, ARV projection, and refinance maths.
Detached + large garden = sub-division play. Pro tier unlocks the tier badge, plot size, uplift estimate, and regional land benchmark.
Short-lease flats trade at deep discount, but extending under the 1993 Act often costs far less than the discount. Pro tier unlocks the tier badge, premium breakdown, long-lease ARV and arbitrage maths.
See projected short-stay revenue vs a vanilla BTL for this property.
See real sub-let margins (HMO room rates & SA nightly rates) vs the landlord rent.
Area
Agent & docs

FAQ
About Boundary Road, Bournemouth, Dorset, BH10
Explore nearby