2-bedroom terraced house · L17 7DU
Sold STCListed 134 days
Opportunity summary
See Archie’s verdict, returns by strategy and what to check before viewing.
About
Note: After an extremely high volume of enquiries, this property is now sold subject to contract and we are unfortunately unable to attend to any further enquiries or viewings.
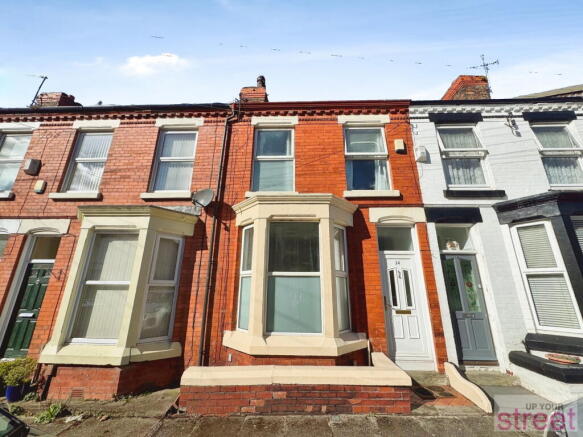
Many thanks Agent ID: MM1451 Beautifully refined period charm meets thoughtful modern design in this outstanding two bedroom terraced home, enjoying a coveted position on Alwyn Street in the highly sought after Aigburth locale.
Wonderfully abundant with typical character features, including charming high ceilings, original cornicing, bay windows and alcove detailing, every detail has been carefully curated to create an elegant and inviting home that’s perfectly suited for contemporary family living.
Perfectly positioned on Alwyn Street, this home enjoys an enviable location in the heart of one of South Liverpool’s most sought-after neighbourhoods.
Just a short stroll away are the excellent amenities of Aigburth Road, the independent bars, restaurants and cafés of vibrant Lark Lane and the expansive green spaces of both Sefton Park and Princes Park, offering an outstanding balance of urban convenience and outdoor recreation.
For those who commute, the property is superbly connected, benefiting from a wealth of convenient transport links, with St Michael’s railway station located just 270 yards away, providing swift access to Liverpool city centre and beyond.
The home also falls within the catchment area of a variety of highly regarded primary and secondary schools, making it an attractive choice for families seeking both convenience and quality of life.
Stepping inside this exceptional home, the bright hallway provides an elegant introduction to the property’s refined and sophisticated aesthetic and seamlessly invites you to the ground-floor living spaces.
We firstly meet the impeccably presented front living room, adorned in soft, neutral tones with a tasteful pop of colour, it creates the perfect setting for daily relaxation.
Characterful bay windows fitted with elegant hardwood shutters flood the space with natural light, while chic exposed wooden floorboards and a striking feature fireplace add both sophistication and warmth, ensuring comfort throughout the year.
To the rear, the home opens into an undeniably impressive open-plan kitchen and dining area, thoughtfully designed to cater for modern everyday living and effortless entertaining.
Installed with sleek cabinetry aplenty, the impressive and spacious shaker-style kitchen comes complete with stylish worktops and a recessed cooking area, as well as a stunning feature breakfast bar with rear-view sink.
Adjoining is a carefully arranged utility area, providing a discreet space for both washing and drying machines and ample storage for your laundry needs.
The extended dining area is a true standout feature of this wonderful home.
Two large roof lights flood the space with natural light, complemented by a stunning exposed brick feature wall that adds warmth and character, with sleek bi-folding doors opening onto the rear yard, to create a seamless indoor-outdoor flow.
The space also features a handy downstairs WC for ease and convenience.
Ascending to the first floor, the landing is presented with soft neutral carpeting underfoot, providing access to boarded loft space for additional storage, complete with electrical power and window.
The stunning Scandi-style principal bedroom reveals further charming character features, including a second statement fireplace and large elegant windows, allowing for a wealth of natural light to cascade into the space.
Its calming neutral palette is complemented stylish original wood flooring, creating the perfect retreat to start and end your days.
To the rear, you’ll find a second generously proportioned double bedroom, offering another versatile space for your living arrangements.
Completing the upper floor is the beautiful feature bathroom, finished to an exceptional standard with sleek tiling and high-quality fixtures.
Including a charming freestanding bath, walk-in shower and traditional high-level pull chain toilet, it offers another characterful yet stylish space that’s designed for both comfort and convenience.
Externally, this exceptional property continues to impress with an idyllic south facing rear yard, offering the perfect retreat for al-fresco dining or summer gatherings in the warmer months.
On-street parking is available to the front, providing plenty of space for multiple vehicles.
This outstanding home presents a rare opportunity to acquire a truly turnkey residence, effortlessly blending period elegance with contemporary sophistication.
Immaculately presented and thoughtfully designed throughout, it offers an exceptional standard of living, perfectly suited to those seeking restored character style in one of Liverpool’s most desirable postcodes.
Homes of this calibre are highly sought after, with early viewing fiercely recommended to fully appreciate all that this exceptional property has to offer. Schedule yours now!
Value & comps
No previous sales on record.
Returns
Set an offer; the calculator follows it.
We're still gathering serviced-accommodation data for this area.
Archie refurb estimate: a Pro feature
0.0% below asking
This is not financial or investment advice. Prop AI Deals is not authorised by the Financial Conduct Authority (FCA) to provide investment advice.
All investment calculators, property analyses, and AI-generated insights are for informational purposes only. Property investment carries risk and may result in financial loss. All calculations should be independently verified and you should consult with FCA-authorised financial advisors before making any investment decisions.
Past performance does not guarantee future results. Tax implications vary by individual circumstances.
Deal
Properties like this can earn 2–3x BTL yields when converted to HMO, with retrofit costs around £10k/room. Sign in to see the full tier, yield projection, and cost breakdown.
Commercial properties like this can earn 30-50% higher yields when converted to residential under Class MA / Q / P / PA, with prior approval costing ~GBP 96/unit. Sign in to see the recommended route, yield uplift, and cost breakdown.
BRRR-suited properties can recycle 80-100% of investor capital on refi, leaving a high-yielding rental with most of the money out. Sign in to see the refurb cost stack, ARV projection, and refinance maths.
Detached + large garden = sub-division play. Pro tier unlocks the tier badge, plot size, uplift estimate, and regional land benchmark.
Short-lease flats trade at deep discount, but extending under the 1993 Act often costs far less than the discount. Pro tier unlocks the tier badge, premium breakdown, long-lease ARV and arbitrage maths.
See projected short-stay revenue vs a vanilla BTL for this property.
See real sub-let margins (HMO room rates & SA nightly rates) vs the landlord rent.
Area
Agent & docs
FAQ
About Alwyn Street, Liverpool, Merseyside, L17
Explore nearby