We've tightened what earns a Pursue. A home now needs a published valuation, a strategy that still makes money after real running costs and lender stress tests, and no listing problems that would stop a mortgage. You'll see fewer Pursues, and each one has been checked harder.
See how verdicts work4-bedroom detached house · BD12 8LB
Listing removedListed 201 days
Opportunity summary
See Archie’s verdict, returns by strategy and what to check before viewing.
About
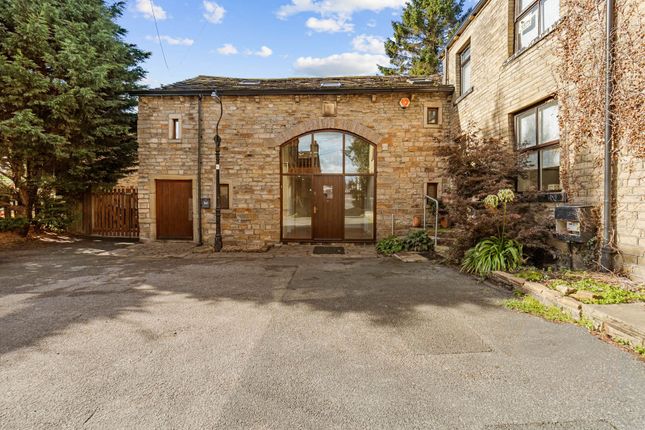
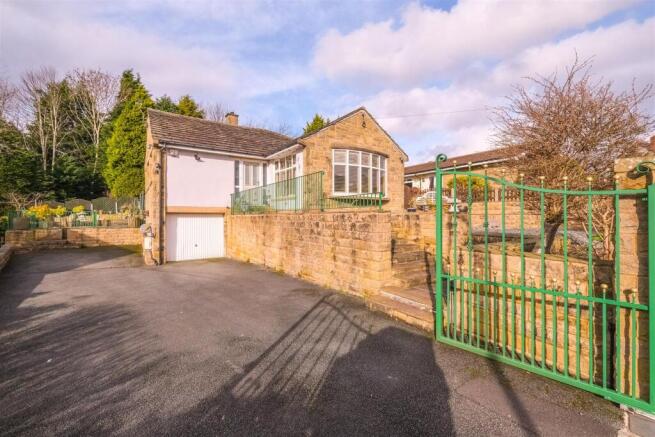
Step through the gates of 'Rocklands' and you immediately get a sense of arrival — this is a 'forever home' that blends character, space, and flexibility in a way that’s increasingly hard to find.
Located in this highly popular location offering easy access to both Halifax and Bradford as well as the local village amenities and schools, including popular Judy Woods.
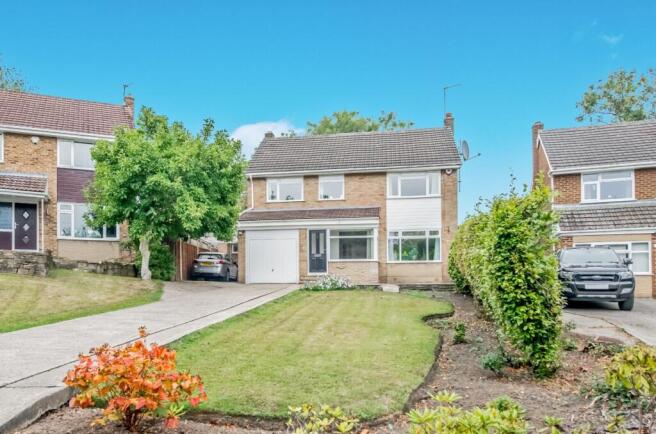
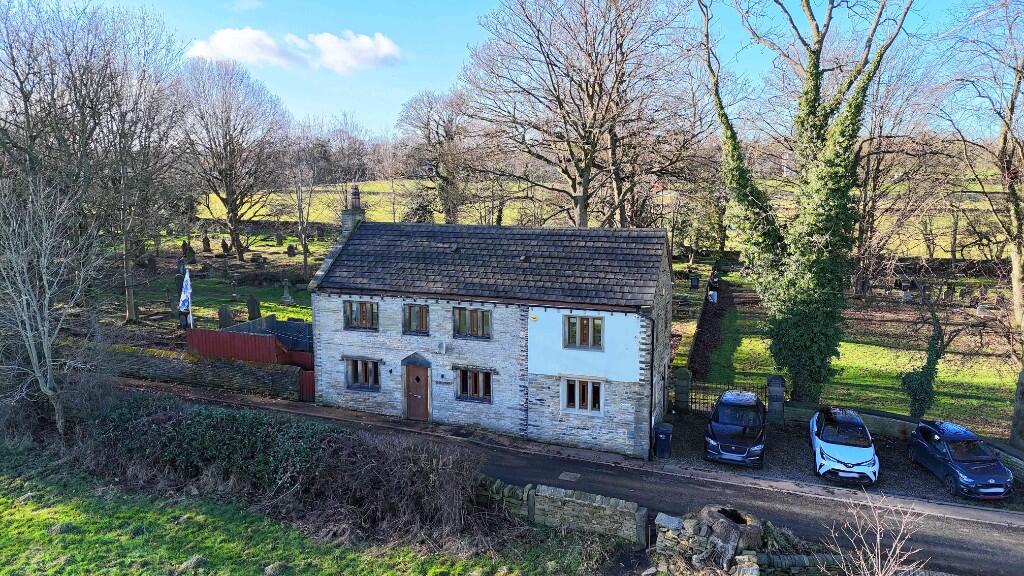
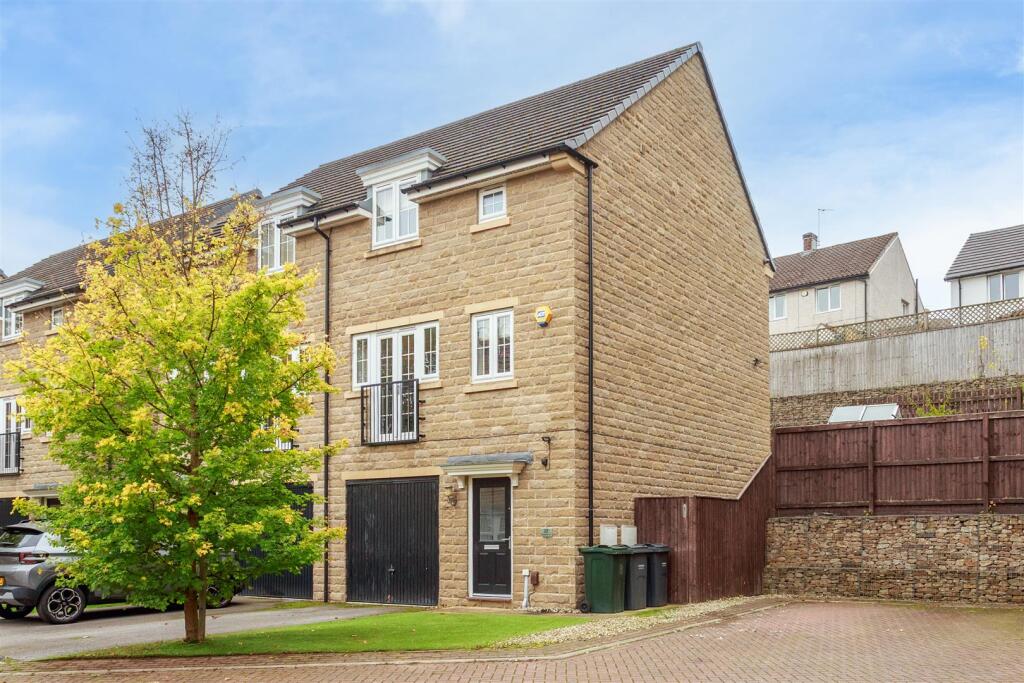
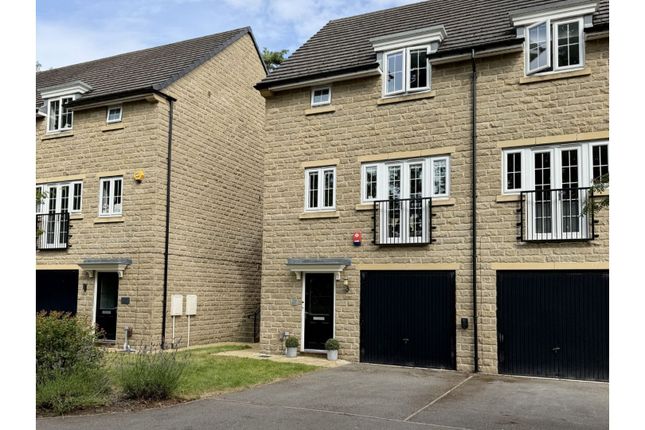
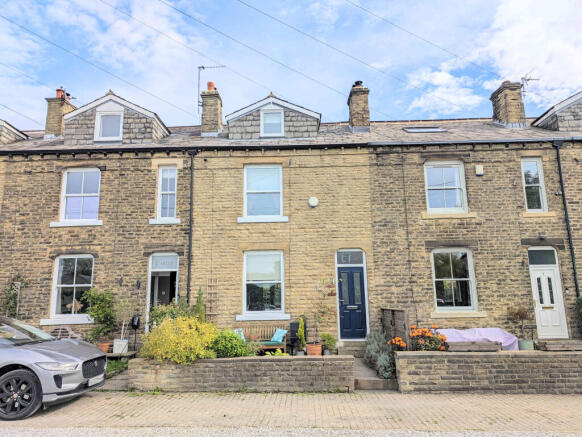
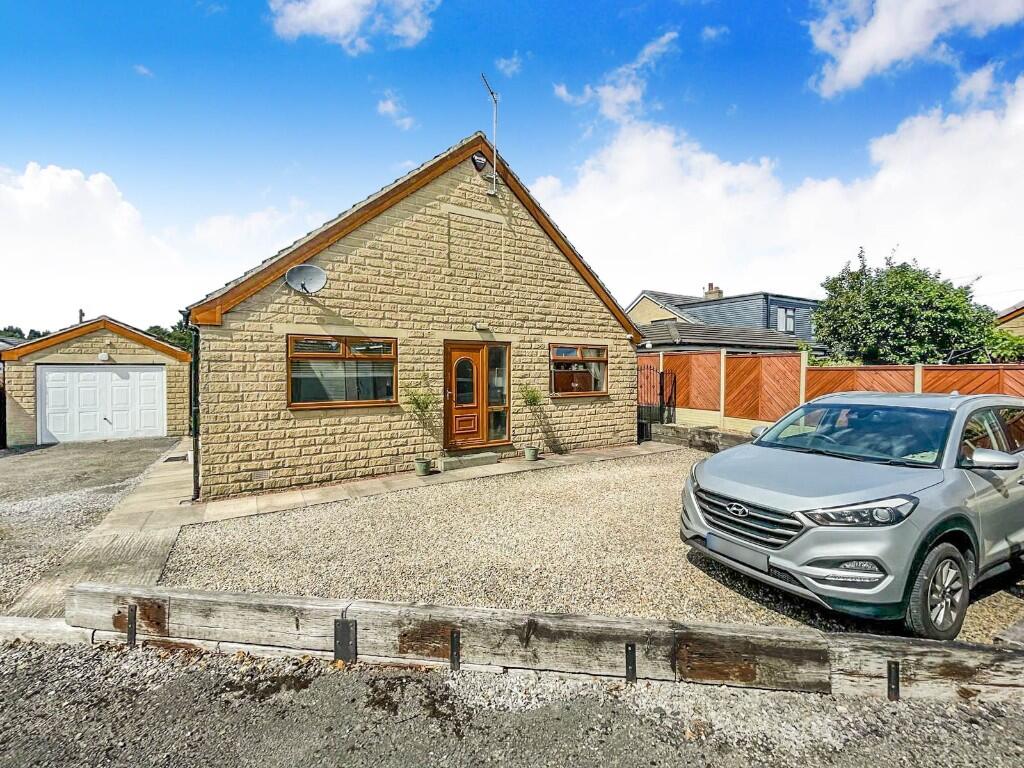
This impressive Victorian detached residence extends to approximately 2,411 sqft and is thoughtfully arranged over three floors, offering versatility for modern, multi-generation family buyers.
Rich in period charm, the property retains elegant original features including decorative cornicing and beautiful feature fireplaces, all seamlessly complemented by a stylish, quality contemporary finish.
At the heart of the home is a spacious open-plan dining kitchen — perfect for both everyday family life and entertaining—while the generous reception rooms provide a warm and inviting atmosphere, filled with natural light.
In addition there are four well-proportioned bedrooms, supported by three bathrooms and useful boarded loft.
The lower ground floor offers versatile rooms with natural light — ideal for a home office, gym, playroom, or even guest accommodation.
Externally, the home sits within an enviable 0.21 acre landscaped plot, providing a lovely balance of lawned gardens and patio areas for outdoor living with a double garage and ample driveway parking.
Entrance Hall Feature black and white tiled flooring and timber staircase and balustrade with period ceiling cornice and timber paneling.
Guest Cloak Room Having hand wash basin and wc & entrance to rear. Lounge 4.9m x 4.8m (16' 1" x 15' 9") Having two bay windows featuring far reaching views to the side.
Fireplace and solid fuel fire and ceiling cornice. Dining Room 4.8m x 4.8m (15' 9" x 15' 9") Feature ceiling cornice, picture rails and ornate wall moldings.
Fireplace with electric stove effect fire and open to kitchen making this a superb entertaining space.
Kitchen 4.8m x 3.7m (15' 9" x 12' 2") Modern range of wall and base units incorporating granite work top, island, ceramic sink and mixer tap. Space for US style fridge freezer.
Range oven with grill plus extractor. Integral dishwasher. Lower Ground Floor Cinema Room 4.8m x 4.8m (15' 9" x 15' 9") Having radiator, natural light and storage cupboards.
Games/Play Room 4.9m x 4.8m (16' 1" x 15' 9") Having radiator and cupboard housing wall mounted boiler. Benefiting from natural light.
These two rooms offer versatile space that can be used for any number of uses including a gym, playroom, study and potential guest accommodation.
Utility Room 2.8m x 1.4m (9' 2" x 4' 7") Having sink unit, plumbing for auto washer and vent for dryer plus wc. First Floor Landing Feature split level landing.
Bedroom One 5m x 4.9m (16' 5" x 16' 1") Master bedroom with fireplace and cast iron surround. En Suite Modern three piece suite comprising glazed shower cubicle, vanity sink and wc.
Tiling to walls and floor. Bedroom Two 4.9m x 4.9m (16' 1" x 16' 1") Double room having fitted robes and fireplace with cast iron surround.
En Suite Modern three piece suite incorporating glazed shower cubicle, vanity sink and wc.
Bedroom Three 3.2m x 2.5m (10' 6" x 8' 2") Bedroom Four 2.1m x 1.9m (6' 11" x 6' 3") Bathroom Three piece suite comprising modern spa bath with central tap, hand was basin and high flush wc.
Cast iron radiator and tiling to walls. Exterior Occupying a good sized, 0.21 acre corner plot with access from front and rear.
Raised decking and glazed balustrade to rear with block paved driveway and stone built detached double garage measuring 18' x 18' (5.5m x 5.4m max) with electric door and useful mezzanine storage.
Please note the kerb is not dropped here currently.
Delightful private enclosed lawned garden to the side with water feature and rockery with Indian stone paved patio and front driveway parking accessed off Hanson Court.
Tenure - Freehold Council Tax Band - E EPC Rating - E Please note if you proceed with an offer on this property we are obliged to undertake mandatory Anti Money Laundering checks on behalf of HMRC.
All estate agents have to do this by law and we outsource this process to our compliance partners Credas who charge a fee for this service.
Value & comps
No previous sales on record.
Returns
Set an offer; the calculator follows it.
We're still gathering serviced-accommodation data for this area.
Archie refurb estimate: a Pro feature
0.0% below asking
This is not financial or investment advice. Prop AI Deals is not authorised by the Financial Conduct Authority (FCA) to provide investment advice.
All investment calculators, property analyses, and AI-generated insights are for informational purposes only. Property investment carries risk and may result in financial loss. All calculations should be independently verified and you should consult with FCA-authorised financial advisers before making any investment decisions.
Past performance does not guarantee future results. Tax implications vary by individual circumstances.
Deal
Properties like this can earn 2–3x BTL yields when converted to HMO, with retrofit costs around £10k/room. Sign in to see the full tier, yield projection, and cost breakdown.
Commercial properties like this can earn 30-50% higher yields when converted to residential under Class MA / Q / P / PA, with prior approval costing ~GBP 96/unit. Sign in to see the recommended route, yield uplift, and cost breakdown.
BRRR-suited properties can recycle 80-100% of investor capital on refi, leaving a high-yielding rental with most of the money out. Sign in to see the refurb cost stack, ARV projection, and refinance maths.
Detached + large garden = sub-division play. Pro tier unlocks the tier badge, plot size, uplift estimate, and regional land benchmark.
Short-lease flats trade at deep discount, but extending under the 1993 Act often costs far less than the discount. Pro tier unlocks the tier badge, premium breakdown, long-lease ARV and arbitrage maths.
See projected short-stay revenue vs a vanilla BTL for this property.
See real sub-let margins (HMO room rates & SA nightly rates) vs the landlord rent.
Area
Agent & docs

FAQ
About Green Lane, Wyke, Bradford, BD12
Explore nearby