2-bedroom bungalow · NR12 9BE
Listing removedListed 272 days
Opportunity summary
See Archie’s verdict, returns by strategy and what to check before viewing.
About
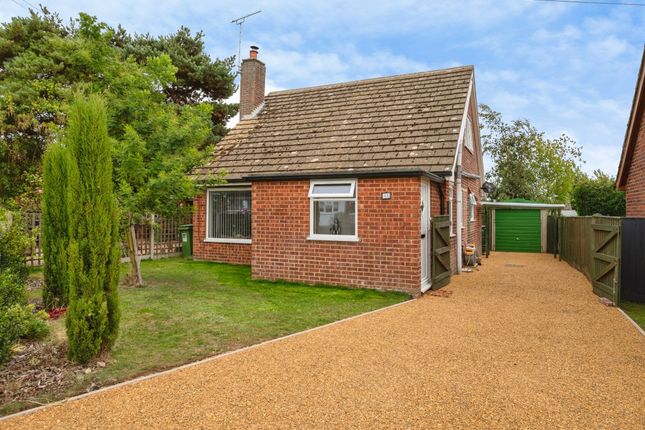
Aldreds are delighted to offer this established bungalow situated in a wonderful position, tucked well back from the road yet conveniently central to the local amenities of the town.
Well presented throughout with scope for modernisation, this spacious home offers accommodation including an entrance porch, hallway, lounge, kitchen, dining/garden room, conservatory, two double bedrooms and bathroom.
The property offers air source heat pump central heating and solar panels installed in March 2024, with a generous enclosed garden, lts of driveway parking and an adjoining garage.
Offered with no onward chain, early internal viewing is highly recommended to appreciate this well located home.
Entrance Porch (1.9m x 1.75m at max (6'2" x 5'8" at max)) Glazed entrance door, windows to front and side aspect, quarry tiled floor, door giving access to; Hallway Radiator, power point, telephone point, airing cupboard housing pressurised hot water cylinder, loft access, doors leading off; Lounge (4.16m x 4.11m (13'7" x 13'5")) A spacious double aspect room with windows to front and side, two radiators, wall lighting, power points, telephone point, tv point, timber fireplace surround with a coal effect electric fire, serving hatch from kitchen, central heating control.
Kitchen (4.35m x 2.85m (14'3" x 9'4")) Window to side aspect, radiator, power points, a range of fitted kitchen units with rolled edge work surface and tiled splash backs, stainless steel sink drainer, plumbing for washing machine, electric cooker, glazed door giving access to; Dining/Garden Room (3.68m x 3.01m (12'0" x 9'10")) Windows to side and rear, two radiators, power points, television point, part glazed door giving access to; Conservatory (2.41m x 2.18m (7'10" x 7'1")) Of a uPVC sealed unit double glazed construction with a pitched Polycarbonate roof, power points, wall light.
Bedroom 1 (4.4m x 3.34m (14'5" x 10'11")) Windows to front and side aspects, radiator, power points, bedside wall lighting, built-in cupboard, telephone point.
Bedroom 2 (3.78m extending to 4.06m x 3.35m (12'4" extending) Window to rear aspect, radiator, power points, wall lighting, built-in wardrobe.
Bathroom (2.51m at max x 2.53m (8'2" at max x 8'3")) Obscure glazed rear facing window, fully tiled walls, radiator, low level w.c., pedestal hand wash basin, panelled bath, separate shower cubicle with electric shower.
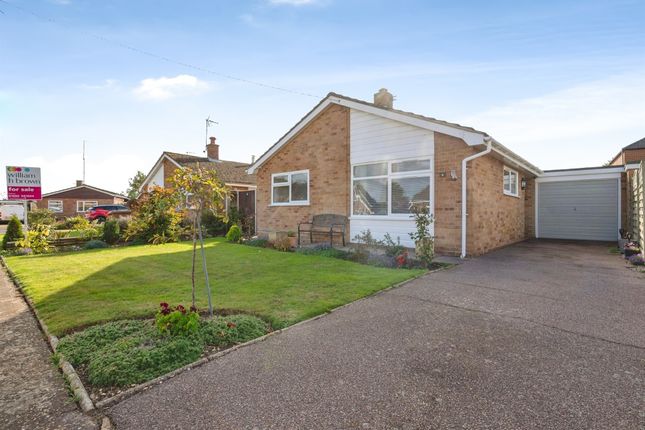
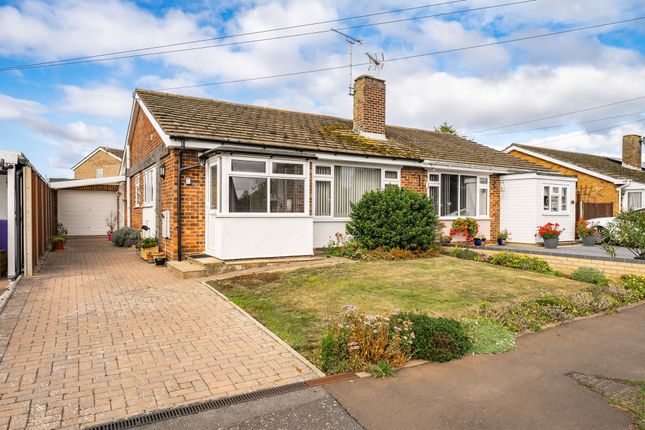
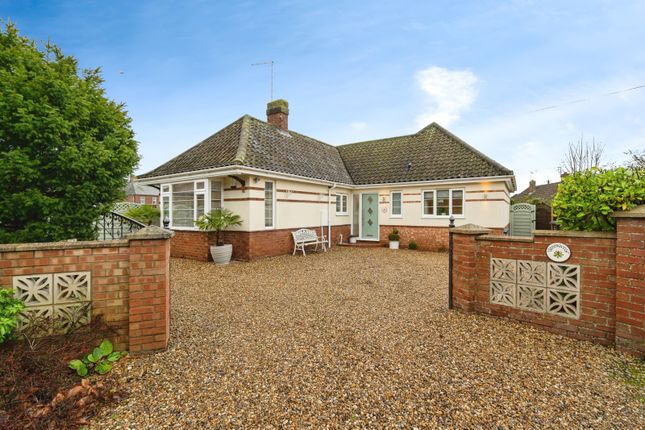
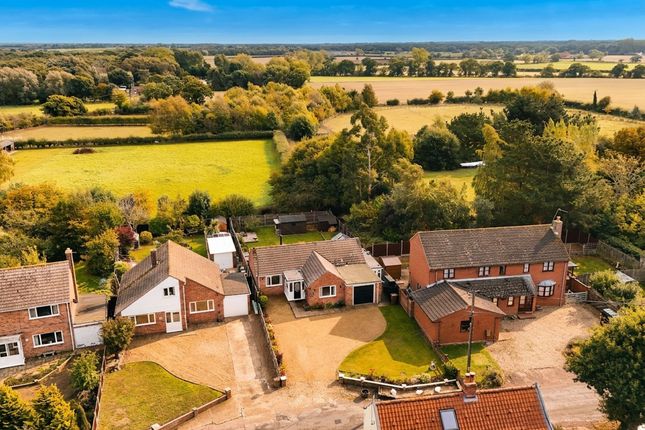
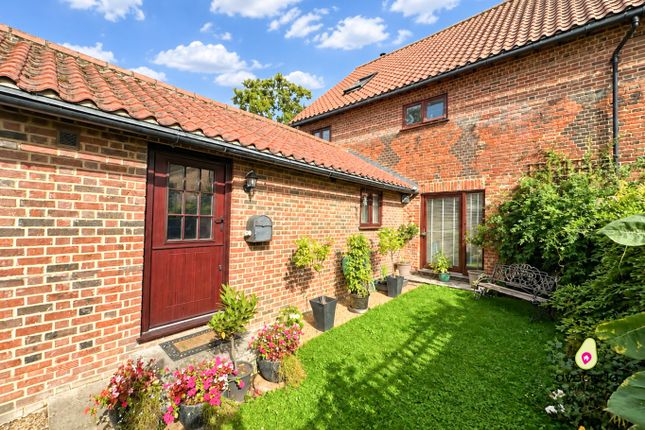
Outside The property sits in a delightful position, set well back from the road, via a long shingled driveway with curtilage to the left hand side belonging to the property, the driveway extends to the front and side of the bungalow, with a shingled parking area and a nicely enclosed front garden.
To the rear of the property is a spacious garden with farm land beyond, laid to lawn with close board panel fencing to boundaries and shrubbery to borders, timber garden sheds, greenhouse, service access to the rear of the garage.
Garage Front facing double timber doors, power, lighted, rear service door and window. Tenure Freehold. Services Mains water, electric and drainage.
The air source heat pump and solar panels were installed in March 2024 Council Tax North Norfolk District Council - Band: C.
Agents Note The long driveway from St Johns Road serves three other properties who share the maintence cost of the upkeep.
Location Stalham is a Broadland town with a full range of facilities which include a variety of shops, post office, health centre, schools and a supermarket.
Only a few miles from the coast, the town is also handy for those looking to take advantage of the Norfolk Broads network and also it also has a regular bus service to Great Yarmouth and the fine City of Norwich.
Reference Pjl/S10023
Value & comps
No previous sales on record.
Returns
Set an offer; the calculator follows it.
We're still gathering serviced-accommodation data for this area.
Archie refurb estimate: a Pro feature
0.0% below asking
This is not financial or investment advice. Prop AI Deals is not authorised by the Financial Conduct Authority (FCA) to provide investment advice.
All investment calculators, property analyses, and AI-generated insights are for informational purposes only. Property investment carries risk and may result in financial loss. All calculations should be independently verified and you should consult with FCA-authorised financial advisers before making any investment decisions.
Past performance does not guarantee future results. Tax implications vary by individual circumstances.
Deal
Properties like this can earn 2–3x BTL yields when converted to HMO, with retrofit costs around £10k/room. Sign in to see the full tier, yield projection, and cost breakdown.
Commercial properties like this can earn 30-50% higher yields when converted to residential under Class MA / Q / P / PA, with prior approval costing ~GBP 96/unit. Sign in to see the recommended route, yield uplift, and cost breakdown.
BRRR-suited properties can recycle 80-100% of investor capital on refi, leaving a high-yielding rental with most of the money out. Sign in to see the refurb cost stack, ARV projection, and refinance maths.
Detached + large garden = sub-division play. Pro tier unlocks the tier badge, plot size, uplift estimate, and regional land benchmark.
Short-lease flats trade at deep discount, but extending under the 1993 Act often costs far less than the discount. Pro tier unlocks the tier badge, premium breakdown, long-lease ARV and arbitrage maths.
See projected short-stay revenue vs a vanilla BTL for this property.
See real sub-let margins (HMO room rates & SA nightly rates) vs the landlord rent.
Area
Agent & docs
FAQ
About Broads Haven, St. Johns Road, Norwich
Explore nearby