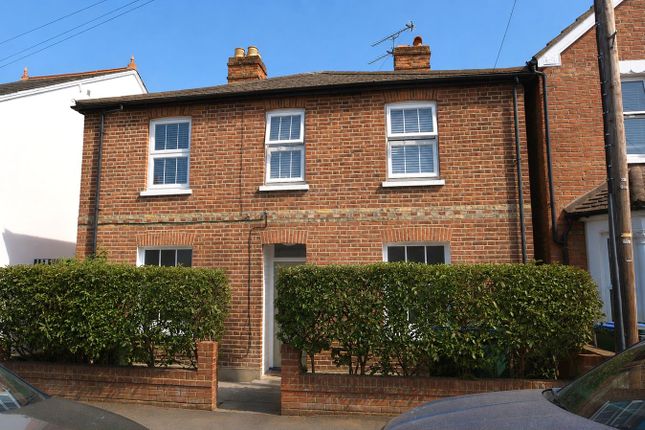
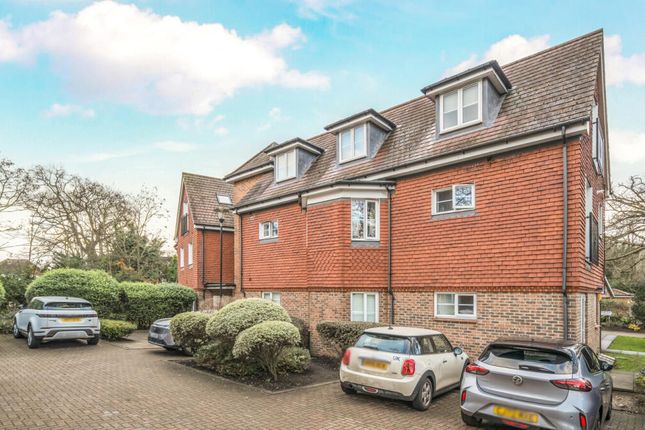
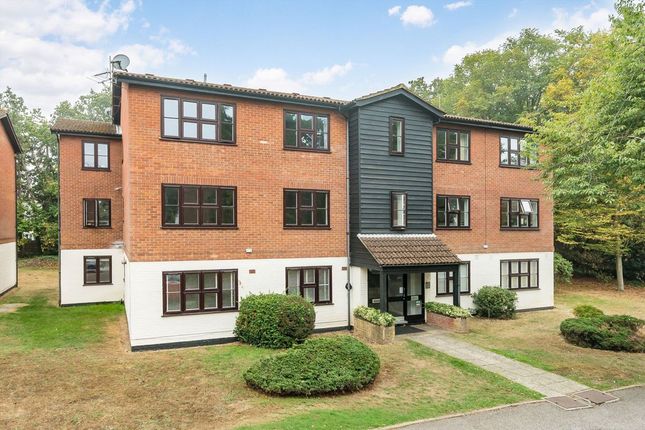
2-bedroom house · KT13 8LX
For saleListed 2 days
Opportunity summary
See Archie’s verdict, returns by strategy and what to check before viewing.
About
THE WALKTHROUGH THE STERN Step aboard and you'll find yourself on the thoughtfully designed stern, an outside space that's perfect for relaxing and socialising, whether you're moored up or cruising.
It features wraparound seating, with weather-resistant, removable cushions and space for a free-standing dining table.
Four deck lights create a warm, welcoming atmosphere as the sun settles for the evening.
It's an attractive, practical space, with integrated storage compartments and a lockable cabinet alongside the steering position.
Finally, the whole stern has a retractable, fitted cover, providing shelter from the sun or rain, and making this a space to enjoy, all year round.
THE LIVING AREA You'll enter the boat's beautiful living area via three centrally positioned steps which also double as discreet integrated storage space.
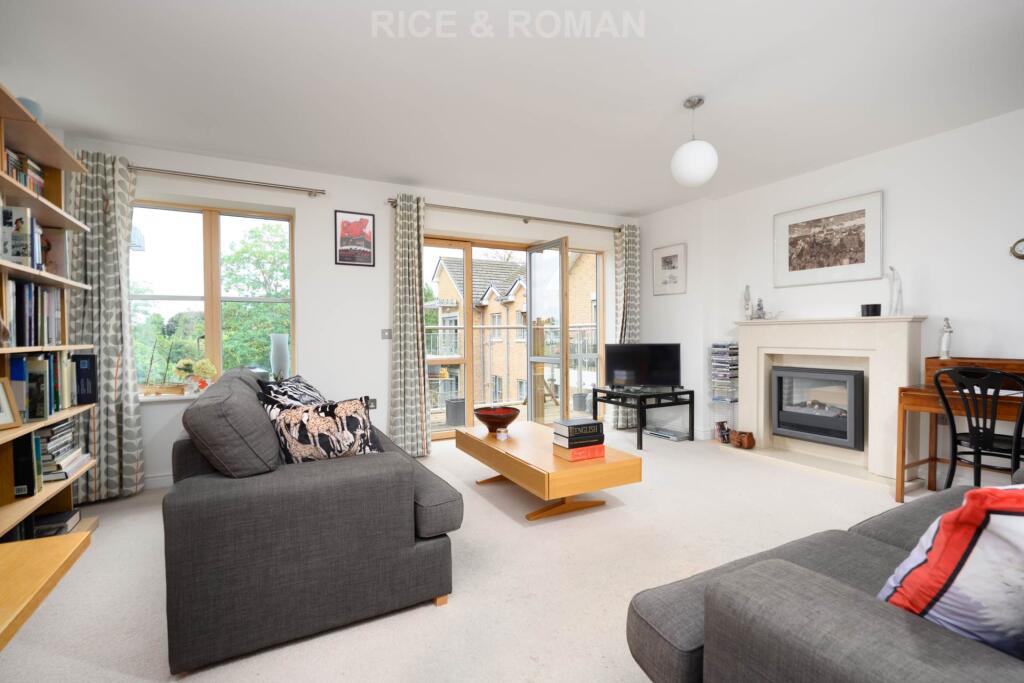
The elegant, open plan space has been carefully designed with comfort and functionality in mind.
To the right of the steps as you enter, it features attractive display shelving with fiddle rails and unlit lighting, a quartz worktop with a low level limed oak cupboarded with a reeded detailed panel.
To the left of the steps as you enter, a large full size wardrobe featuring internal shelves and hooks, crafted in limed oak with reeded detailed panels.
With a generous double-glazed skylight, the whole space is filled with soft, natural light.
Contemporary, wall-mounted radiators and an attractive Multi fuel stove creates immediate warmth and a welcoming, cosy feel.
We've added a 42" Picture Frame TV and there's plenty of room to add your own hand-picked freestanding furniture, creating a space that's all your own.
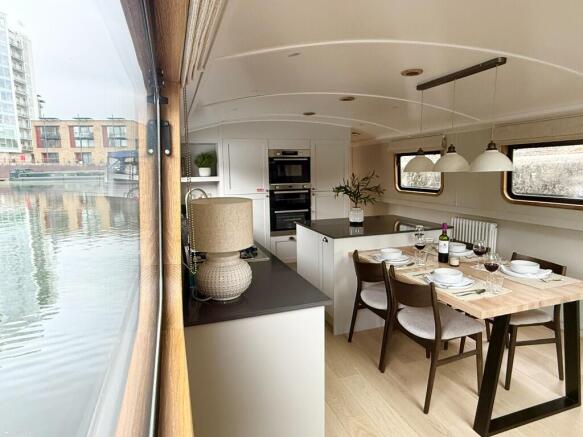
THE KITCHEN Alongside the living area, in the same open-plan space, is the modern L-shaped kitchen, that's been beautifully designed to maximise space and offer a luxurious, high-spec finish.
Against the back wall, features a four burner hob with a tiled splashback and a quartz work surface, with a hidden extractor above, more storage and and open shelving.
Below, are the elegant cabinets with brushed satin handles, with more storage and kick boards contrast with light oak hardwood-effect flooring.
This boat features high spec appliances that include an Integrated Bosch fridge, freezer and washer dryer and dishwasher.
On the starboard side there's an instant Hot water tap, an underslung Butler sink and draining board which are neatly set into the smooth surface.
A large pantry cupboard features internal shelves and a quartz surface along with cleverly designed soft closed limed oak finished drawers.
A centrally located island lets you prep while you chat to guests, and features clever storage as well as an integrated high-spec integrated oven, a separate integrated microwave and a wine cooler.
The island runs into an limed oak dining table for four people, with an overhead lantern-style feature light above.
THE GUEST BEDROOM Your attractive guest bedroom features a Double-sized bed with ample storage beneath.
It's positioned in the centre of the room so enables the occupier to walk around the bed (not always the case in a boat).
Two bedside units are provided and concealed downlights create a soft, soothing glow and opposite the bed, you'll find a double wardrobe, and a vanity dresser.
THE BATHROOM Like the kitchen, the spacious bathroom is finished to the same high-spec as you'd expect in a premium apartment.
It features a larger shower corner shower and a wash basin, finished with brushed brass taps. There lighting above the basin set either side of a large feature mirror.
There's also a series of elegant reeded panelled cabinets and shelving units, giving you plenty of attractive storage space.
There is a towel rail and, for a touch of boutique hotel luxury, there is underfloor heating beneath beautiful concrete effect porcelin tiled flooring.
THE MASTER BEDROOM The luxurious master bedroom sits at the front of the boat and boasts a wonderful set of glazed French doors which lead out onto the bow deck.
At the heart of the room, there's a generous king-size bed with soft back-lit lighting around the headboard, bedside cabinets and opposite either side of the bow doors are customised mirrored wardrobes.
To the right, is a fireplace with a backlit inset flat screen TV with a drawers beneath. THE BOW The open bow is the perfect spot to watch the world go by.
There are options fixed, wrap-around seating with space for 2-3 people or a more flexible space which allows for self assembly chairs and/or cushions.
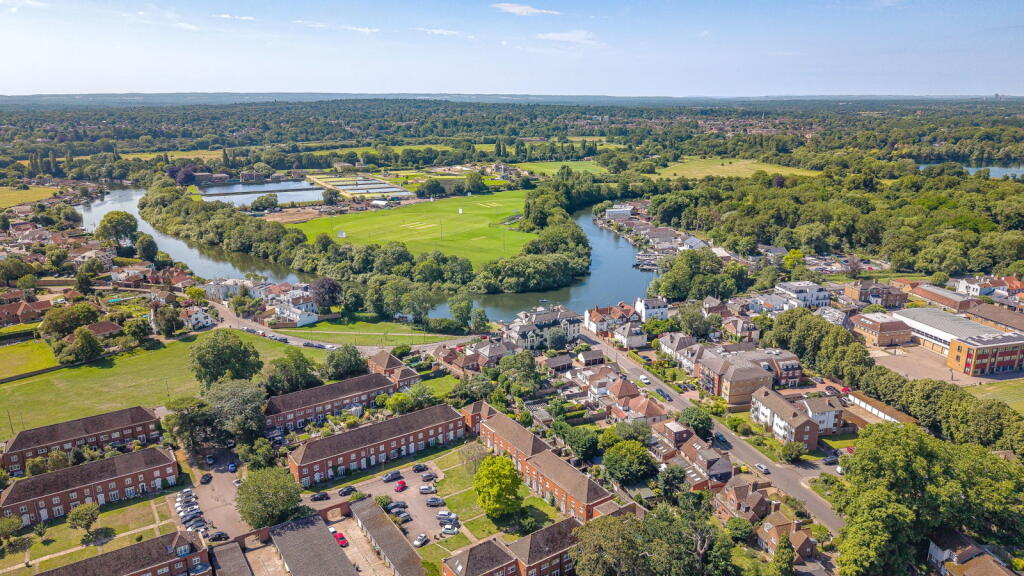
LOCATION D’Oyly Carte Island is a unique two-acre private island on the River Thames near Weybridge, Surrey and provides the perfect location to moor your boat for total tranquillity and enjoyment.
Access to this beautiful island is by its own private footbridge which links secure parking for 40 cars on the mainland.
This unique combination provides a beautiful balance of convenience with seclusion.
The centrepiece on the island is Eyot House, a Grade II listed Victorian private property with 13 bedrooms, 5 bathrooms and a spectacular ball room.
The 1.9 acre island is steeped in history having been bought by Richard D’Oyly Carte, hence the name, in 1890.
He was a former Gilbert and Sullivan opera producer and the hotelier behind The Savoy Hotel in London’s west end.
Within a 15-minute walk, you’ll find the buzzing High Street in Weybridge and a host of independent coffee shops, acclaimed restaurants, as well as a varied and comprehensive shopping offer.
With just 30 moorings provided around the whole Island, the site has a wonderful feeling of exclusivity compared to the larger capacity marinas in the vicinity.
Our moorings are provided against a finger pontoon, with water and electricity next to each berth.
Opposite the moorings, the tree-lined towpath forms part of the Thames Path – a walking and cycling route stretching over 180 miles from the Cotswolds to the sea.
You are welcome to visit D’Oyly Carte Island to see the moorings, please contact us to arrange your viewing of the boat.
Value & comps
No previous sales on record.
Returns
Set an offer; the calculator follows it.
We're still gathering serviced-accommodation data for this area.
Archie refurb estimate: a Pro feature
0.0% below asking
This is not financial or investment advice. Prop AI Deals is not authorised by the Financial Conduct Authority (FCA) to provide investment advice.
All investment calculators, property analyses, and AI-generated insights are for informational purposes only. Property investment carries risk and may result in financial loss. All calculations should be independently verified and you should consult with FCA-authorised financial advisers before making any investment decisions.
Past performance does not guarantee future results. Tax implications vary by individual circumstances.
Deal
Properties like this can earn 2–3x BTL yields when converted to HMO, with retrofit costs around £10k/room. Sign in to see the full tier, yield projection, and cost breakdown.
Commercial properties like this can earn 30-50% higher yields when converted to residential under Class MA / Q / P / PA, with prior approval costing ~GBP 96/unit. Sign in to see the recommended route, yield uplift, and cost breakdown.
BRRR-suited properties can recycle 80-100% of investor capital on refi, leaving a high-yielding rental with most of the money out. Sign in to see the refurb cost stack, ARV projection, and refinance maths.
Detached + large garden = sub-division play. Pro tier unlocks the tier badge, plot size, uplift estimate, and regional land benchmark.
Short-lease flats trade at deep discount, but extending under the 1993 Act often costs far less than the discount. Pro tier unlocks the tier badge, premium breakdown, long-lease ARV and arbitrage maths.
See projected short-stay revenue vs a vanilla BTL for this property.
See real sub-let margins (HMO room rates & SA nightly rates) vs the landlord rent.
Area
Agent & docs

FAQ
About D'oyly Carte Island, Weybridge
Explore nearby