3-bedroom house · LN2 4SA
Listing removedListed 54 days · slow let
Opportunity summary
See Archie’s verdict, returns by strategy and what to check before viewing.
About
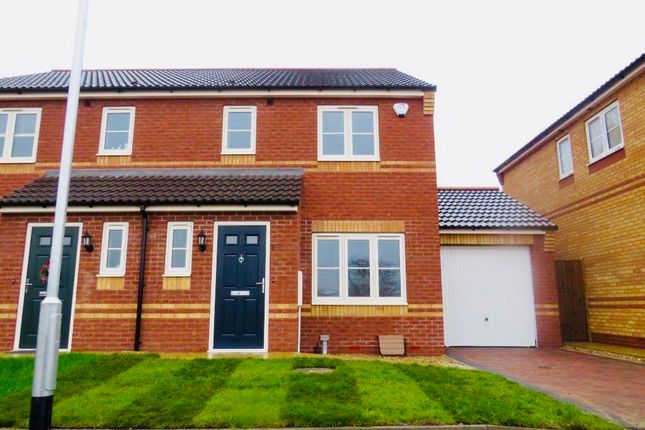
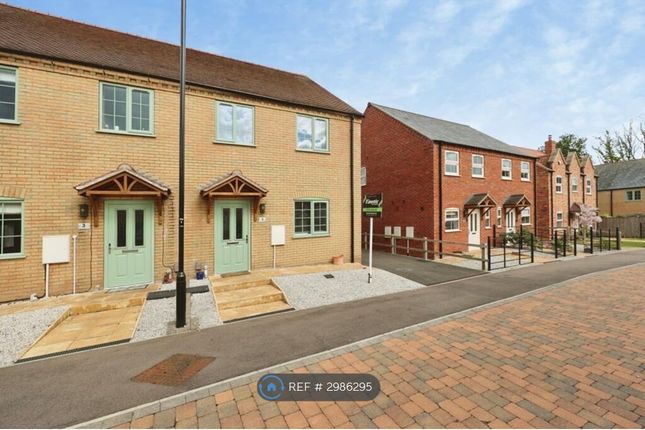
This is a well presented semi detached home located in the ever popular Glebe Park area of the city and conveniently located close to local shopping and social facilities.
The accommodation comprises: Entrance hall, lounge, kitchen / diner, garden room, 3 bedrooms, family bathroom. The property also benefits from a garden and garage.
Introduction This three bedroom family home comprises: Lounge, Kitchen Diner, Downstairs WC, Three Bedrooms and a Bathroom.
The gravelled driveway can accommodate parking for several cars and has gates which lead to the rear of the property.
To the rear is a predominantly laid to lawn garden with a decking area and a single garage which has been split to provide office space in one half and workshop space in the other half.
Location The city of Lincoln is one of England's most historic cities, with the impressive Norman castle and one of the finest medieval cathedrals in Europe.
The city also benefits from two well-regarded universities, a fantastic entertainment district and a wealth of bars and restaurants.
In the north of the city is the historic bailgate area, a popular part of the city with picturesque streets and historic interest, as well as having a superb selection of amenities, schools and excellent transport links.
The A15 and the A46 roads provide direct access to the north and south of the county. There are also direct trains to London and Edinburgh from Newark, within easy reach of Lincoln.
Accommodation Entrance Hall Lounge (2.72m x 2.48m (8'11" x 8'1")) Kitchen (4.73m x 3.95m (15'6" x 12'11")) Space and plumbing for washing machine and dryer, dishwasher, space for fridge and freezer, Hotpoint oven with hob and extractor hood over.
Downstairs Wc Master Bedroom (3.07m x 2.69m (10'0" x 8'9")) Fitted wardrobe with hanging rails and shelving.
Bedroom Two (2.22m x 2.69m (7'3" x 8'9" )) Bedroom Three (2.10m x 2.38m (6'10" x 7'9")) Bathroom (2.08m x 1.81m (6'9" x 5'11" )) Outside Front-There is a gravelled driveway which provides parking for several cars with a laid to lawn garden area.
Rear- A predominantly laid to lawn garden with a decking area. There is also a single garage which has been sectioned to provide office space in one half and workshop space in the other half.
Energy Performance Certificate EPC Rating: C Council Tax Band Council Tax Band: B Viewings By prior appointment with the Sole Agents: Particulars Drafted and photographs taken following clients' instructions of October 2022 Additional Information For additional information, please contact Megan Boulter at Mount & Minster: T: E:
Value & comps
No previous sales on record.
Rental comparables are shown in the Rental section below. Sold comparables remain for area capital context only.
Returns
We're still gathering serviced-accommodation data for this area.
This is not financial or investment advice. Prop AI Deals is not authorised by the Financial Conduct Authority (FCA) to provide investment advice.
All investment calculators, property analyses, and AI-generated insights are for informational purposes only. Property investment carries risk and may result in financial loss. All calculations should be independently verified and you should consult with FCA-authorised financial advisers before making any investment decisions.
Past performance does not guarantee future results. Tax implications vary by individual circumstances.
Deal
Properties like this can earn 2–3x BTL yields when converted to HMO, with retrofit costs around £10k/room. Sign in to see the full tier, yield projection, and cost breakdown.
Commercial properties like this can earn 30-50% higher yields when converted to residential under Class MA / Q / P / PA, with prior approval costing ~GBP 96/unit. Sign in to see the recommended route, yield uplift, and cost breakdown.
BRRR-suited properties can recycle 80-100% of investor capital on refi, leaving a high-yielding rental with most of the money out. Sign in to see the refurb cost stack, ARV projection, and refinance maths.
Detached + large garden = sub-division play. Pro tier unlocks the tier badge, plot size, uplift estimate, and regional land benchmark.
Short-lease flats trade at deep discount, but extending under the 1993 Act often costs far less than the discount. Pro tier unlocks the tier badge, premium breakdown, long-lease ARV and arbitrage maths.
See projected short-stay revenue vs a vanilla BTL for this property.
See real sub-let margins (HMO room rates & SA nightly rates) vs the landlord rent.
Area
Agent & docs

FAQ
About 20, Thurlow Court, Lincoln
Explore nearby