We've tightened what earns a Pursue. A home now needs a published valuation, a strategy that still makes money after real running costs and lender stress tests, and no listing problems that would stop a mortgage. You'll see fewer Pursues, and each one has been checked harder.
See how verdicts work6-bedroom house · SP1 2SN
Listing removedReduced £170k (−21.4%) on 7 DecListed 549 days
Opportunity summary
See Archie’s verdict, returns by strategy and what to check before viewing.
About
12 St.
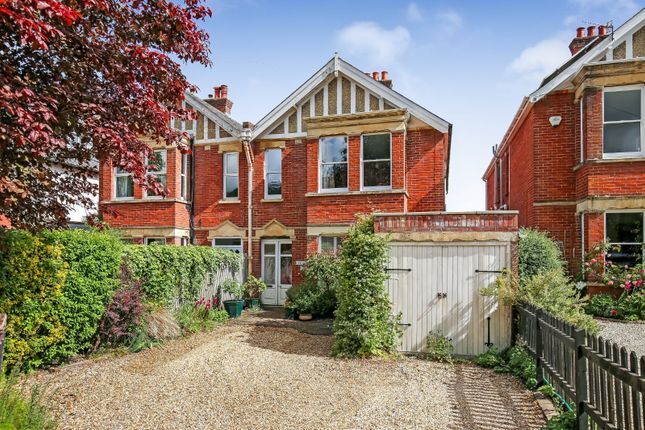
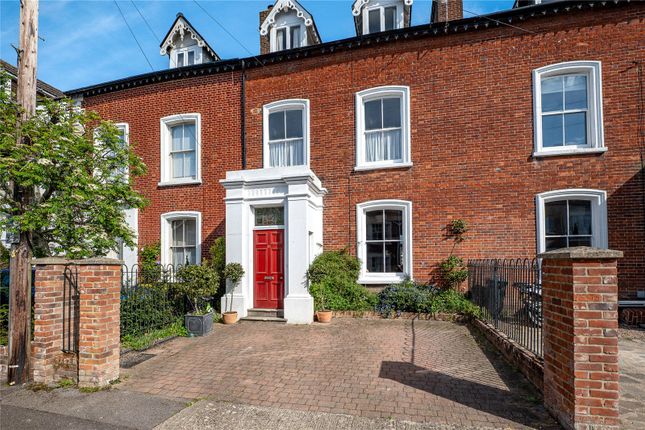
Nicholas Road is a classically designed, attached period Grade II listed town house with accommodation set over four floors, all within a level 2/3 minute walk of the Harnham Gate entrance to The Close.
The properties location means it enjoys the freedom of The Close.
The home is offered to market for the first time in circa 30 years and is currently utilised as two, two floor maisonettes with individual entrances.
The primary residence is found on the ground and first floors, accessed through a secure gateway where marble steps, or an outside lift, lead down to the front entrance.
The delightful ground floor space has been imaginatively designed to maximise the views across the gardens and ensure the rooms are flooded with natural light.
There is an open plan kitchen, dining, family room that boasts a lofty ceiling void with a feature stain glass window.
Adjoining is a substantial ground floor bedroom suite that boasts stunning views across the garden, a walk-in dressing room and a spacious en-suite bathroom.
In addition, there is a large adjoining garden room or studio, a perfect blank canvas to create whatever the next owner desires.
On the first floor there is an elegant dual aspect sitting room with a feature fireplace and views across the meadows.
There are then two additional smaller bedrooms, one fitted as a study with a stow away folding bed, both serviced by a shower room.
The second and third floors make up a self-contained 2-3 bedroom apartment that has a private entrance found on St. Nicholas Road.
The arrangement and access mean all the rooms have jaw dropping views across the meadows and Harnham to the south and west.
There is a kitchen breakfast room, gorgeous dual aspect sitting room with a fireplace, a sizeable bedroom or second reception room and a sizeable shower room.
Steps lead up to the top floor where there are two well-balanced bedrooms.
Whilst the home works beautifully as the two apartments, there are still secure interlinking doors that could be used to return the home to one again.
Outside The gardens are a particular feature of this extraordinary property, having been professionally landscaped and immaculately presented and cared for.
The lawn is faux turf, therefore low in maintenance but aesthetically pleasing.
There are meandering contoured floral and herbaceous borders with specimen shrubs and trees adding height, texture and colour all year around.
A marble paved terrace adjoins the home and is the ideal alfresco dining and entertaining area. A secondary terrace is set to the rear, offering a perfect, quiet waterside viewing spot.
There is a sizeable summerhouse positioned to the rear, adding further versatility. Permit parking available in the locality.
Situation The property stands just beyond the southern walls of Salisbury Cathedral Close.
A short walk into The Close leads to the magnificent Salisbury Cathedral with Salisbury City centre just a few hundred metres beyond.
Salisbury benefits from an excellent range of shopping and leisure facilities. Salisbury station offers a direct train service to London Waterloo in 85 minutes.
The A303 provides access to the south west and London via the M3.
Salisbury is positioned approximately 23 miles from Southampton; Southampton International Airport is approximately 20 miles to the south east and London Heathrow is approximately 70 miles to the east.
There are diverse leisure activities in Salisbury’s still-rural environs, including fishing on the River Avon and other nearby chalk streams.
Readily accessible are large, unspoiled areas of countryside, ideal for walking and riding. There is racing at Salisbury and Wincanton and golf at Salisbury, Highpost, South Wilts and Rushmore.
Excellent local schools include Salisbury Cathedral School, Chafyn Grove, Godolphin School, Bishop Wordsworth and South Wilts Grammar Schools.
Property Ref Number: Ham-57903 Additional Information This property is for sale by the Modern Method of Auction, meaning the buyer and seller are to Complete within 56 days (the "Reservation Period").
Interested parties’ personal data will be shared with the Auctioneer (iamsold). If considering buying with a mortgage, inspect and consider the property carefully with your lender before bidding.
A Buyer Information Pack is provided. The buyer will pay £349.00 including VAT for this pack which you must view before bidding.
The buyer signs a Reservation Agreement and makes payment of a non-refundable Reservation Fee of 4.2% of the purchase price including VAT, subject to a minimum of £6,600.00 including VAT.
This is paid to reserve the property to the buyer during the Reservation Period and is paid in addition to the purchase price. This is considered within calculations for Stamp Duty Land Tax.
Services may be recommended by the Agent or Auctioneer in which they will receive payment from the service provider if the service is taken. Payment varies but will be no more than £450.00.
These services are optional.
Value & comps
No previous sales on record.
Returns
Set an offer; the calculator follows it.
We're still gathering serviced-accommodation data for this area.
Archie refurb estimate: a Pro feature
0.0% below asking
This is not financial or investment advice. Prop AI Deals is not authorised by the Financial Conduct Authority (FCA) to provide investment advice.
All investment calculators, property analyses, and AI-generated insights are for informational purposes only. Property investment carries risk and may result in financial loss. All calculations should be independently verified and you should consult with FCA-authorised financial advisers before making any investment decisions.
Past performance does not guarantee future results. Tax implications vary by individual circumstances.
Deal
Properties like this can earn 2–3x BTL yields when converted to HMO, with retrofit costs around £10k/room. Sign in to see the full tier, yield projection, and cost breakdown.
Commercial properties like this can earn 30-50% higher yields when converted to residential under Class MA / Q / P / PA, with prior approval costing ~GBP 96/unit. Sign in to see the recommended route, yield uplift, and cost breakdown.
BRRR-suited properties can recycle 80-100% of investor capital on refi, leaving a high-yielding rental with most of the money out. Sign in to see the refurb cost stack, ARV projection, and refinance maths.
Detached + large garden = sub-division play. Pro tier unlocks the tier badge, plot size, uplift estimate, and regional land benchmark.
Short-lease flats trade at deep discount, but extending under the 1993 Act often costs far less than the discount. Pro tier unlocks the tier badge, premium breakdown, long-lease ARV and arbitrage maths.
See projected short-stay revenue vs a vanilla BTL for this property.
See real sub-let margins (HMO room rates & SA nightly rates) vs the landlord rent.
Area
Agent & docs

FAQ
About 12, St. Nicholas Road, Salisbury
Explore nearby