We've tightened what earns a Pursue. A home now needs a published valuation, a strategy that still makes money after real running costs and lender stress tests, and no listing problems that would stop a mortgage. You'll see fewer Pursues, and each one has been checked harder.
See how verdicts work4-bedroom house · LS25 6JS
Listing removedListed 106 days
Opportunity summary
See Archie’s verdict, returns by strategy and what to check before viewing.
About
***exceptional extended barn conversion. Large plot. Tucked away location.
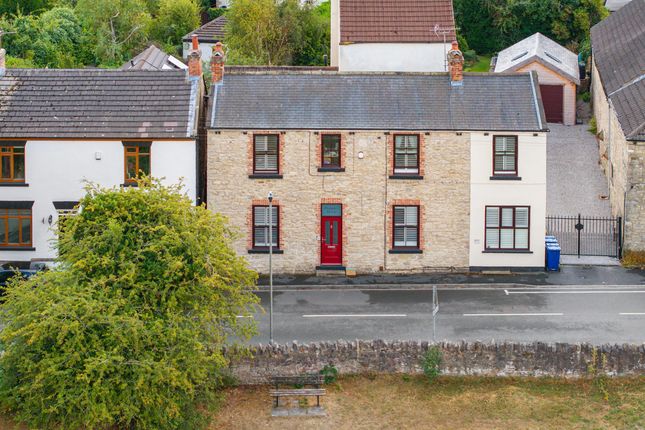
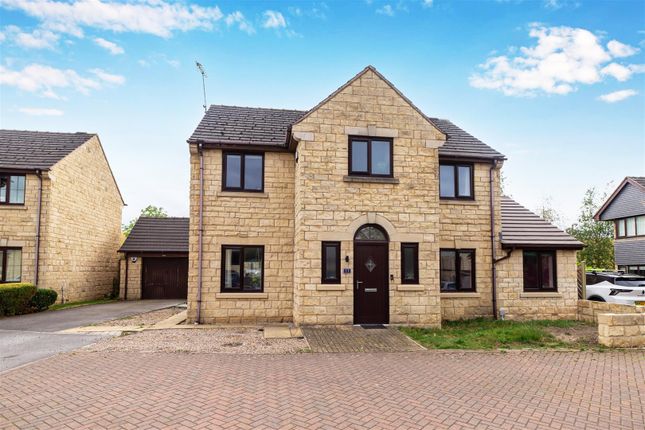
Rare opportunity.*** This four-bedroom semi-detached barn conversion is offered for sale in Newthorpe, near Sherburn, occupying a large plot approximately 0.33 acres with a delightful open outlook over fields to the rear.
Tucked away with electric gated access, the property combines generous internal accommodation with excellent outdoor space, including a substantial garden, parking and a double garage.
The home provides two reception rooms: A living room with fireplace, and a further extended reception room enjoying garden views and direct access to the rear garden.
The open-plan kitchen forms the heart of the property, featuring a kitchen island, defined dining space, living space and good natural light, supported by a useful utility room.
The first floor has four well appointed bedrooms with fitted furniture to three, en-suite and bathroom finished to the highest standards.
Outside, the garden offers ample space for recreation and planting, complemented by a garden summer house with fire pit and bar area that is well suited to entertaining or relaxation, and a pergola with hot tub.
The large plot and rural aspect over adjoining fields enhance the sense of space and privacy, as well as an enclosed space where chickens are kept.
Newthorpe is well placed for access to surrounding towns, villages and Leeds.
There are several nearby railway stations offering regular services to Leeds (around 15 minutes), York and Manchester, making the property convenient for commuters.
Road links are strong, with easy access to the A1(M) and M1.
Local amenities, supermarkets and cafés can be found in the surrounding villages such as Garforth, Sherburn and South Milford, while nearby green spaces and countryside walks are readily accessible from the property.
The area benefits from a selection of primary and secondary schools in the wider LS25 area, contributing to the location’s established residential appeal.
Ground Floor Study/Porch (1.85m x 4.88m (6'1" x 16'0")) A lovely study entrance with fitted furniture, karndean flooring, downlighters to ceiling, Velux window, PVCu double glazed window, composite entrance door.
Radiator and glazed oak door to hall. Hall Tiled flooring with radiator, oak doors to WC, lounge and kitchen. Stairs to first floor.
Wc Immaculate finish with unit housed WC, vanity housed wash hand basin, recessed frosted window, central heated towel warmer, fully tiled with recessed panelling having featured mirror with light.
Lounge (5.21m x 8.26m (17'1" x 27'1")) Feature exposed brick fireplace with sleeper recessed, double glazed windows to all sides giving ample light and double doors to extended garden room.
Garden Room Extension (3.15m x 9.12m (10'4" x 29'11")) A superb room with ample light overlooking the exceptional garden and view to the field.
Three Velux windows, sliding patio door to patio, two radiators, karndean flooring, double glazed window, composite entrance door with side windows and double doors to kitchen/dining/family room.
Kitchen/Diner/Family Room (6.58m x 7.62m (21'7" x 25'0")) An incredible room with feature island, wall and base units with Quartz worktops, Belfast sink, recessed area for range with extractor concealed over and downlights.
Integrated dishwasher and wine cooler, tiled flooring, two radiators and extended family area with entertainment wall featuring electric remote control fire beneath, bi-fold doors to rear patio and a door from the kitchen to the utility room.
Dual zone under flooring heating.
Utility Room (1.78m x 2.18m (5'10" x 7'2")) Continuation of flooring from kitchen, integrated fridge and freezer, plumbing for washing machine with worktop and wall units.
Downlighters to ceiling and cupboard. First Floor Landing Feature beams, two windows to front aspect, two radiators and oak doors to rooms.
Bedroom 1 (5.26m x 4.24m (17'3" x 13'11")) Fitted furniture with window to side and rear aspect with stunning view. Beams to ceiling with downlighters, radiator and oak door to en-suite.
En-Suite (1.63m x 2.39m (5'4" x 7'10")) Comprising a walk-in shower enclosure, push flush WC and vanity housed wash hand basin. Tiled flooring and part tiled walls.
Shaver point, central heated towel warmer, downlighters to ceiling with extractor fan and beam.
Bedroom 2 (4.14m x 3.45m (13'7" x 11'4")) Fitted wardrobe, beam to ceiling and radiator with window to rear aspect overlooking garden with view.
Bedroom 3 (4.19m x 3.12m (13'9" x 10'3")) Two fitted wardrobes, window to rear aspect with view, radiator and beam to ceiling.
Bedroom 4 (3.98m x 2.62m (13'1" x 8'7")) Window to rear aspect with view over field, radiator and beam to ceiling with loft hatch.
Bathroom (2.64m x 2.11m (8'8" x 6'11")) Simply stunning finish with auto light, fully tiled walls and floor, downlighters to ceiling with beam and extractor.
Free standing bath, shower enclosure, vanity housed wash hand basin and unit housed push flush WC. Double glazed frosted window and central heated towel warmer.
Exterior Having a private access road shared between the select properties hidden away off the B1222 with secure electric gated access to this delightful residence.
Having a gravelled drive with turning area and parking for several vehicles leading to a detached stone built double garage.
There is a small fence enclosing the main garden which has a flagged patio area off the garden room extension and family area off the kitchen.
A lush lawn extends to the rear boundary with a feature beck concealed between that and the fields giving superb protection and entertaining space.
There is a pergola with a hot tub and a small cabin which has a feature central firepit with seating surrounding, bar area with electric, lighting and TV mount, perfect for a getaway or entertaining guests.
There is also an enclosed area to the rear of the garage, which currently the owner utilities for keeping chickens.
Agents Notes The property is run with lpg and has a private drains septic tank shared between four properties with a service cost of around £300 per year.
This needs confirmation via your solicitor when purchasing.
Value & comps
No previous sales on record.
Returns
Set an offer; the calculator follows it.
We're still gathering serviced-accommodation data for this area.
Archie refurb estimate: a Pro feature
0.0% below asking
This is not financial or investment advice. Prop AI Deals is not authorised by the Financial Conduct Authority (FCA) to provide investment advice.
All investment calculators, property analyses, and AI-generated insights are for informational purposes only. Property investment carries risk and may result in financial loss. All calculations should be independently verified and you should consult with FCA-authorised financial advisers before making any investment decisions.
Past performance does not guarantee future results. Tax implications vary by individual circumstances.
Deal
Properties like this can earn 2–3x BTL yields when converted to HMO, with retrofit costs around £10k/room. Sign in to see the full tier, yield projection, and cost breakdown.
Commercial properties like this can earn 30-50% higher yields when converted to residential under Class MA / Q / P / PA, with prior approval costing ~GBP 96/unit. Sign in to see the recommended route, yield uplift, and cost breakdown.
BRRR-suited properties can recycle 80-100% of investor capital on refi, leaving a high-yielding rental with most of the money out. Sign in to see the refurb cost stack, ARV projection, and refinance maths.
Detached + large garden = sub-division play. Pro tier unlocks the tier badge, plot size, uplift estimate, and regional land benchmark.
Short-lease flats trade at deep discount, but extending under the 1993 Act often costs far less than the discount. Pro tier unlocks the tier badge, premium breakdown, long-lease ARV and arbitrage maths.
See projected short-stay revenue vs a vanilla BTL for this property.
See real sub-let margins (HMO room rates & SA nightly rates) vs the landlord rent.
Area
Agent & docs
FAQ
About The Granary, Newthorpe, Leeds
Explore nearby