4-bedroom house · DE4 3PA
Sold STCListed 143 days
Opportunity summary
See Archie’s verdict, returns by strategy and what to check before viewing.
About
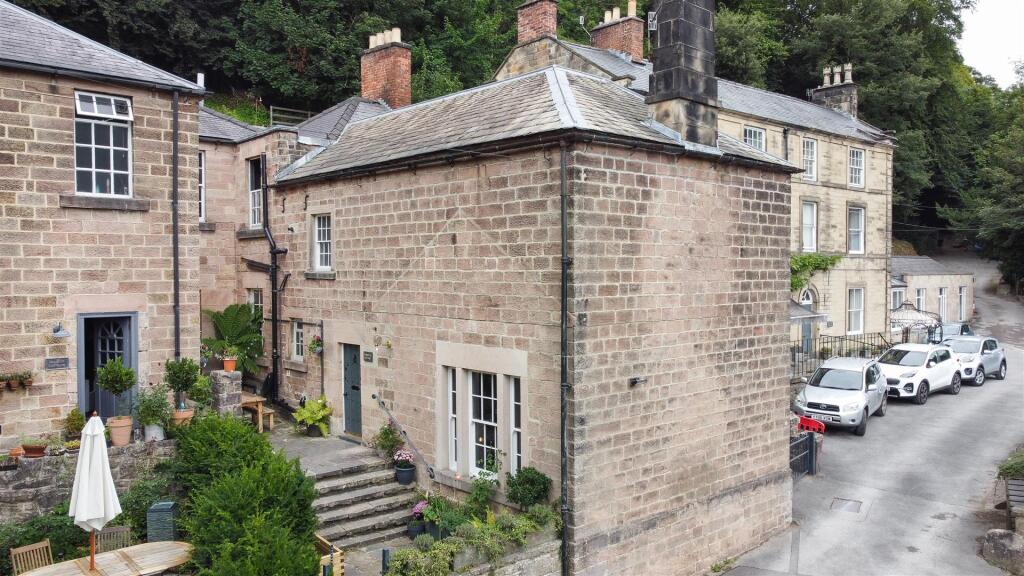
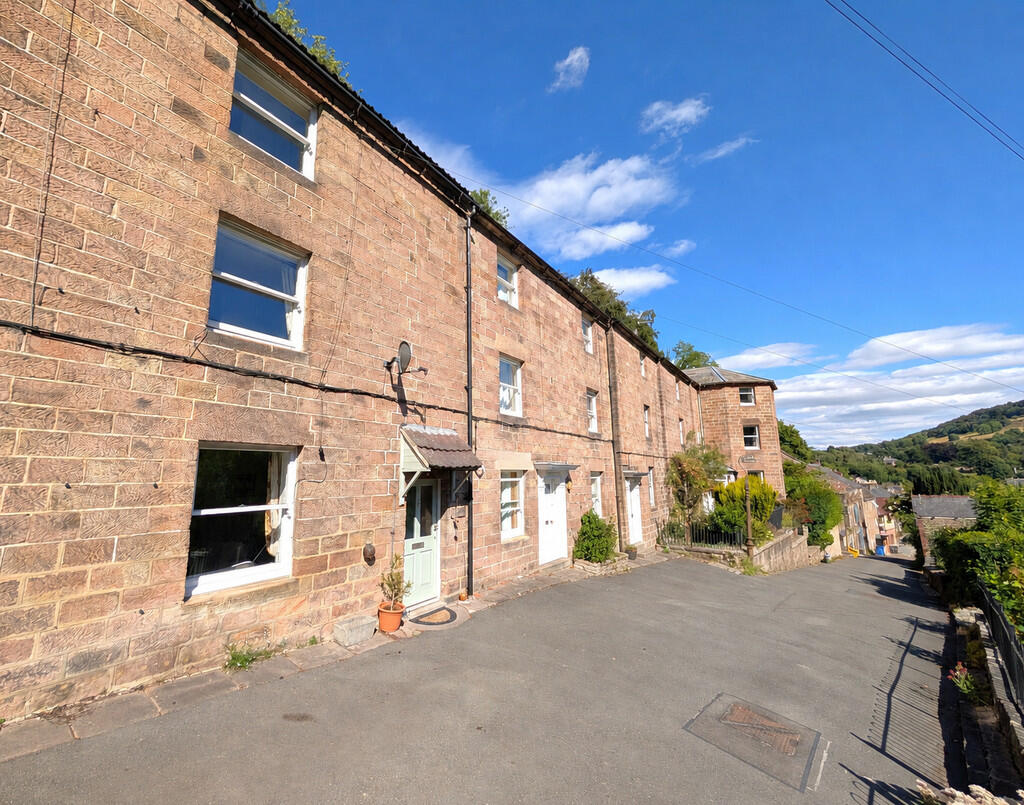
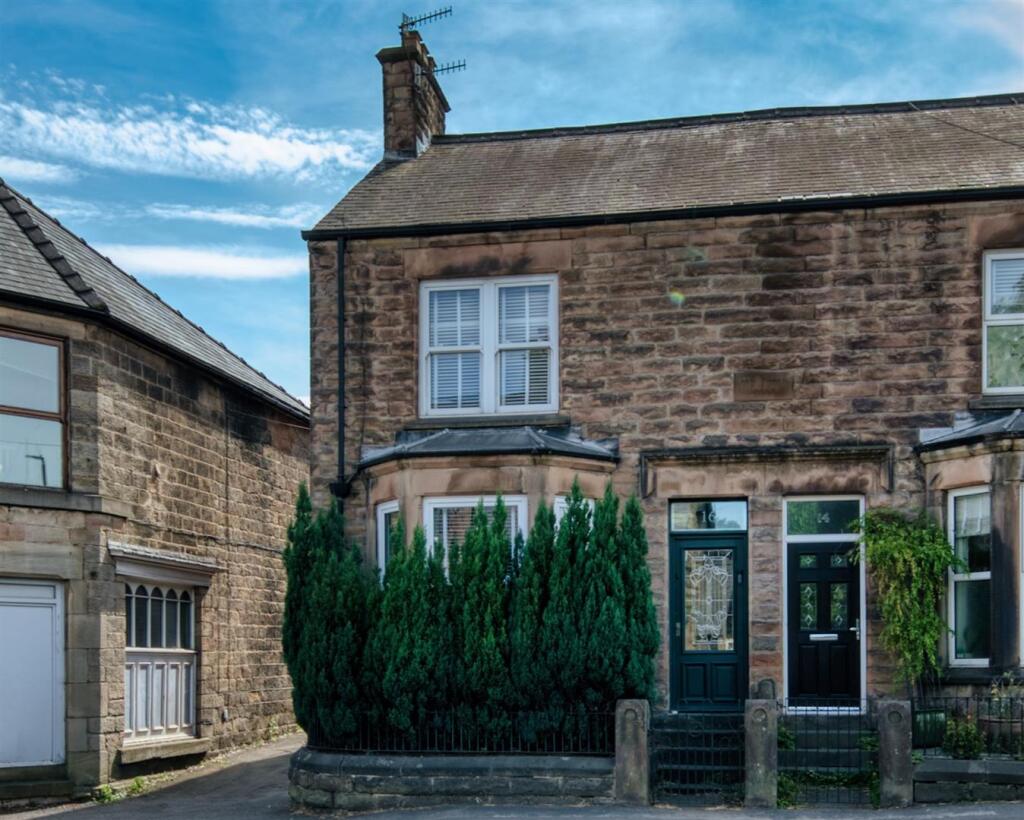
Grants of Derbyshire are delighted to present this charming and characterful Victorian terrace, ideally positioned in the very heart of Matlock Bath.
With period features including high ceilings, decorative coving and elegant ceiling roses, this spacious home is arranged over three floors and offers generous, versatile accommodation.
The ground floor comprises a large open‐plan dining kitchen and a well‐proportioned living room.
On the first floor are two double bedrooms and a family bathroom, with a further two double bedrooms and an additional bathroom located on the second floor.
To the rear of the property is a lawned garden and a useful outbuilding. A cellar, accessed from the kitchen, provides excellent storage space.
On‐street parking is available directly outside the property. Viewing highly recommended. Virtual tour available.
Location Matlock Bath nestles within a beautiful stretch of the Derwent Valley within easy reach of all the delights of the Derbyshire Dales and The Peak District National Park.
It is a popular village with a good range of facilities including a primary school, shops, cafes and restaurants and a wider range of amenities are available in the towns of Matlock and Wirksworth, both just two miles away.
The A6 provides swift onward road travel to both the north and south and this in turn provides access to the A38 and the main motorway networks.
Matlock Bath has its own railway station which is just a short walk from Orchard House thus providing easy access to Derby, Nottingham, Sheffield and London.
Ground Floor A paved path leads up to the blue part glazed wooden front door that opens into the Entrance Hall (4.52m x 2.28m) This bright and spacious entrance hall features high ceilings and wooden flooring, with a door to the left that opens into the Living Room (4.24m x 4.01m) With a continuation of the wooden flooring, this living room features elegant coving and a ceiling rose, a large front‐aspect window and a brick‐surround fireplace with a log burner that creates a pleasant focal point.
Dining Kitchen (3.86m x 5.54m) A generous dining kitchen with cream tiled flooring, fitted with a range of wall, base and drawer units.
Integrated appliances include a fridge‐freezer, dishwasher and a Belfast sink with a chrome mixer tap, with space provided for a washing machine.
A large rear‐aspect window offers a pleasant view of the garden, while a part‐glazed wooden door provides direct access outside.
The room is spacious enough to accommodate a large dining table and chairs, making it an ideal space for entertaining or family meals.
First Floor The staircase from the entrance hall rises to the first floor landing.
Bedroom One (4.21m x 4.01m) A light and airy bedroom with white painted wooden flooring and a large front‐aspect bay window.
The Victorian cast‐iron fireplace with decorative tiles creates a warm and attractive focal point.
Bedroom Two (3.86m x 3.47m) The white painted wooden flooring continues into this good‐sized double bedroom, which features a large rear‐aspect window that allows plenty of natural light to fill the space.
Bathroom (1.87m x 1.85m) This bathroom is fitted with grey tiled flooring and has a rear‐aspect window.
It offers a three‐piece suite comprising a low‐flush WC, a white pedestal wash hand basin and a corner shower cubicle with mains shower over.
Second Floor The staircase from the first floor landing rises to the second floor.
Bedroom Three (4.21m x 3.97m) Although currently used as a home office, this is a very generous third bedroom with two roof‐light windows to the front aspect.
A white painted Victorian cast iron fireplace creates a pleasant focal point. Bedroom Four (3.89m x 3.45m) Another spacious double bedroom with a large roof light window to the rear aspect.
Bathroom (2.72m x 2.29m) This part‐tiled modern family bathroom features a large roof‐light window and is fitted with a four‐piece suite comprising a low‐flush WC, white pedestal wash hand basin, freestanding bathtub and a corner shower cubicle with mains shower over.
Cellar (4.18m x 3.47m) A useful cellar that offers great storage space.
Council Tax Information We are informed by Derbyshire Dales District Council that this home falls within Council Tax Band C which is currently £2208.30 per annum.
Directional Notes From our office in Wirksworth, proceed along Harrison Drive in the direction of Cromford. At Cromford Market Place, take a left hand turn onto the A6 in the direction of Matlock.
Continue on the A6 through Matlock Bath taking a left turn opposite the The Midland public house onto Holme Road.
Continue straight ahead, then take the right onto Brunswood Road where the property can be found on the left hand side after a short distance.
Garden Lawned garden to the rear of the property, with an outbuilding providing great storage.
Value & comps
No previous sales on record.
Returns
Set an offer; the calculator follows it.
We're still gathering serviced-accommodation data for this area.
Archie refurb estimate: a Pro feature
0.0% below asking
This is not financial or investment advice. Prop AI Deals is not authorised by the Financial Conduct Authority (FCA) to provide investment advice.
All investment calculators, property analyses, and AI-generated insights are for informational purposes only. Property investment carries risk and may result in financial loss. All calculations should be independently verified and you should consult with FCA-authorised financial advisers before making any investment decisions.
Past performance does not guarantee future results. Tax implications vary by individual circumstances.
Deal
Properties like this can earn 2–3x BTL yields when converted to HMO, with retrofit costs around £10k/room. Sign in to see the full tier, yield projection, and cost breakdown.
Commercial properties like this can earn 30-50% higher yields when converted to residential under Class MA / Q / P / PA, with prior approval costing ~GBP 96/unit. Sign in to see the recommended route, yield uplift, and cost breakdown.
BRRR-suited properties can recycle 80-100% of investor capital on refi, leaving a high-yielding rental with most of the money out. Sign in to see the refurb cost stack, ARV projection, and refinance maths.
Detached + large garden = sub-division play. Pro tier unlocks the tier badge, plot size, uplift estimate, and regional land benchmark.
Short-lease flats trade at deep discount, but extending under the 1993 Act often costs far less than the discount. Pro tier unlocks the tier badge, premium breakdown, long-lease ARV and arbitrage maths.
See projected short-stay revenue vs a vanilla BTL for this property.
See real sub-let margins (HMO room rates & SA nightly rates) vs the landlord rent.
Area
Agent & docs
FAQ
About 3 Richmond Terrace Brunswood Road, Matlock
Explore nearby