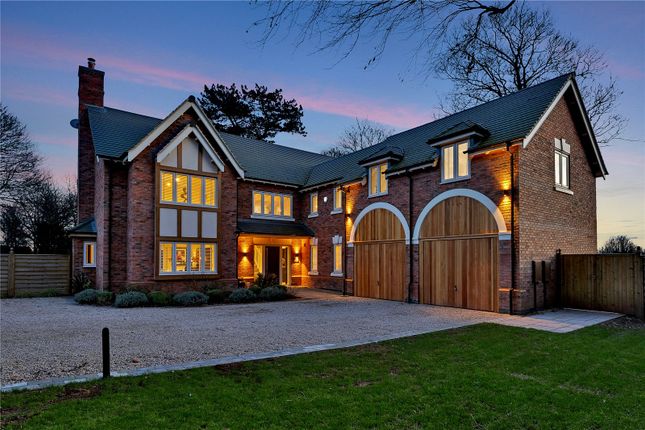
5-bedroom detached house · LE7 4TT
Sold STCListed 464 days
Opportunity summary
See Archie’s verdict, returns by strategy and what to check before viewing.
About
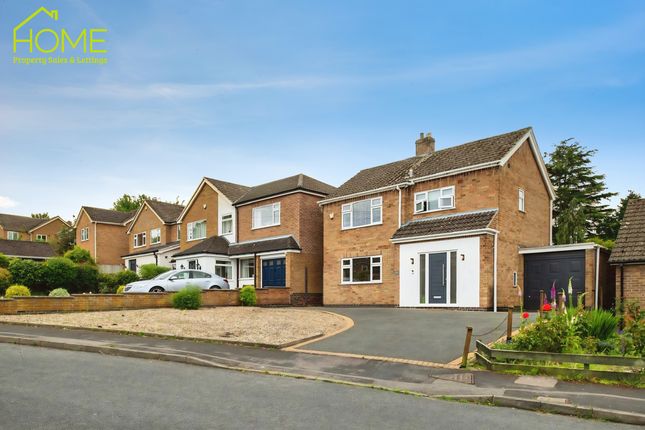
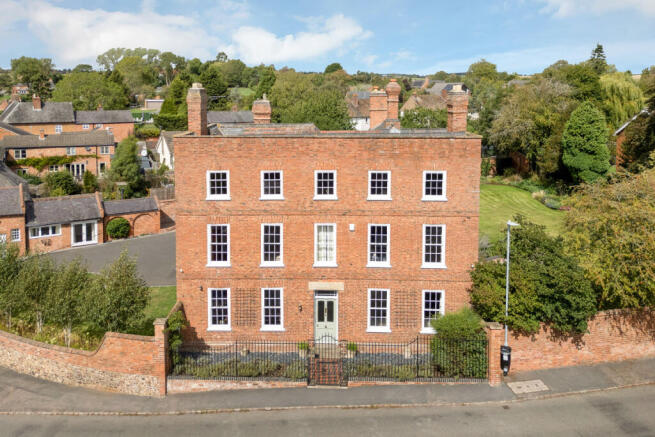
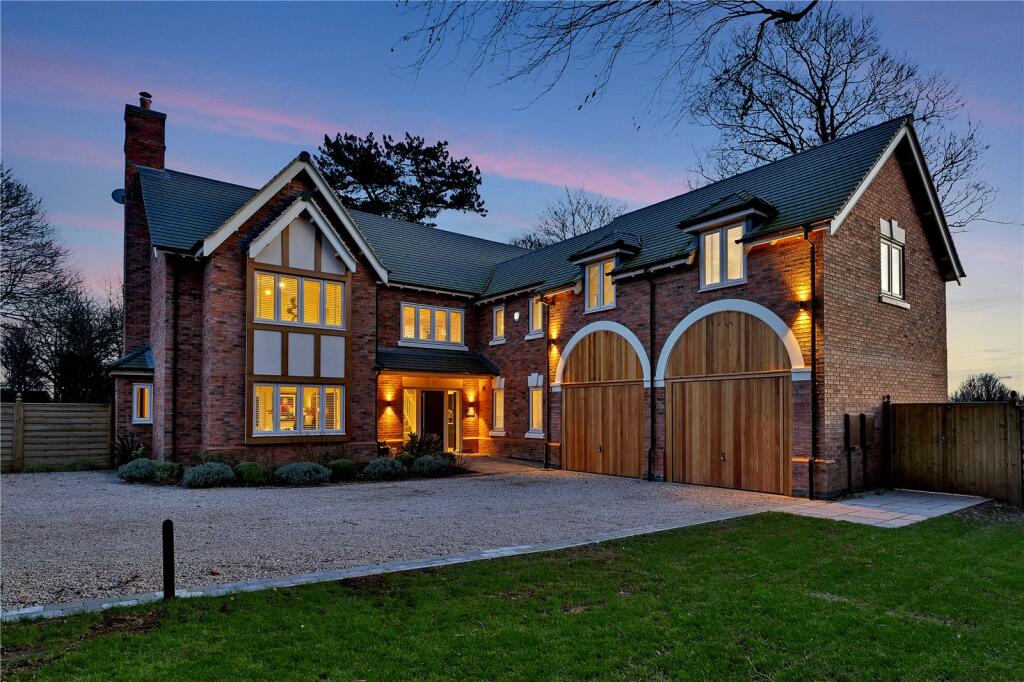
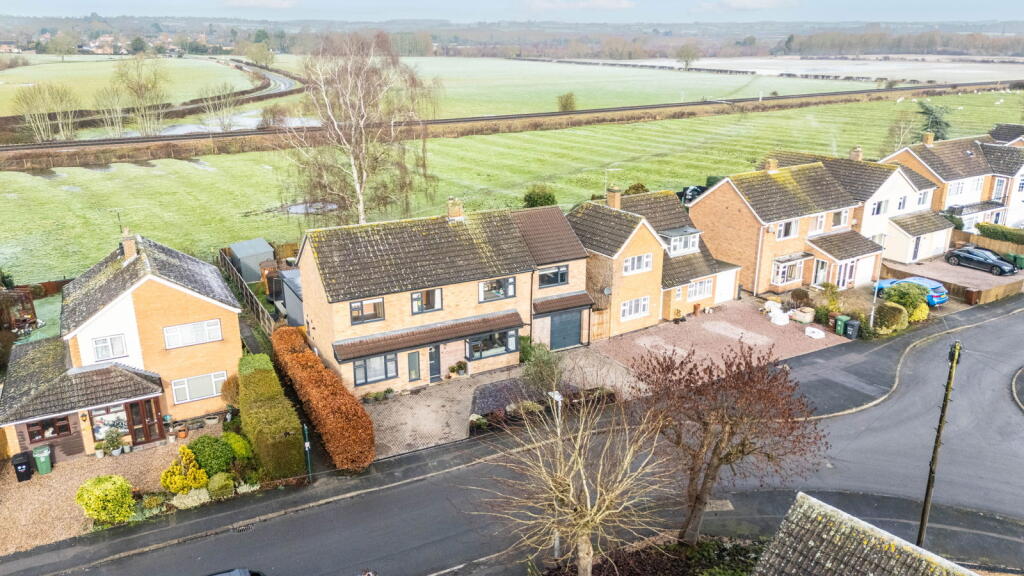
A four/five bedroom spacious family home located in a cul-de-sac position within this highly sought after village and lying on an exceptional corner plot with ground floor potential annexe with well-arranged internal accommodation.
Having gas central heating and double glazing, the property comprises open front porch into hallway, cloakroom, lounge, separate dining room, living dining kitchen, utility room, annexe including kitchenette, sitting room/home office and ground floor potential bedroom with built-in wardrobes.
On the first floor a galleried landing leads to four generous bedrooms, en-suite shower room and principal family bathroom.
Outside is a brick paved driveway affording car standing for up to five vehicles, garage store with two up and over doors.
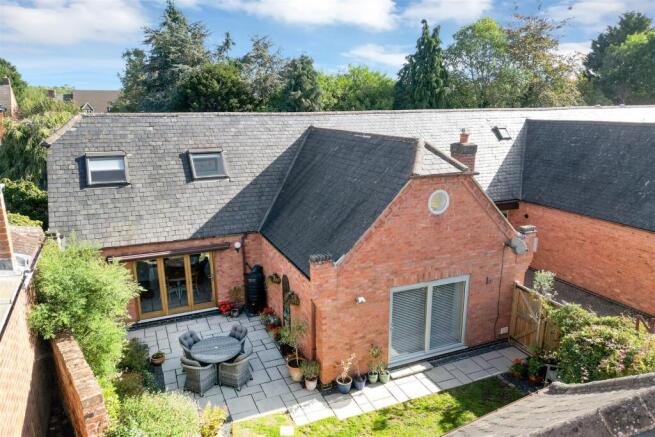
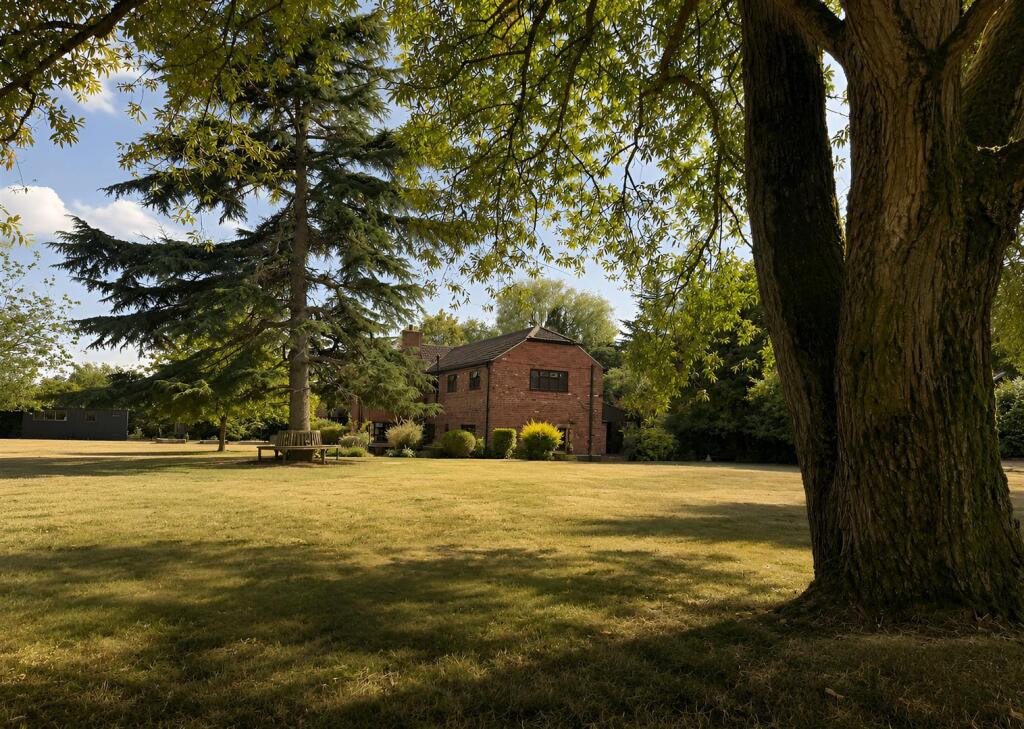
The gardens envelop the property to the rear, being mature with lawns, flagstone style patio and beautifully stocked perennial borders offering complete privacy.
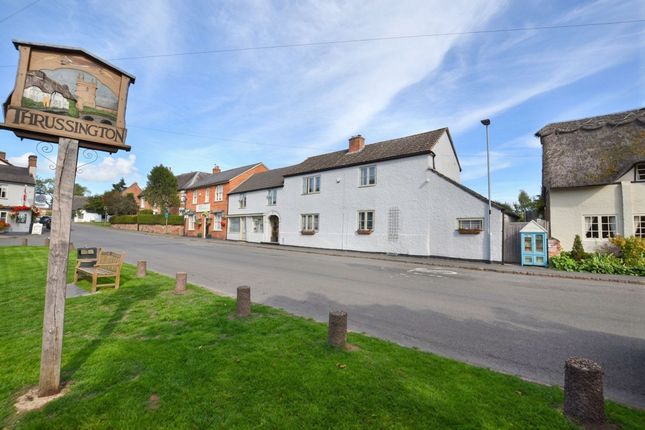
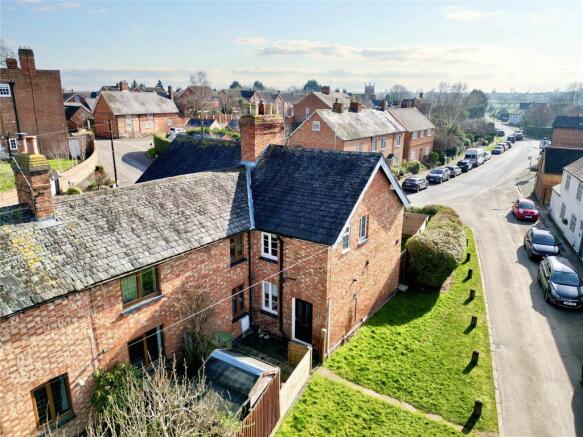
Location Thrussington is a particularly well serviced village traditionally arranged around a village green offering excellent facilities to include two popular public houses, delicatessen and tea rooms.
The village has a vibrant community revolving around the highly regarded village school, village hall and church.
Village events include skittles on The Green in June, a Trinity Fayre, Thrussington Ball and Morris dancers also use the village green.
There is a myriad of events in the village hall including WI and a play group.
The village is situated within the picturesque Wreake Valley, well known for its country walks and unspoilt villages, the village being accessible for fast commuting to Leicester, Loughborough, Nottingham and Melton Mowbray.
The new Northwest Leicester bypass at Leicester provides fast access to the M1.
School children are taken by bus to Loughborough Endowed Schools, Grace Dieu/Ratcliffe College together with the Wreake Valley and Melton Schools.
Open Front Porch With quarry tiled flooring giving access into: Entrance Hallway Having obscure double glazed window to front, radiator with cover and shelf over, dado rail, stairs rising to the first floor with white banister and spindles, recessed storage cupboard understairs.
Cloakroom 5' 6" x 4' 2" Having obscure double glazed window to the rear, low level WC with dual flush, pedestal wash hand basin with chrome mixer taps, radiator and tiled flooring.
Lounge 5.64m into bay x 4.01m - With coved ceilings, double glazed attractive bay window to the front elevation, radiator, pine surround fireplace with inset log burning stove on tiled hearth and two radiators, double half glazed doors through to: Dining Room 13' 2" x 9' 1" With double glazed French doors to the rear gardens with matching side panels, radiator and coved ceilings, Living Dining Kitchen 19' 10" x 11' 8" Having a range of base cupboards and drawers, one and a half bowl sink and drainer with mixer taps, solid oak work surfaces with tiled splashbacks, built-in ceramic hob with extractor hood over, double oven to side, integrated fridge/freezer, appliance space and plumbing for dishwasher, matching eye level units over with concealed light under, directional spotlights to ceilings, two double glazed windows to the gardens and two radiators.
Utility Room 7' 5" x 6' 4" Having a Worcester gas fired boiler servicing the central heating and hot water system with timer clock and programmer under, single drainer stainless steel sink unit with worktops to side, base cupboards, plumbing for washing machine, radiator, uPVC half glazed back door to the gardens, double glazed window overlooking the garden.
There is a fold-down ladder to a boarded loft space with power and light.
Annexe Conversion of the original double garage comprising: Utility Kitchen Area 7' 5" x 4' 9" With granite effect worktop, three quarter sized cupboard with hanging rail and drawer and cupboard under, obscure double glazed window to the side.
Sitting Room/Home Office 16' 7" x 11' 8" With sealed double glazed windows to the side, radiator, coved ceilings, feature fireplace with inset living flame fire on marble hearth, glazed door through to: Additional Potential Fifth Bedroom 10' 5" x 8' 6" With radiator, box bay window to the front elevation, triple fronted wardrobe cupboard with store cupboards to the side, radiator, coved ceilings.
First Floor Landing Having a galleried landing with white banister and spindles, dado rail, access to loft space, radiator, airing cupboard with cylinder and immersion heater with pine slatted storage over.
There is a fold-down ladder to the loft which is boarded and having power and light.
Bedroom One 13' 6" x 14' 7" With built-in double fronted wardrobe, three single wardrobes with store cupboards over, chest of drawers and three drawer unit, radiator, double glazed bay window.
En-suite Shower Room 6' 6" x 4' 8" Obscure double glazed window to the side, white suite comprising shower cubicle with electric shower and glass screen doors, low level WC with dual flush, vanity wash hand basin with double cupboard under and chrome mixer taps, white heated towel rail, shaver point and tiled flooring, extractor fan and light.
Bedroom Two 12' 5" x 9' 4" With double glazed windows enjoying views to the garden, radiator and wardrobe.
Bedroom Three 12' 8" x 8' 8" Being L-shaped with sealed double glazed windows to the front, radiator and double fronted wardrobe to the bedroom area, further dressing area (14'2 x 5' approx) having wall lights and radiator.
Bedroom Four 9' 6" x 8' 8" With sealed double glazed windows enjoying views to the gardens, radiator and double front wardrobe.
Bathroom 6' 3" x 7' 7" With a white suite comprising panelled bath with central chrome mixer taps, electric shower over bath with folding shower screen, vanity wash hand basin with chrome mixer taps, double cupboard under, low level WC with dual flush, heated chrome towel rail, wall mounted mirror, extractor fan and light, tiled flooring and obscure glass sealed glazed window to the rear.
Outside to the Front The property is well set back from the road with brick paved driveway affording car standing for five cars and in turn gives access to: Garage Store 16' 4" x 4' 7" Having tap, power and light and two up and over doors.
Outside to the Rear The rear gardens envelop the property and are of sizeable proportioned with back flagstone patio area, lawns and beautifully stocked borders, garden room store and garden shed, hedgerows and screen fencing to boundaries, outside tap and outside lighting.
Services & Miscellaneous It is our understanding that the property is connected to mains gas, water, electricity and drainage.
To check Internet and Mobile Availability please use the following link: checker.ofcom.org.uk/en-gb/broadband-coverage To check Flood Risk please use the following link: check-long-term-flood-risk.service.gov.uk/postcode
Value & comps
No previous sales on record.
Returns
Set an offer; the calculator follows it.
We're still gathering serviced-accommodation data for this area.
Archie refurb estimate: a Pro feature
0.0% below asking
This is not financial or investment advice. Prop AI Deals is not authorised by the Financial Conduct Authority (FCA) to provide investment advice.
All investment calculators, property analyses, and AI-generated insights are for informational purposes only. Property investment carries risk and may result in financial loss. All calculations should be independently verified and you should consult with FCA-authorised financial advisors before making any investment decisions.
Past performance does not guarantee future results. Tax implications vary by individual circumstances.
Deal
Properties like this can earn 2–3x BTL yields when converted to HMO, with retrofit costs around £10k/room. Sign in to see the full tier, yield projection, and cost breakdown.
Commercial properties like this can earn 30-50% higher yields when converted to residential under Class MA / Q / P / PA, with prior approval costing ~GBP 96/unit. Sign in to see the recommended route, yield uplift, and cost breakdown.
BRRR-suited properties can recycle 80-100% of investor capital on refi, leaving a high-yielding rental with most of the money out. Sign in to see the refurb cost stack, ARV projection, and refinance maths.
Detached + large garden = sub-division play. Pro tier unlocks the tier badge, plot size, uplift estimate, and regional land benchmark.
Short-lease flats trade at deep discount, but extending under the 1993 Act often costs far less than the discount. Pro tier unlocks the tier badge, premium breakdown, long-lease ARV and arbitrage maths.
See projected short-stay revenue vs a vanilla BTL for this property.
See real sub-let margins (HMO room rates & SA nightly rates) vs the landlord rent.
Area
Agent & docs
FAQ
About Glebeland Close, Thrussington, Leicester
Explore nearby