We've tightened what earns a Pursue. A home now needs a published valuation, a strategy that still makes money after real running costs and lender stress tests, and no listing problems that would stop a mortgage. You'll see fewer Pursues, and each one has been checked harder.
See how verdicts work5-bedroom house · CH66 5NZ
No longer listedListed 137 days
Opportunity summary
See Archie’s verdict, returns by strategy and what to check before viewing.
About
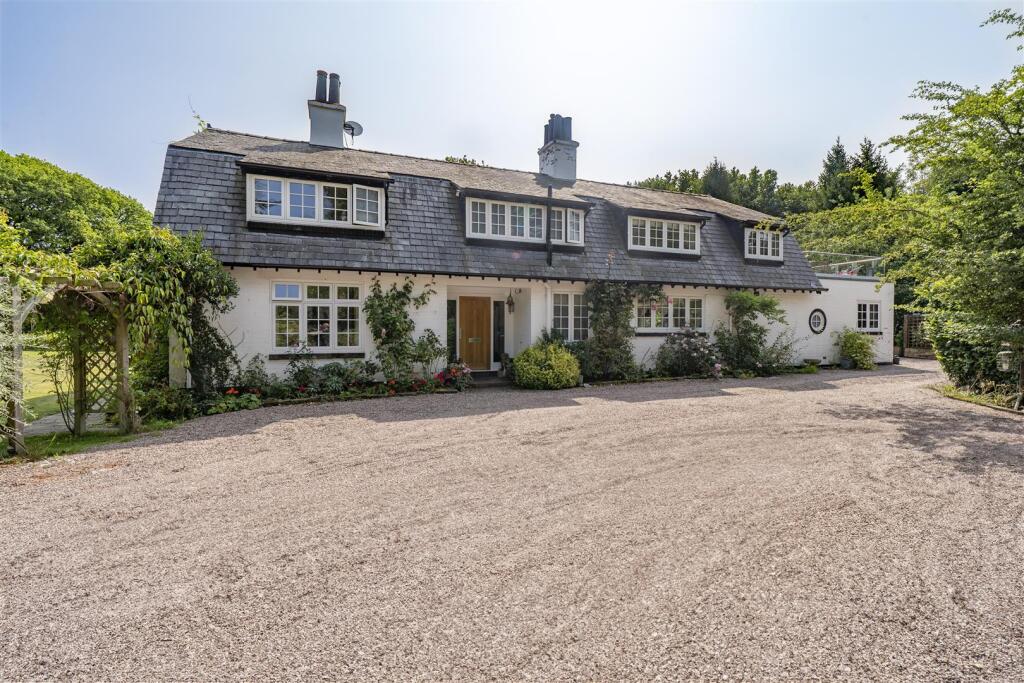
Meadow Bank Timeless Georgian Elegance In A Remarkable Rural Setting A Home With Presence And Heritage Set discreetly within approximately 1.17 acres of beautifully landscaped grounds, Meadow Bank is a distinguished Georgian residence that combines period grandeur with the warmth and practicality of a much-loved family home.
Approached through automated gates and framed by two sweeping driveways, this exceptional house enjoys a private and peaceful setting in the heart of Childer Thornton, where mature gardens, open countryside and far-reaching views create a lifestyle that feels wonderfully removed from the pace of modern life.
From the moment of arrival, there is a palpable sense of history and character.
The handsome Georgian façade, with its elegant architectural detailing, hints at a story that stretches back generations.
Historical references to Meadow Bank appear in records dating back to the 18th century, while original household ledgers discovered within the house offer a fascinating glimpse into its past.
Yet despite its heritage, the home feels welcoming rather than formal, balancing period charm with thoughtful modernisation.
Refined Spaces For Modern Living Inside, the accommodation unfolds with remarkable versatility. High ceilings, generous proportions and large windows bring a sense of light and space throughout.
The principal reception rooms each possess their own distinct personality, creating a collection of elegant yet comfortable spaces suited to both entertaining and everyday family life.
Whether hosting guests beside a roaring fire, gathering for celebrations, or enjoying a quiet evening with a book, every room feels inviting and individual.
The dining room forms a natural focal point for entertaining, connecting seamlessly with the kitchen and opening towards the outdoor terrace.
Here, family meals can effortlessly extend into long summer evenings beneath open skies.
The modern kitchen has been designed with practicality in mind, complemented by a utility room and additional ground-floor facilities that support the demands of a busy household.
Additional living spaces provide flexibility rarely found in homes of this character.
A playroom, games room and home office offer scope for changing family needs, while the atmospheric wine cellar below adds another layer of personality to the house.
The result is a home that adapts beautifully, whether accommodating a growing family, welcoming visiting relatives, or creating dedicated spaces for work and leisure.
Generous Bedroom Accommodation The first floor continues the story of generous living.
Five double bedrooms and a single bedroom provide exceptional accommodation, including two with en-suite facilities.
The principal bedroom enjoys delightful views across neighbouring fields, offering a peaceful outlook that changes with the seasons.
Morning coffee is accompanied by rolling countryside views, while evenings bring spectacular sunsets and a profound sense of tranquillity. The family bathroom deserves special mention.
Beautifully designed and full of character, it reflects the careful attention that has been given throughout the home, blending contemporary comfort with a style that feels entirely in keeping with the house's heritage.
Above, a substantial boarded loft presents exciting future potential.
Already functional and accessible, the space offers scope for further development, subject to any necessary permissions, creating opportunities for additional accommodation or lifestyle space.
Gardens Designed For Every Season Outside, Meadow Bank truly comes into its own. The grounds wrap around the house on almost every side, creating a feeling of complete seclusion.
Expanses of lawn are punctuated by mature trees, flowering borders and an enchanting orchard nestled between the driveways.
A fountain provides a gentle soundtrack to summer afternoons, while the changing seasons bring their own unique beauty.
Magnolia blooms announce the arrival of spring, while drifting blossom petals create a magical spectacle later in the year. The terrace has been designed for relaxation and entertaining alike.
Covered seating areas, outdoor dining spaces and uninterrupted privacy make it an ideal setting for everything from family barbecues to elegant garden parties.
It is easy to imagine celebrations unfolding beneath a marquee on the lawn, a vision already brought to life by the current owners during their own family wedding celebrations.
Exceptional Potential Beyond The Main House Beyond the gardens, substantial outbuildings further enhance the versatility of the estate.
Planning permission has been granted for a separate annex, creating opportunities for multi-generational living, guest accommodation or independent workspace.
The former garage has already been transformed into a gymnasium complete with sauna, while the wider grounds have successfully supported a canine-focused business, demonstrating the potential for commercial or lifestyle ventures from home.
Connected Countryside Living Despite its idyllic rural setting, connectivity is exceptional.
Chester city centre is within easy reach, offering an outstanding selection of independent boutiques, restaurants and cultural attractions.
The Wirral peninsula, Liverpool and Manchester are all readily accessible, while nearby motorway links provide convenient travel across the North West and into North Wales.
Coastal walks, beaches and the open landscapes of Delamere Forest are close at hand, offering endless opportunities for recreation and exploration.
Meadow Bank is far more than a substantial Georgian house. It is a home rich in history, surrounded by nature and designed for modern family life.
A place where character and comfort coexist effortlessly, where privacy and convenience sit in perfect balance, and where every room, every view and every season contributes to an exceptional way of living.
Value & comps
No previous sales on record.
Returns
Set an offer; the calculator follows it.
We're still gathering serviced-accommodation data for this area.
Archie refurb estimate: a Pro feature
0.0% below asking
This is not financial or investment advice. Prop AI Deals is not authorised by the Financial Conduct Authority (FCA) to provide investment advice.
All investment calculators, property analyses, and AI-generated insights are for informational purposes only. Property investment carries risk and may result in financial loss. All calculations should be independently verified and you should consult with FCA-authorised financial advisers before making any investment decisions.
Past performance does not guarantee future results. Tax implications vary by individual circumstances.
Deal
Properties like this can earn 2–3x BTL yields when converted to HMO, with retrofit costs around £10k/room. Sign in to see the full tier, yield projection, and cost breakdown.
Commercial properties like this can earn 30-50% higher yields when converted to residential under Class MA / Q / P / PA, with prior approval costing ~GBP 96/unit. Sign in to see the recommended route, yield uplift, and cost breakdown.
BRRR-suited properties can recycle 80-100% of investor capital on refi, leaving a high-yielding rental with most of the money out. Sign in to see the refurb cost stack, ARV projection, and refinance maths.
Detached + large garden = sub-division play. Pro tier unlocks the tier badge, plot size, uplift estimate, and regional land benchmark.
Short-lease flats trade at deep discount, but extending under the 1993 Act often costs far less than the discount. Pro tier unlocks the tier badge, premium breakdown, long-lease ARV and arbitrage maths.
See projected short-stay revenue vs a vanilla BTL for this property.
See real sub-let margins (HMO room rates & SA nightly rates) vs the landlord rent.
Area
Agent & docs

FAQ
About Heath Lane, Childer Thornton, CH66
Explore nearby