4-bedroom semi-detached house · MK42 7FX
Under offerListed 350 days
Opportunity summary
See Archie’s verdict, returns by strategy and what to check before viewing.
About
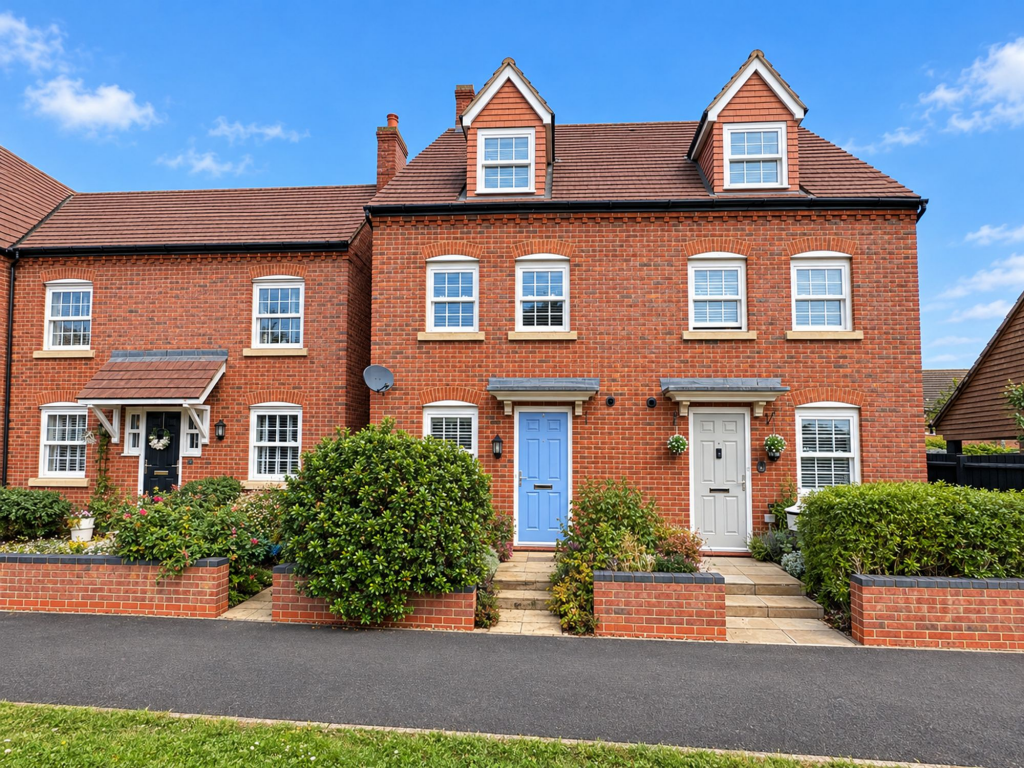
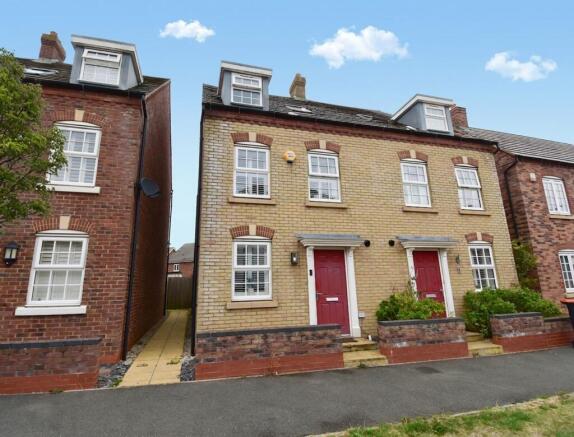
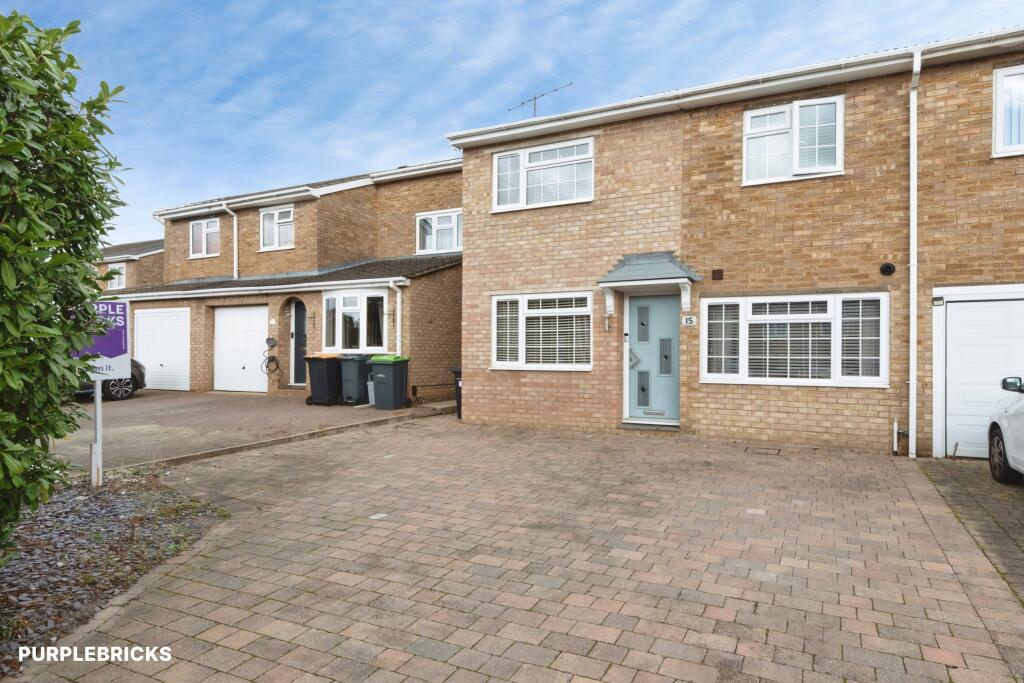
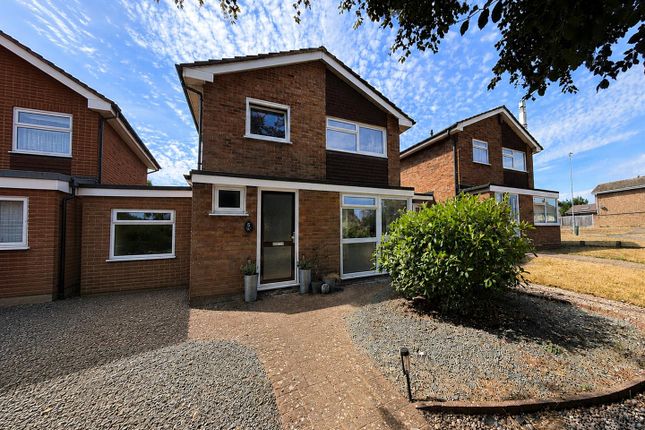
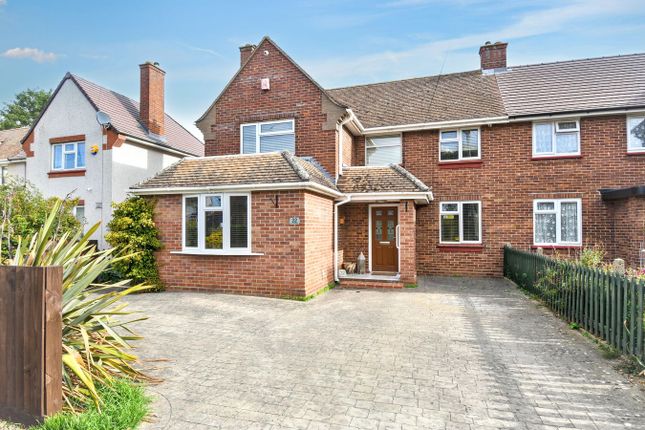
Coming to market in immaculate condition, this splendid four double-bedroom semi-detached townhouse offers versatile accommodation arranged across three floors.
Beautifully positioned in a quiet and sought-after area of Kempston, the property combines flexible living spaces with meticulously presented interiors throughout.
The home boasts a thoughtfully designed layout, ideal for modern family life, with generous room proportions and stylish finishes that create a sense of comfort and quality in every corner.
Upon entering the property, we have a hallway which introduces the main floor, featuring an entrance hall, a convenient downstairs cloakroom, and an expansive dual-aspect living room.
The well-appointed kitchen/diner provides a range of appliances, complemented by a separate utility room and a pair of French doors opening onto the garden.
As we move onto the first floor, we have an impressive master suite, complete with built in wardrobes and an en suite bathroom.
Additionally, the first floor accommodates a generously proportioned second bedroom and a well-appointed family bathroom.
As we enter the top floor, we have two more double bedrooms and a convenient landing space for storage/furniture.
Externally, the property offers a generously sized low maintenance rear garden which includes a large seated patio area and privacy throughout.
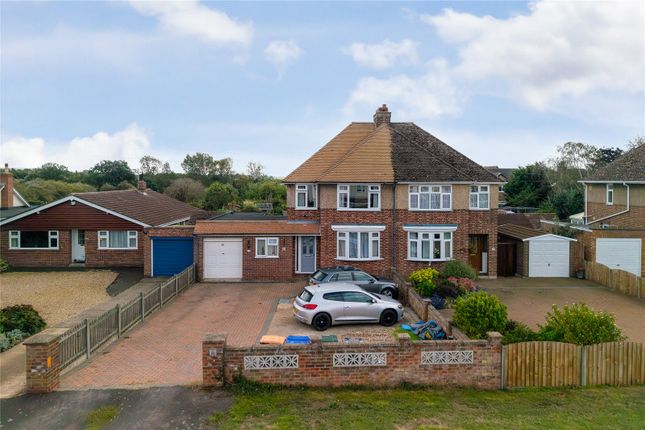
The property is enclosed via a brick retaining wall with gate leading to a driveway for 2/3 cars plus garage.
This residence combines functional design, impeccable presentation, and a prime location, making it an ideal choice for discerning buyers seeking both style and comfort.
In summary the property offers: Entrance Hall Cloakroom Sitting Room - 17' 11" x 10' 8" Kitchen/Dining Room - 17' 10" x 10' 1" Utility Room - 5' 10" x 5'5 " Landing Master Bedroom - 17' 11" x 11' 3" En Suite Bedroom 2 - 10' 11" x 9' 10" Family Bathroom Landing Bedroom 3 - 15' 4" x 9' 9" Bedroom 4 - 15' 3" x 9' 5" Outside Front & Rear Gardens Garage - 19' 5" x 9' 11" Please be aware there is annual service charge for the property.
Approx £200 per annum. Further details can be verified by your solicitor.
**PRESS OPTION 1 WHEN CALLING TO VIEW** **LOCATION** The property is situated within walking distance of a parade of local shops which include a whole host of day-to-day necessities including banks, dentists, hair salons, library, clothes shops, pubs and restaurants.
Sainsburys supermarket is also located within walking distance of this property as well as schools and parks.
Extensive shopping facilities can be found in the nearby Bedford town centre also a short drive away and accessible via a nearby & regular bus service.
The property falls within a well regarded local authority school catchment for age groups.
The mainline railway station is on the Western fringe of Bedford town centre and offers fast & frequent commuter links to London & the North, and excellent vehicular access to the A1M, M1 junction 13 and A6 trunk road can all be sourced via the Bedford Southern bypass Disclaimer Please note we have not tested any apparatus, fixtures, fittings, or services.
Interested parties must undertake their own investigation into the working order of these items. All measurements are approximate and photographs are provided for guidance only.
Potential buyers are advised to recheck the measurements before committing to any expense. Floorplans are for illustration purposes only.
Goodacres Residential has not sought to verify the legal title of the property, parking arrangements and the potential buyers must obtain verification from their solicitors.
Potential buyers are advised to check and confirm the EPC and council tax bands before committing to any expense. Council Tax Band: E Tenure: Freehold
Value & comps
No previous sales on record.
Returns
Set an offer; the calculator follows it.
We're still gathering serviced-accommodation data for this area.
Archie refurb estimate: a Pro feature
0.0% below asking
This is not financial or investment advice. Prop AI Deals is not authorised by the Financial Conduct Authority (FCA) to provide investment advice.
All investment calculators, property analyses, and AI-generated insights are for informational purposes only. Property investment carries risk and may result in financial loss. All calculations should be independently verified and you should consult with FCA-authorised financial advisors before making any investment decisions.
Past performance does not guarantee future results. Tax implications vary by individual circumstances.
Deal
Properties like this can earn 2–3x BTL yields when converted to HMO, with retrofit costs around £10k/room. Sign in to see the full tier, yield projection, and cost breakdown.
Commercial properties like this can earn 30-50% higher yields when converted to residential under Class MA / Q / P / PA, with prior approval costing ~GBP 96/unit. Sign in to see the recommended route, yield uplift, and cost breakdown.
BRRR-suited properties can recycle 80-100% of investor capital on refi, leaving a high-yielding rental with most of the money out. Sign in to see the refurb cost stack, ARV projection, and refinance maths.
Detached + large garden = sub-division play. Pro tier unlocks the tier badge, plot size, uplift estimate, and regional land benchmark.
Short-lease flats trade at deep discount, but extending under the 1993 Act often costs far less than the discount. Pro tier unlocks the tier badge, premium breakdown, long-lease ARV and arbitrage maths.
See projected short-stay revenue vs a vanilla BTL for this property.
See real sub-let margins (HMO room rates & SA nightly rates) vs the landlord rent.
Area
Agent & docs
FAQ
About Lewis Close, Bedford
Explore nearby