We've tightened what earns a Pursue. A home now needs a published valuation, a strategy that still makes money after real running costs and lender stress tests, and no listing problems that would stop a mortgage. You'll see fewer Pursues, and each one has been checked harder.
See how verdicts work4-bedroom house · RG20 9UZ
Listing removedListed 154 days
Opportunity summary
See Archie’s verdict, returns by strategy and what to check before viewing.
About
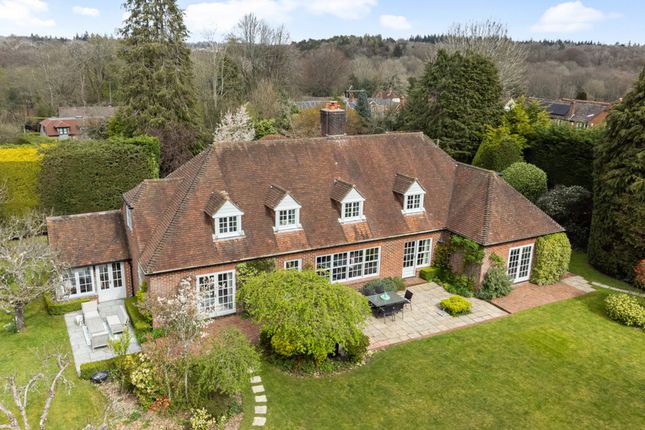
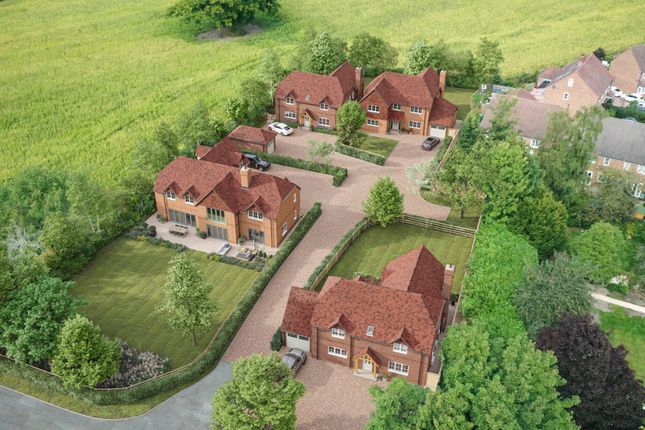
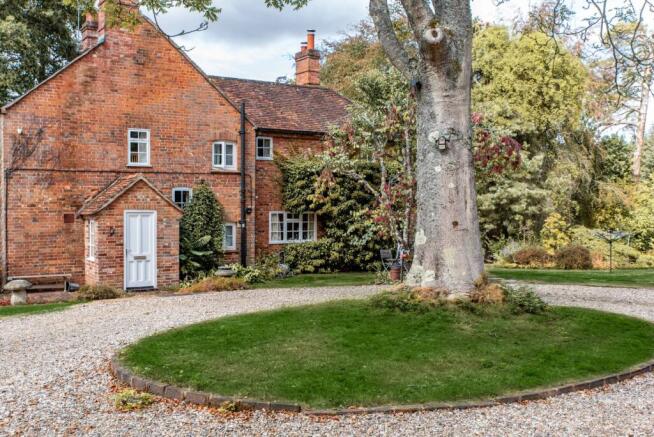
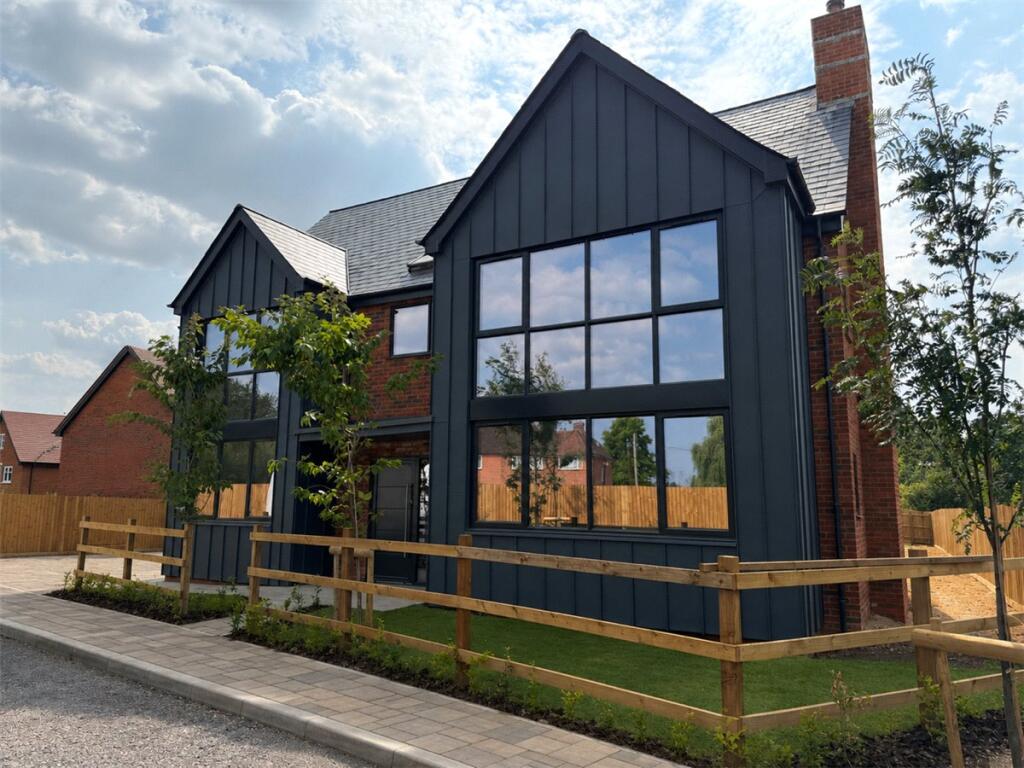
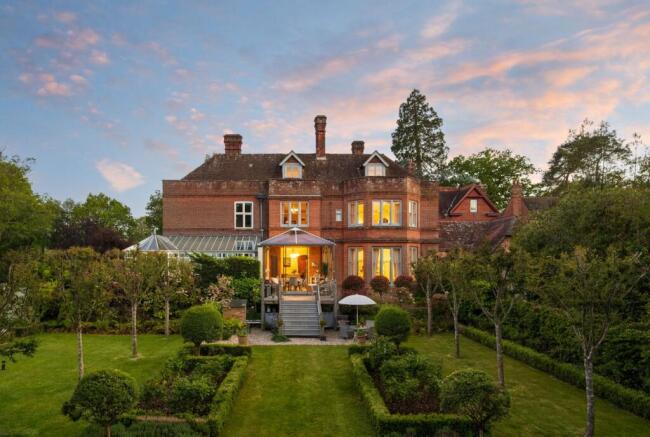
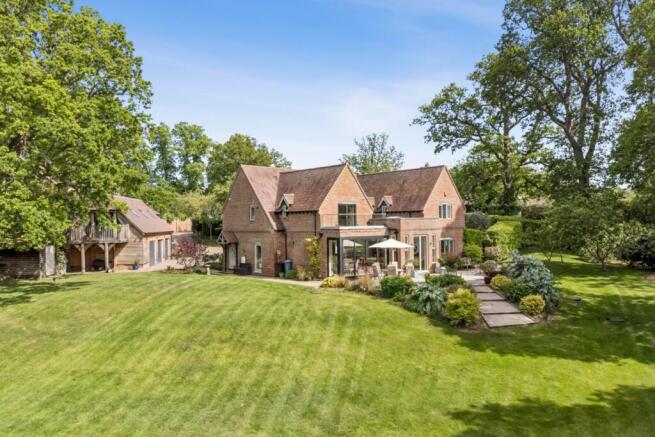
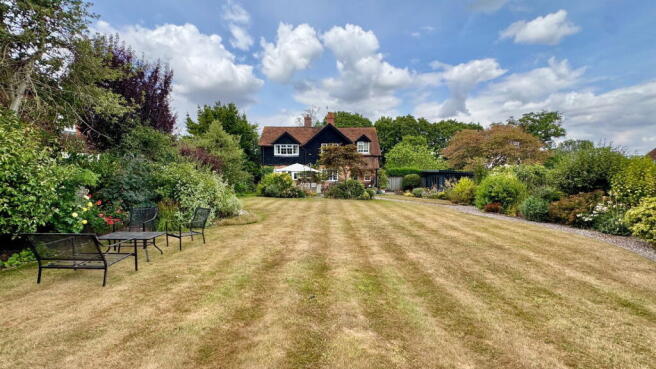
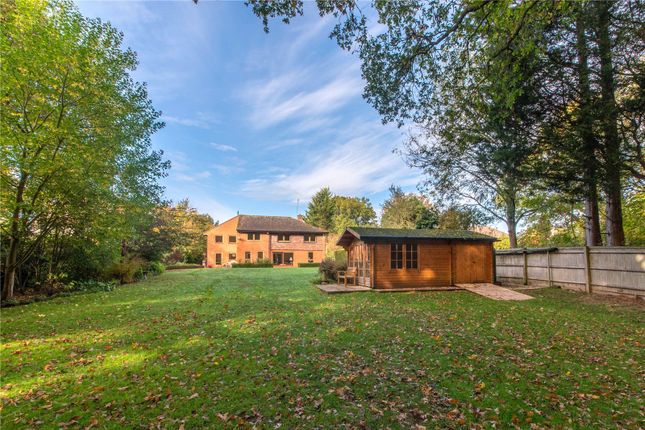
This impressive detached house dates back to the 1980s, nestled in a wonderfully secluded position surrounded by mature woodland and expansive gardens, including an ornamental lake with a fountain.
The vendors have made a variety of improvements, including fully remodelling the basement level to create a fantastic multipurpose space which could have a variety of uses, such as a gym or playroom.
Internally the house is beautifully presented, with modern design and a variety of premium features complementing the original charm of the décor, such as a red brick inglenook fireplace.
Modern additions include aluminium windows and engineered underfloor heating, plus a very stylish kitchen with LED undercounter lighting, premium AEG appliances and a sizeable kitchen island/breakfast bar.
The kitchen/breakfast room is beautifully well lit, with a wall of glazed bifold doors opening to the rear garden and roof lanterns adding to the natural light from above.
The ground floor also comprises a sizeable L-shaped sitting room, with a triple aspect including bifold doors to the garden, a study and a snug/dining room.
At basement level there is a large playroom, a useful store, utility room and shower room, with annexe potential (subject to permissions).
On the first floor, the four bedrooms are arranged together around a central landing and all have built-in wardrobes.
The principal bedroom has an en suite bath/shower room, while the remaining three bedrooms share a family shower room.
Outside The house is surrounded by mature gardens of about 1.4 acres, with lovely views over its own landscaped grounds and beyond.
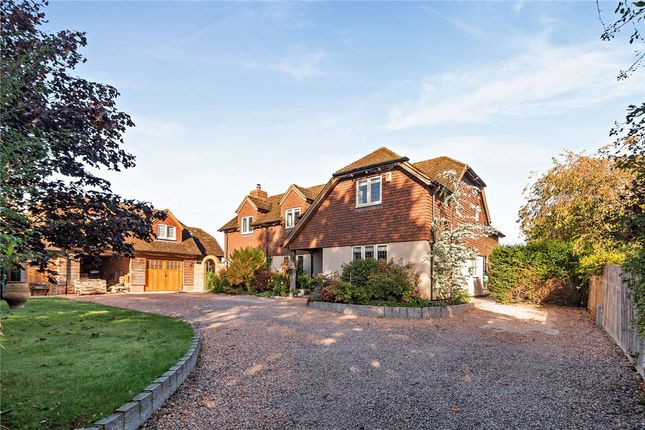
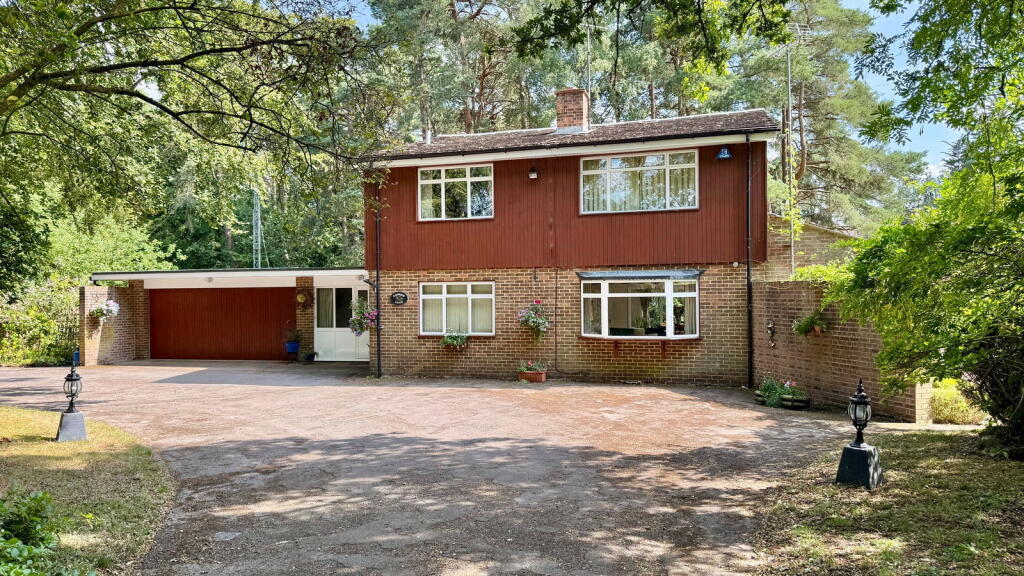
From the private lane, double gates open to a generous parking area in front of the house, leading up to an integral double garage.
Wraparound lawns envelop the house, bordered by mature beech hedge and well-established trees, making it feel very private, with woodland trails leading through the trees.
To the rear, the garden is landscaped over a series of levels leading down to a tranquil pond, where there is a gravelled area on the banks for quiet contemplation, access via boat and a small bridge leading to an ‘island’ and a further seating area.
Behind the house there is a terrace set under a pergola leading to a larger paved area behind the kitchen/breakfast room.
Situation Lowen House is situated in the former grounds of a Gothic Revival Grade II-listed building, now converted, on the edge of Woolton Hill.
The house is about half a mile from Woolton Hill Junior School, the village convenience store, doctor’s surgery, tennis club and Post Office, while neighbouring Highclere has an alternative selection of amenities.
The village also benefits from convenient access to the A34, M4 and M3.
Newbury offers excellent shopping, a theatre and cinema, a choice of restaurants and the Kennet and Avon canal runs through the heart of the town.
The village has the advantage of two schools with Clere Secondary School in nearby Burghclere, in addition to a number of excellent private schools in the vicinity including Elstree, Downe House, St.
Gabriel’s, Brockhurst and Marlston, Horris Hill and Cheam.
Property Ref Number: HAM-61961 Additional Information Mains Services: Water, Electricity and Drainage Septic Drainage Underfloor Heating Throughout West Berkshire Council - Band G
Value & comps
No previous sales on record.
Returns
Set an offer; the calculator follows it.
We're still gathering serviced-accommodation data for this area.
Archie refurb estimate: a Pro feature
0.0% below asking
This is not financial or investment advice. Prop AI Deals is not authorised by the Financial Conduct Authority (FCA) to provide investment advice.
All investment calculators, property analyses, and AI-generated insights are for informational purposes only. Property investment carries risk and may result in financial loss. All calculations should be independently verified and you should consult with FCA-authorised financial advisers before making any investment decisions.
Past performance does not guarantee future results. Tax implications vary by individual circumstances.
Deal
Properties like this can earn 2–3x BTL yields when converted to HMO, with retrofit costs around £10k/room. Sign in to see the full tier, yield projection, and cost breakdown.
Commercial properties like this can earn 30-50% higher yields when converted to residential under Class MA / Q / P / PA, with prior approval costing ~GBP 96/unit. Sign in to see the recommended route, yield uplift, and cost breakdown.
BRRR-suited properties can recycle 80-100% of investor capital on refi, leaving a high-yielding rental with most of the money out. Sign in to see the refurb cost stack, ARV projection, and refinance maths.
Detached + large garden = sub-division play. Pro tier unlocks the tier badge, plot size, uplift estimate, and regional land benchmark.
Short-lease flats trade at deep discount, but extending under the 1993 Act often costs far less than the discount. Pro tier unlocks the tier badge, premium breakdown, long-lease ARV and arbitrage maths.
See projected short-stay revenue vs a vanilla BTL for this property.
See real sub-let margins (HMO room rates & SA nightly rates) vs the landlord rent.
Area
Agent & docs

FAQ
About Tile Barn, Woolton Hill, RG20
Explore nearby