We've tightened what earns a Pursue. A home now needs a published valuation, a strategy that still makes money after real running costs and lender stress tests, and no listing problems that would stop a mortgage. You'll see fewer Pursues, and each one has been checked harder.
See how verdicts work4-bedroom detached house · DN14 9NS
For saleListed today
Opportunity summary
See Archie’s verdict, returns by strategy and what to check before viewing.
About
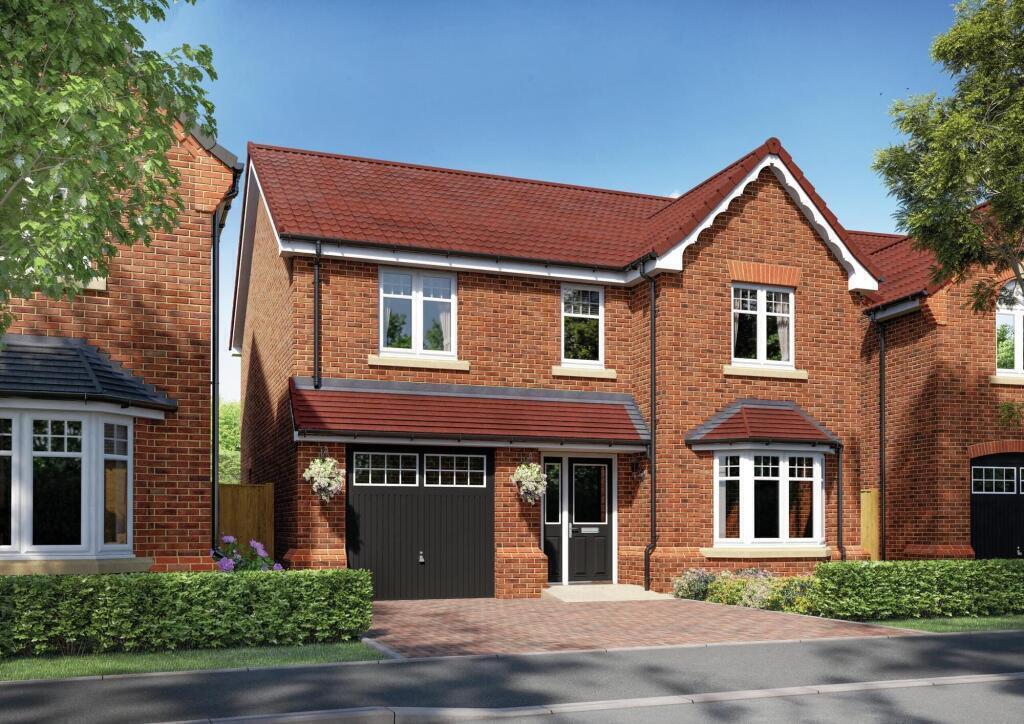
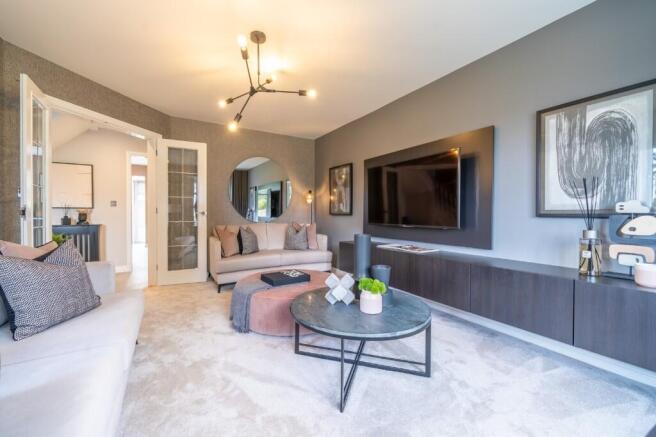
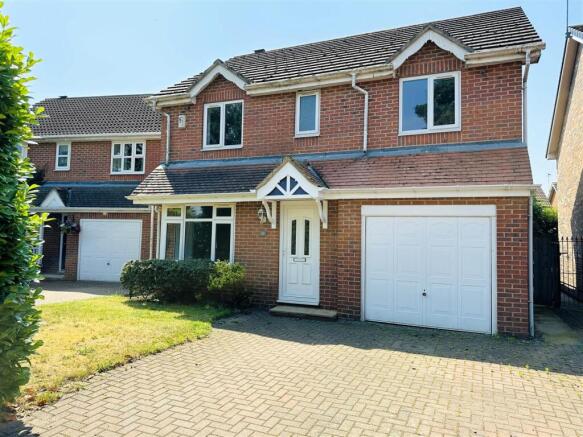
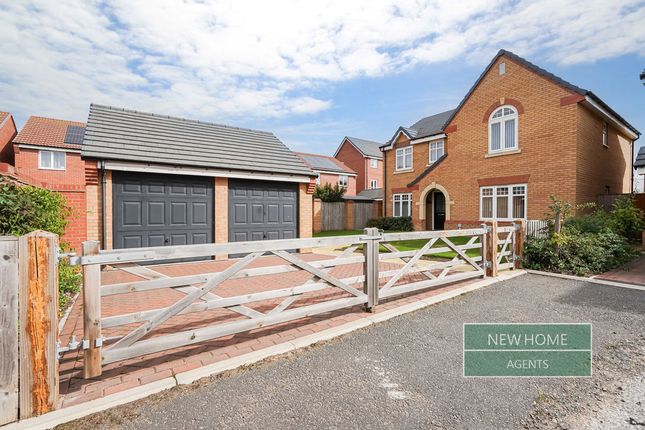
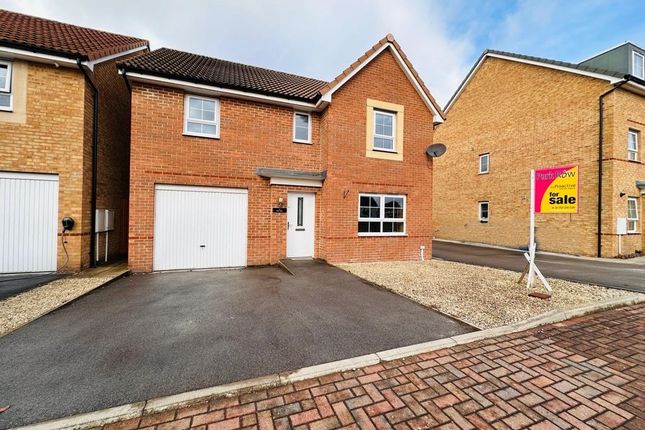
Stamp Duty paid worth £8,750 plus flooring package worth £6,000 The Windsor is a four bedroom home featuring an open plan kitchen dining area, separate lounge with bay window, four double bedrooms, family bathroom, dressing area and en suite, and an integral garage.
First floor Lounge | 5.26m x 3.10m | 17'3" x 10'2" Kitchen | 3.25m x 3.03m | 10'8" x 9'11" Dining | 3.25m x 2.83m | 10'8" x 9'3" Utility.
| 2.18m x 1.65m | 7'2" x 5'4" Ground floor Bedroom 1 | 3.30m x 3.00m | 10'10" x 9'10" Dressing area | 1.81m x 1.44m | 5'11" x 4'8" En Suite | 1.81m x 1.76m | 5'11" x 5'9" Bedroom 2 | 4.06m x 2.94m | 13'4" x 9'8" Bedroom 3 | 3.30m x 2.65m | 10'10" x 8'8" Bedroom 4 | 3.44m x 2.65m | 11'3" x 8'8" Bathroom.
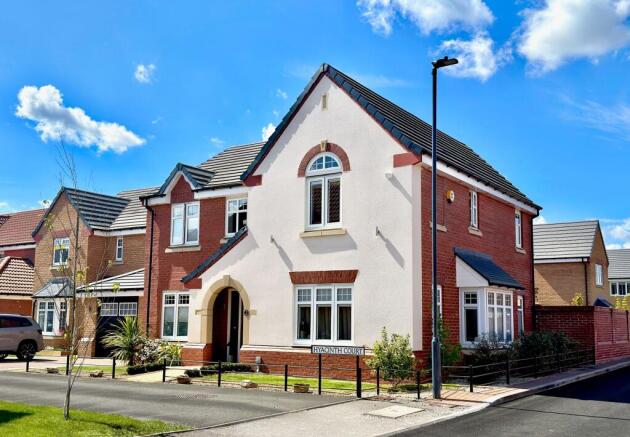
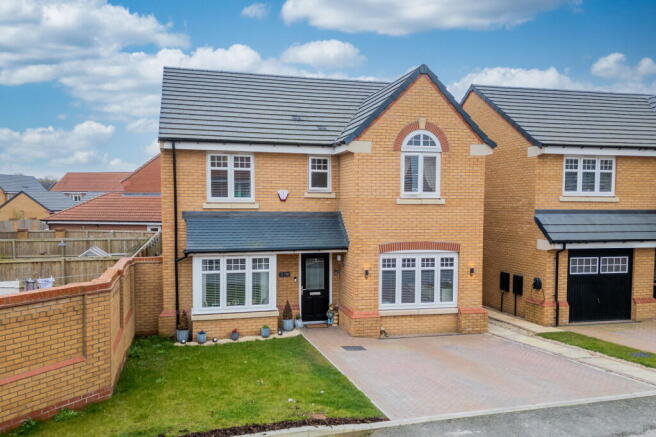
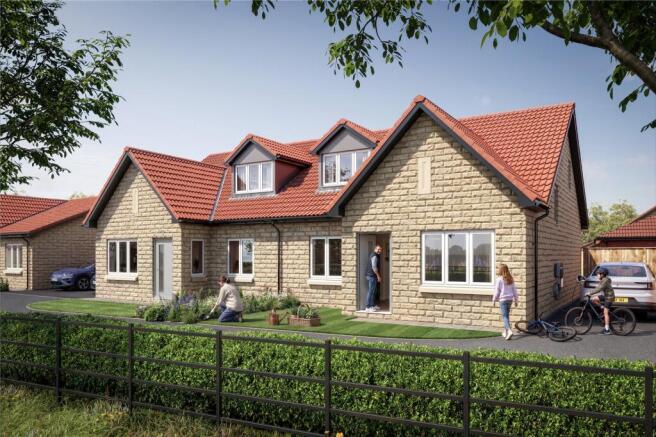
| 2.1m x 2.6m | 6'11" x 8'6" The Hawthornes The Hawthornes offers a collection of 4 bedroom homes in the peaceful East Yorkshire village of Carlton, with open countryside around you, village amenities close by and Selby just a short journey away.
* Local primary school within walking distance * Easy access links to Leeds, Doncaster and York * Final phase of homes on The Hawthornes Made for coming home We build homes across Yorkshire and the Midlands for people at every stage of life, from first homes and growing families to next moves and new beginnings.
Our homes are designed around the way people really live, with thoughtful layouts, considered details and locations where communities can grow.
And from finding the right home to moving day and beyond, our experienced teams are there to guide you every step of the way. Because we don't just build houses.
We create places you'll love coming home to.
Terms and conditions All images, photographs and CGI visuals are for illustrative purposes only and may show a similar property or features not included as standard.
Specifications, layouts and finishes may vary by plot. Floor plans are provided for guidance only and are not to scale.
All dimensions are approximate and intended to be accurate within ±50mm (2 inches). Measurements should not be relied upon for ordering flooring, fitting appliances or planning furniture placement.
Room layouts, dimensions and features may vary between individual plots, and purchasers should verify measurements before making any commitments.
All advertised incentives are plot and development specific, subject to availability and applicable terms, and cannot be used in conjunction with any home buying scheme.
Monetary values are indicative and may vary by plot. Property information is provided for guidance only, may be subject to change and does not form part of any contract or warranty.
Please speak with our Sales Executive for full plot-specific details, specifications and available incentives.
Value & comps
No previous sales on record.
Returns
Set an offer; the calculator follows it.
We're still gathering serviced-accommodation data for this area.
Archie refurb estimate: a Pro feature
0.0% below asking
This is not financial or investment advice. Prop AI Deals is not authorised by the Financial Conduct Authority (FCA) to provide investment advice.
All investment calculators, property analyses, and AI-generated insights are for informational purposes only. Property investment carries risk and may result in financial loss. All calculations should be independently verified and you should consult with FCA-authorised financial advisers before making any investment decisions.
Past performance does not guarantee future results. Tax implications vary by individual circumstances.
Deal
Properties like this can earn 2–3x BTL yields when converted to HMO, with retrofit costs around £10k/room. Sign in to see the full tier, yield projection, and cost breakdown.
Commercial properties like this can earn 30-50% higher yields when converted to residential under Class MA / Q / P / PA, with prior approval costing ~GBP 96/unit. Sign in to see the recommended route, yield uplift, and cost breakdown.
BRRR-suited properties can recycle 80-100% of investor capital on refi, leaving a high-yielding rental with most of the money out. Sign in to see the refurb cost stack, ARV projection, and refinance maths.
Detached + large garden = sub-division play. Pro tier unlocks the tier badge, plot size, uplift estimate, and regional land benchmark.
Short-lease flats trade at deep discount, but extending under the 1993 Act often costs far less than the discount. Pro tier unlocks the tier badge, premium breakdown, long-lease ARV and arbitrage maths.
See projected short-stay revenue vs a vanilla BTL for this property.
See real sub-let margins (HMO room rates & SA nightly rates) vs the landlord rent.
Area
Agent & docs

FAQ
About Station Road, Carlton, Selby, North Yorkshire, DN14 9NS
Explore nearby