5-bedroom detached house · WA4 3EF
Listing removedListed 58 days
Opportunity summary
See Archie’s verdict, returns by strategy and what to check before viewing.
About
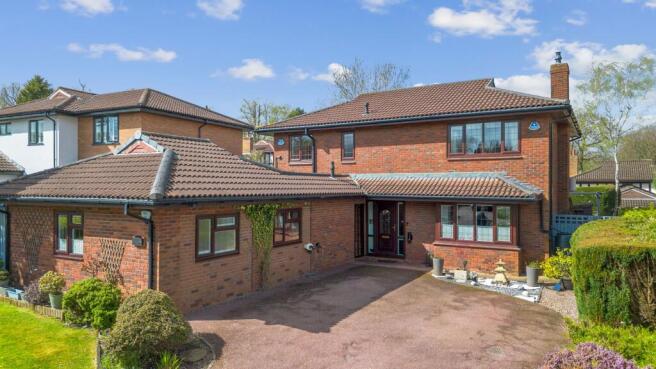
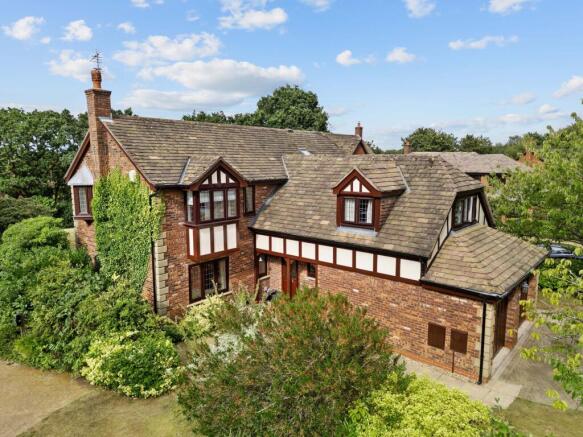
A spacious detached home located in the sought after area of Grappenhall Heys, offered for sale with a freehold title.
Boasting five well proportioned bedrooms, an open plan kitchen/diner and double garage, this is the ideal home for a growing family.
Upon entering this impressive family home, you are welcomed into a bright and inviting hallway which provides access to the principal living accommodation.
The spacious living room is a comfortable and versatile reception space, benefiting from a front facing window fitted with attractive plantation shutters, creating a stylish finish while allowing plenty of natural light into the room.
The living room provides an ideal space for relaxing and entertaining and offers a warm and welcoming introduction to the property.
Continuing through the home, you will discover the real heart of the home, a superbly proportioned open plan kitchen, dining and family room.
Designed with modern family living in mind, this impressive space combines practicality, style and flexibility.
The contemporary shaker style kitchen is beautifully fitted with quartz worktops and a range of integrated appliances, including a double oven, induction hob, fridge freezer and dishwasher.
There is excellent preparation and storage space, making the kitchen both practical for everyday use and well suited to entertaining.
The adjoining dining and family area provides an exceptional amount of space, comfortably accommodating a large dining table while also offering plenty of room for sofas and additional furniture.
This creates a fantastic second reception area, ideal for family gatherings, relaxing or entertaining guests.
The room is filled with natural light and features stylish bi-folding doors which open directly onto the garden, creating a seamless connection between the indoor and outdoor living spaces.
Beautiful wooden effect herringbone flooring runs throughout the room, adding warmth, character and a high quality finish.
The property also benefits from a particularly useful utility room, providing valuable additional storage and functionality.
The room is fitted with further cupboards, a sink and ample space for white goods, helping to keep the main kitchen area free from everyday household appliances.
A separate door from the utility room provides direct access to the garden, adding further convenience for family life.
A downstairs WC completes the ground floor accommodation and provides an essential additional facility for both residents and guests.
Moving upstairs, the property continues to impress with five well proportioned bedrooms, making this an ideal home for a growing family or those requiring flexible accommodation for guests, working from home or hobbies.
The principal bedroom is a generous and comfortable room, benefiting from built-in wardrobes which provide excellent storage, as well as its own en-suite bathroom for added privacy and convenience.
The remaining four bedrooms are all well proportioned and offer ample space for beds, wardrobes and additional furnishings.
Their versatile layouts provide plenty of scope to create comfortable bedrooms, home offices, guest accommodation or hobby rooms depending on the needs of the new owners.
Completing the first floor is a well presented family bathroom, thoughtfully fitted with a WC, wash basin and bath with an overhead shower.
The bathroom provides a practical and comfortable space for the whole household.
EPC Rating: B Location Situated within the highly regarded Grappenhall Heys development, this property enjoys a prime position in one of Warrington's most desirable residential locations.
The area is renowned for its attractive landscaped surroundings, extensive green spaces and family friendly environment, offering a unique blend of modern living and semi rural charm.
Originally developed on the historic Grappenhall Heys estate, the neighbourhood benefits from mature woodland walks, open parkland and the popular Grappenhall Heys Walled Garden, creating an appealing setting for residents of all ages.
Grappenhall Heys is particularly popular with families and professionals thanks to its excellent access to highly regarded local schools, nearby amenities and convenient transport links.
The vibrant villages of Stockton Heath and Grappenhall are both within easy reach, providing an excellent selection of independent shops, cafés, restaurants and leisure facilities.
The area also offers superb connectivity to Warrington town centre, Manchester, Liverpool and Chester via the nearby motorway network, making it ideal for commuters seeking a balance between countryside surroundings and urban convenience.
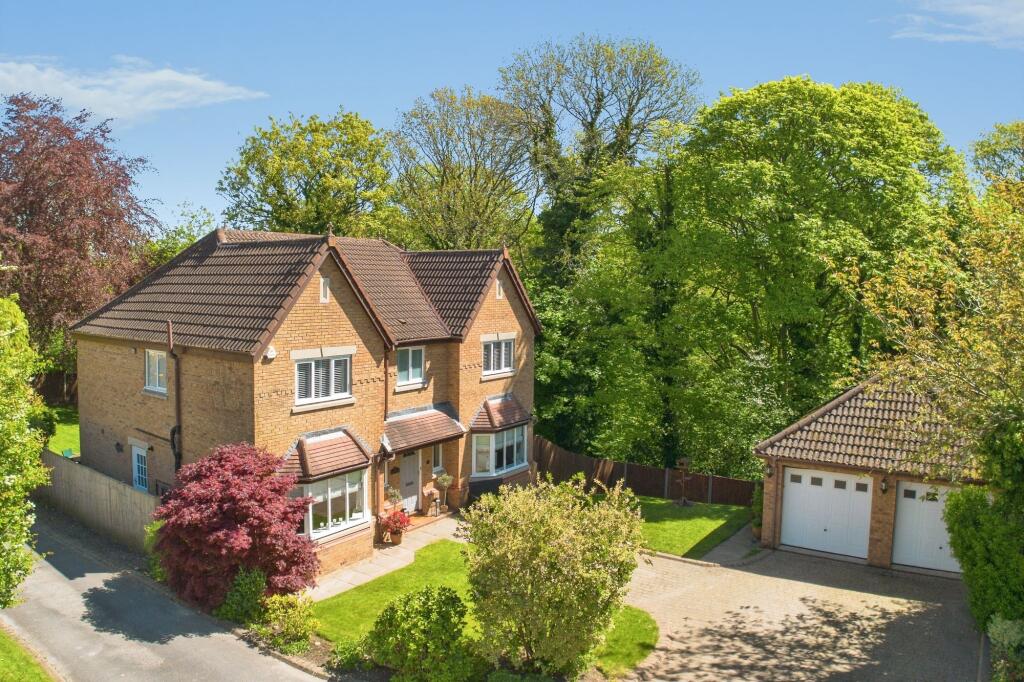
Garden The property occupies a wonderful plot, offering a good-sized enclosed rear garden, mainly laid to lawn and bordered by established shrubbery.
The garden also benefits from a recently upgraded patio, providing an ideal space for outdoor seating and entertaining.
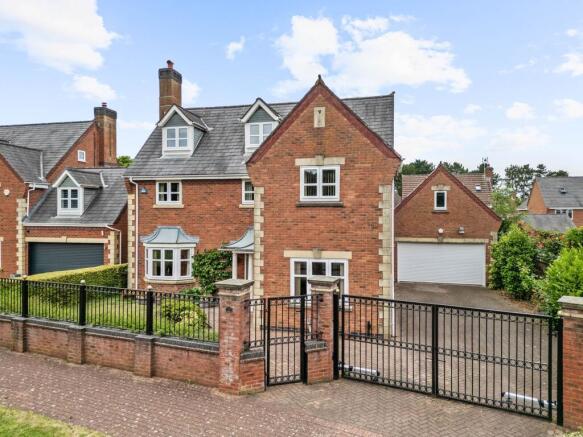
To the front of the property, there is a brick-paved driveway providing off-road parking for up to three vehicles and leading to the double garage.
Value & comps
No previous sales on record.
Returns
Set an offer; the calculator follows it.
We're still gathering serviced-accommodation data for this area.
Archie refurb estimate: a Pro feature
0.0% below asking
This is not financial or investment advice. Prop AI Deals is not authorised by the Financial Conduct Authority (FCA) to provide investment advice.
All investment calculators, property analyses, and AI-generated insights are for informational purposes only. Property investment carries risk and may result in financial loss. All calculations should be independently verified and you should consult with FCA-authorised financial advisors before making any investment decisions.
Past performance does not guarantee future results. Tax implications vary by individual circumstances.
Deal
Properties like this can earn 2–3x BTL yields when converted to HMO, with retrofit costs around £10k/room. Sign in to see the full tier, yield projection, and cost breakdown.
Commercial properties like this can earn 30-50% higher yields when converted to residential under Class MA / Q / P / PA, with prior approval costing ~GBP 96/unit. Sign in to see the recommended route, yield uplift, and cost breakdown.
BRRR-suited properties can recycle 80-100% of investor capital on refi, leaving a high-yielding rental with most of the money out. Sign in to see the refurb cost stack, ARV projection, and refinance maths.
Detached + large garden = sub-division play. Pro tier unlocks the tier badge, plot size, uplift estimate, and regional land benchmark.
Short-lease flats trade at deep discount, but extending under the 1993 Act often costs far less than the discount. Pro tier unlocks the tier badge, premium breakdown, long-lease ARV and arbitrage maths.
See projected short-stay revenue vs a vanilla BTL for this property.
See real sub-let margins (HMO room rates & SA nightly rates) vs the landlord rent.
Area
Agent & docs

FAQ
About 30 Winterbourne Gardens, Warrington
Explore nearby