5-bedroom detached house · WA4 2EQ
Listing removedListed 310 days
Opportunity summary
See Archie’s verdict, returns by strategy and what to check before viewing.
About
Set along one of Grappenhall’s most sought-after addresses, this substantial detached family home offers a rare combination of space, flexibility and opportunity—an inviting canvas for a buyer looking to shape a long-term family lifestyle.
With no onward chain , it presents an effortless transition into a property with remarkable potential both inside and out.
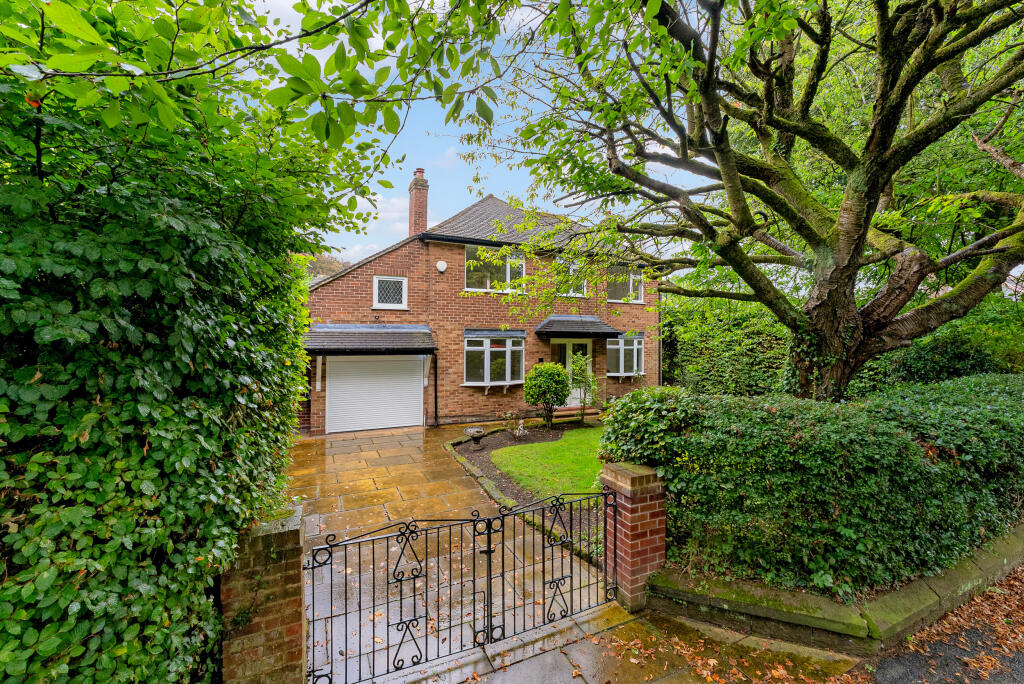
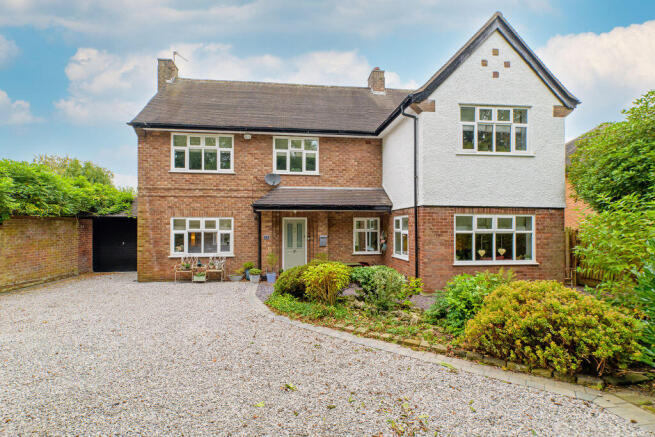
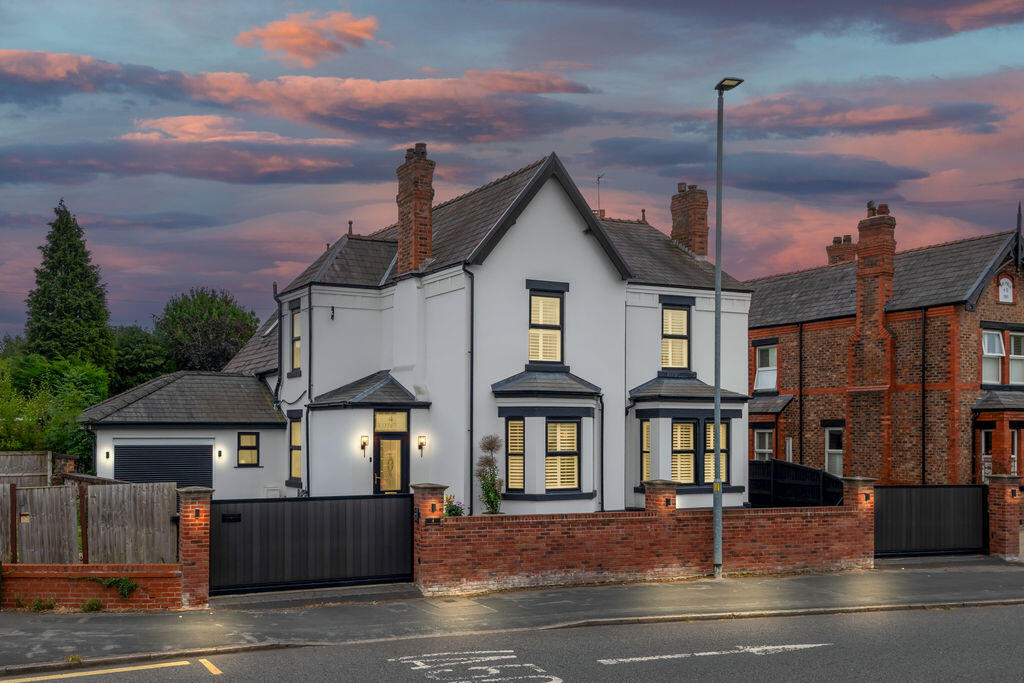
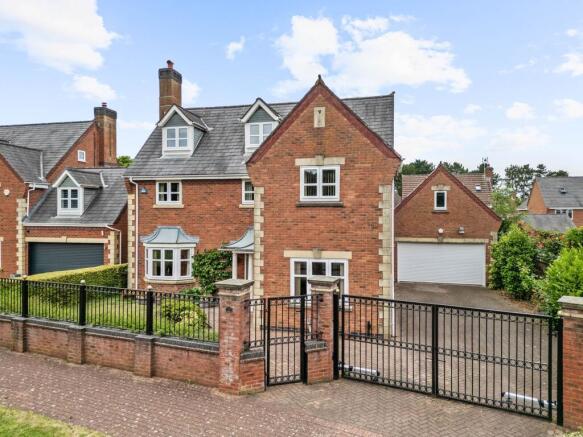
From the moment you arrive, the property’s generous plot and established frontage create a sense of privacy and calm.
Stepping through the front door, the wide entrance hallway offers an immediate impression of scale, with a practical guest WC and staircase rising to the first floor.
To the left, a characterful snug welcomes you with its ornate open fireplace, setting a warm and homely tone.
This leads seamlessly into the formal dining room, a beautifully proportioned space ideal for hosting everything from intimate dinners to festive family gatherings.
On the opposite side of the hallway, a spacious bay-fronted lounge provides an elegant retreat, while double doors open into the sunlit conservatory—an ideal spot for lazy weekend mornings, quiet reading time, or simply enjoying views across the garden in every season.
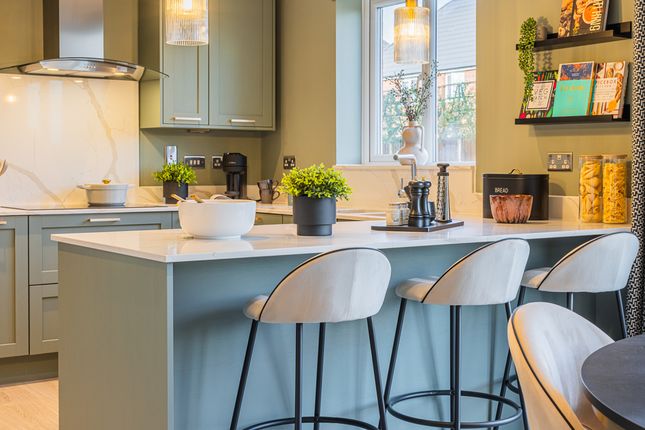
The kitchen forms the heart of the home and has been thoughtfully fitted with solid cabinetry, granite work surfaces and a high-quality range of integrated appliances, including oven, fridge, freezer, double dishwasher and a boiling-water tap.
The built-in granite breakfast table brings family life into the space—perfect for casual meals, homework sessions or catching up over coffee. What truly sets this home apart is its versatility.
Leading from the kitchen are two additional reception rooms currently used as a study and sitting room.
Combined with the large utility room and ground-floor shower room, this entire wing of the house offers exceptional potential.
With minimal reconfiguration, it could become a comfortable, self-contained one-bedroom annexe—ideal for a relative needing ground-floor living, an independent teenager, or even as a private work-from-home suite.
Upstairs, the first floor hosts four well-sized bedrooms, each offering ample storage and flexibility for family life.
A modern family bathroom completes the upper level, servicing the household with ease. Externally, the property continues to impress.
The front garden is beautifully established, offering greenery and kerb appeal, while the side and rear boast a low-maintenance patio and garden area—perfect for barbecues, outdoor dining or safe children’s play.
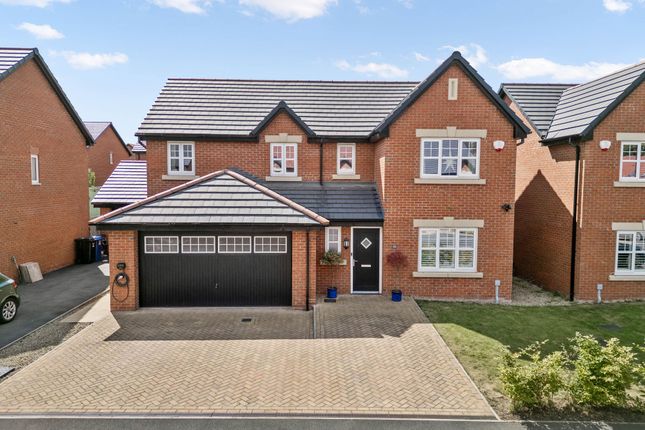
The extensive double garage sits alongside a substantial workshop/store, providing fantastic space for hobbies, projects, storage or future conversion (subject to permissions).
Whether you're a car enthusiast, a craftsman or simply someone needing extra space, this setup is a true rarity. The location is equally exceptional.
Stockton Heath village, just moments away, offers a vibrant mix of boutique shops, cafés, restaurants and everyday amenities.
Families benefit from excellent local schooling, while commuters enjoy superb access to the motorway network, placing Manchester, Liverpool and Chester within easy reach.
Fast, frequent train links to London and proximity to Manchester International Airport underline the area’s outstanding connectivity—balanced beautifully by the surrounding Cheshire countryside, offering endless opportunities for walks, cycling and weekend adventures.
Spacious, flexible and full of potential, this impressive family home delivers both lifestyle and location in abundance—an opportunity not to be missed on one of Grappenhall’s most premier roads.
ENTRANCE HALL WC - 3.23m x 1.6m (10'7" x 5'3") LIVING ROOM - 5.41m x 4.17m (17'9" x 13'8") CONSERVATORY - 4.19m x 3.2m (13'9" x 10'6") SNUG - 3.56m x 3.45m (11'8" x 11'4") DINING ROOM - 5.18m x 3.15m (17'0" x 10'4") KITCHEN/DINING AREA - 4.72m x 3.23m (15'6" x 10'7") KITCHEN - 2.29m x 2.06m (7'6" x 6'9") OFFICE - 3.48m x 3.33m (11'5" x 10'11") HALLWAY SITTING ROOM - 3.94m x 3.15m (12'11" x 10'4") UTILITY ROOM - 3.15m x 2.46m (10'4" x 8'1") SHOWER ROOM - 2.21m x 2.11m (7'3" x 6'11") LANDING BEDROOM ONE - 5.46m x 4.22m (17'11" x 13'10") BEDROOM TWO - 3.61m x 3.45m (11'10" x 11'4") BEDROOM THREE - 3.56m x 2.34m (11'8" x 7'8") BEDROOM FOUR - 2.54m x 2.29m (8'4" x 7'6") BATHROOM - 3.25m x 2.03m (10'8" x 6'8") WC - 1.73m x 0.81m (5'8" x 2'8") GARAGE - 5.26m x 5.08m (17'3" x 16'8") GARAGE/WORKSHOP - 10.13m x 3.07m (33'3" x 10'1") ADDITIONAL INFORMATION The property has a gas central heating system and double glazing and is located in a conservation area.
TENURE PLEASE NOTE.
We understand the Tenure of this property is FREEHOLD (CH300785) but any prospective purchaser is advised to obtain verification from their solicitor, mortgage provider or surveyor.
BROADBAND Ofcom checker indicates that Ultrafast broadband is available in this area. ENERGY PERFORMANCE RATING The property's current energy rating is 56D. It has the potential to be 70C.
SERVICES (NOT TESTED) No tests have been made of mains services, heating systems or associated appliances and neither has confirmation been obtained from the statutory bodies of the presence of these services.
We cannot therefore confirm that they are in working order and any prospective purchaser is advised to obtain verification from their solicitor or surveyor.
VIEWINGS Viewing strictly by appointment through the Agents. EPC Rating: D Garden Externally, the property continues to impress.
The front garden is beautifully established, offering greenery and kerb appeal, while the side and rear boast a low-maintenance patio and garden area—perfect for barbecues, outdoor dining or safe children’s play.
Value & comps
No previous sales on record.
Returns
Set an offer; the calculator follows it.
We're still gathering serviced-accommodation data for this area.
Archie refurb estimate: a Pro feature
0.0% below asking
This is not financial or investment advice. Prop AI Deals is not authorised by the Financial Conduct Authority (FCA) to provide investment advice.
All investment calculators, property analyses, and AI-generated insights are for informational purposes only. Property investment carries risk and may result in financial loss. All calculations should be independently verified and you should consult with FCA-authorised financial advisors before making any investment decisions.
Past performance does not guarantee future results. Tax implications vary by individual circumstances.
Deal
Properties like this can earn 2–3x BTL yields when converted to HMO, with retrofit costs around £10k/room. Sign in to see the full tier, yield projection, and cost breakdown.
Commercial properties like this can earn 30-50% higher yields when converted to residential under Class MA / Q / P / PA, with prior approval costing ~GBP 96/unit. Sign in to see the recommended route, yield uplift, and cost breakdown.
BRRR-suited properties can recycle 80-100% of investor capital on refi, leaving a high-yielding rental with most of the money out. Sign in to see the refurb cost stack, ARV projection, and refinance maths.
Detached + large garden = sub-division play. Pro tier unlocks the tier badge, plot size, uplift estimate, and regional land benchmark.
Short-lease flats trade at deep discount, but extending under the 1993 Act often costs far less than the discount. Pro tier unlocks the tier badge, premium breakdown, long-lease ARV and arbitrage maths.
See projected short-stay revenue vs a vanilla BTL for this property.
See real sub-let margins (HMO room rates & SA nightly rates) vs the landlord rent.
Area
Agent & docs
FAQ
About Victoria Road, Grappenhall, WA4
Explore nearby