3-bedroom detached house · NG5 9RE
Listing removedListed 115 days
Opportunity summary
See Archie’s verdict, returns by strategy and what to check before viewing.
About
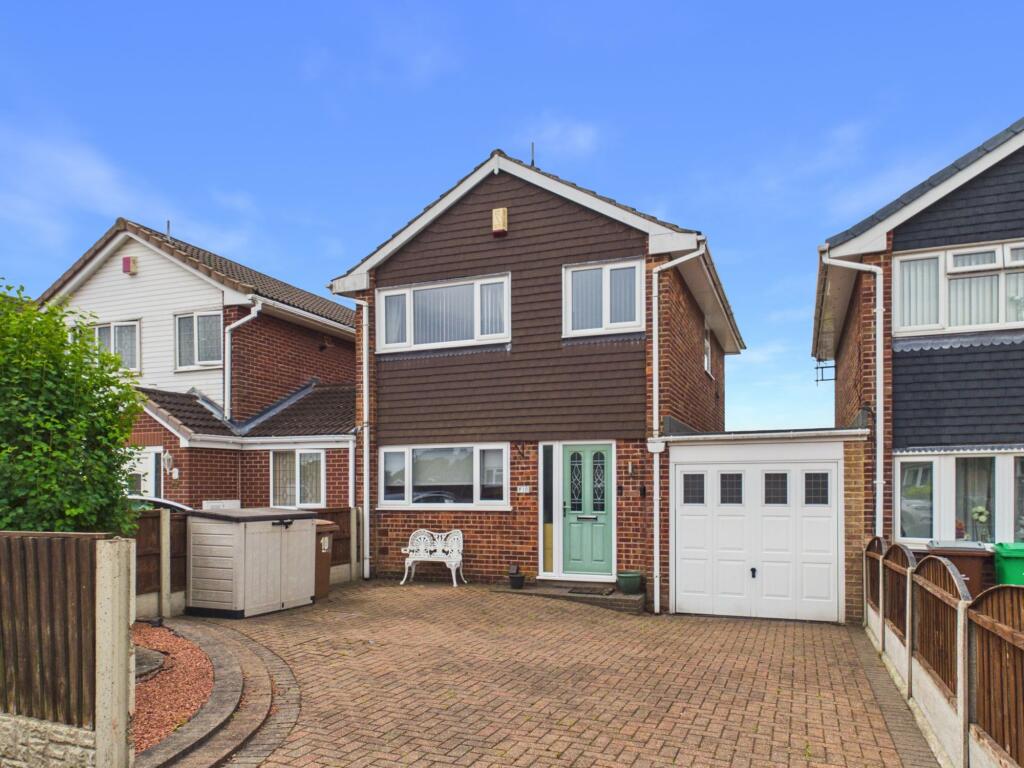
***GUIDE PRICE £270,000 - £280,000*** Stylish 3-Bedroom Detached Home – Kingsmoor Close, NG5 9 Located in a quiet cul-de-sac in the sought-after NG5 area, this well-presented three-bedroom detached property offers spacious, modern living with excellent access to Nottingham city centre, City Hospital, local schools, and green spaces.
The home features a porch extension for improved energy efficiency, a private driveway, and a bright open-plan kitchen/diner/lounge with a recently refurbished kitchen, integrated appliances, and a central island.
The lounge opens into a conservatory via sliding doors, leading out to a private rear garden.
There is also a second reception room, currently used as a playroom, with access to a downstairs WC and a rear garden door.
Upstairs, you'll find three generous bedrooms, a family bathroom, and loft access. The property benefits from UPVC windows and doors throughout.
Well-connected and close to local amenities, parks, Mapperley Golf Course, and excellent transport links, this is a fantastic opportunity for families or professionals seeking a move-in-ready home in a peaceful location.
Early viewing is highly recommended.
***GUIDE PRICE £270,000 - £280,000*** Set within a quiet cul-de-sac in the popular NG5 9 area, this beautifully presented three-bedroom detached home on Kingsmoor Close offers spacious, modern living in a highly sought-after residential location.
With excellent access to Nottingham city centre, City Hospital, local schools and green open spaces, this is a home perfectly suited to growing families and professionals alike.
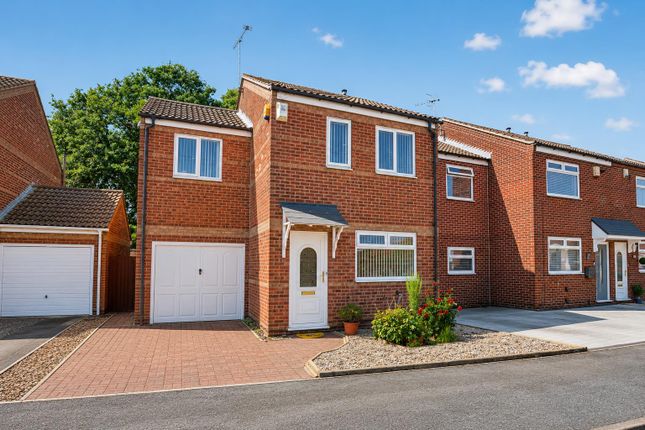
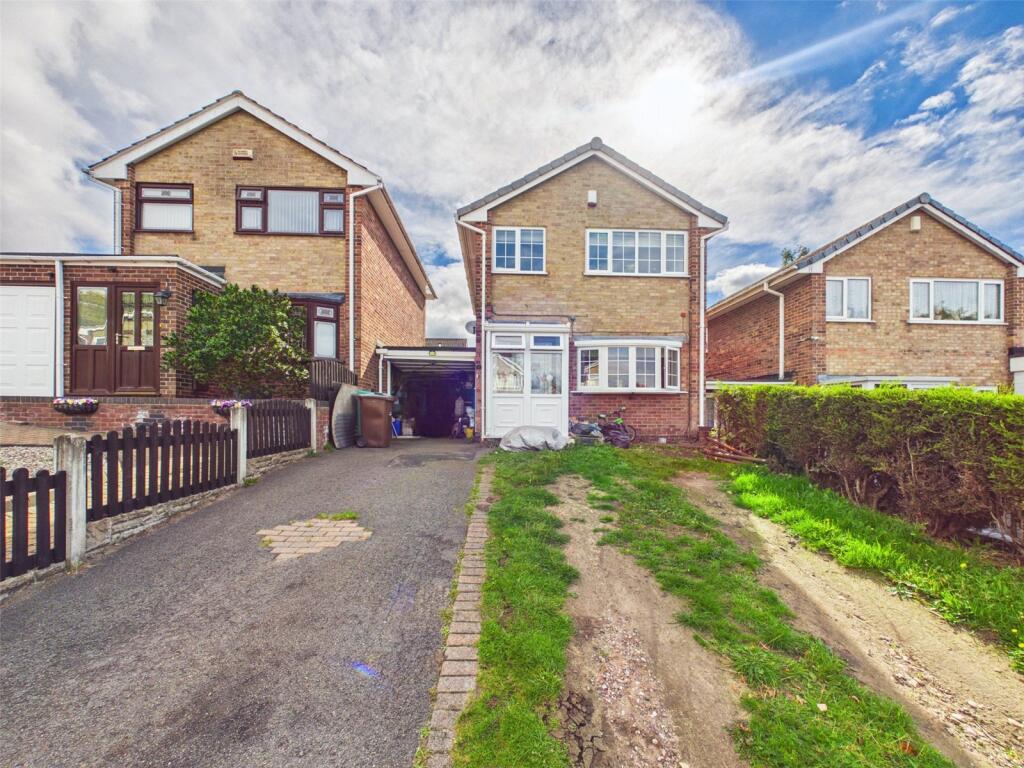
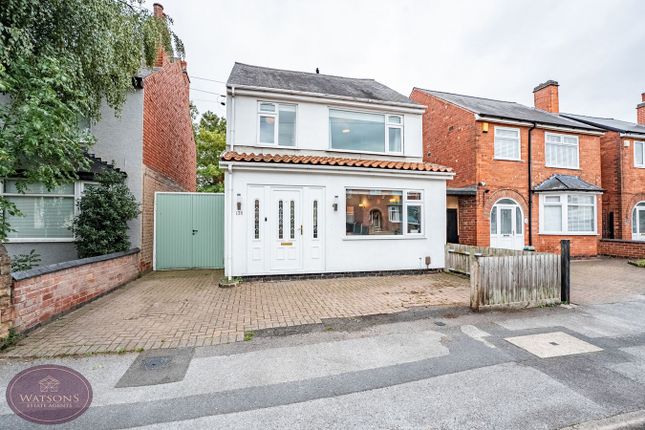
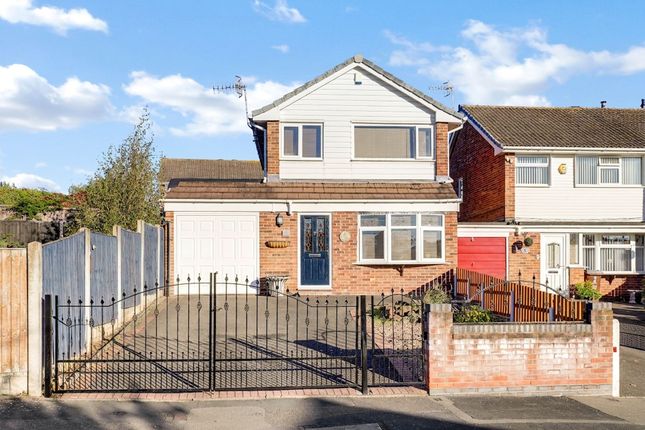
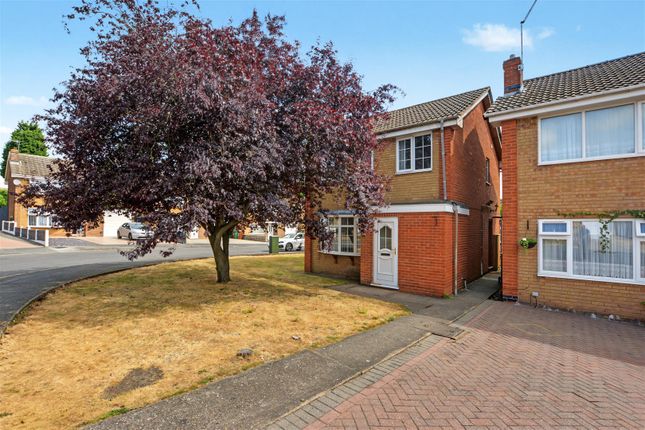
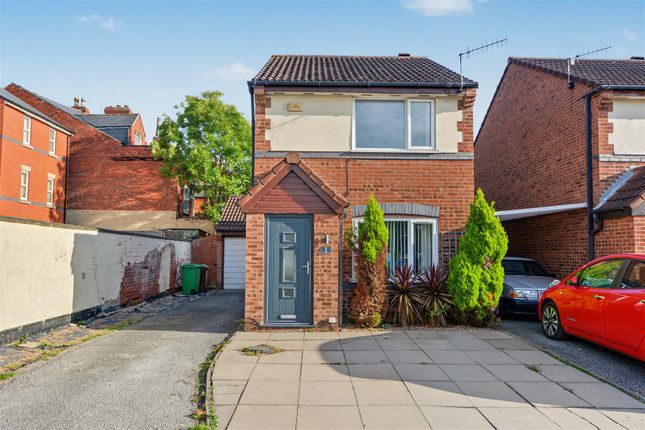
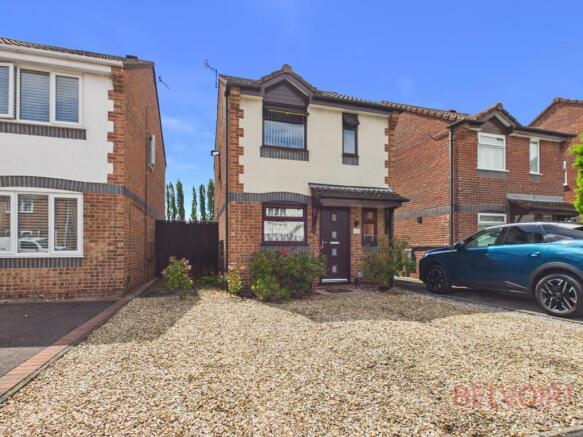
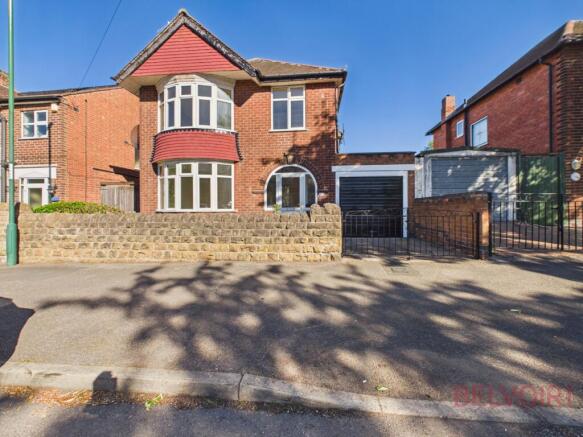
To the front, the property benefits from a private driveway and a practical porch extension, which not only enhances energy efficiency but also adds a welcoming first impression.
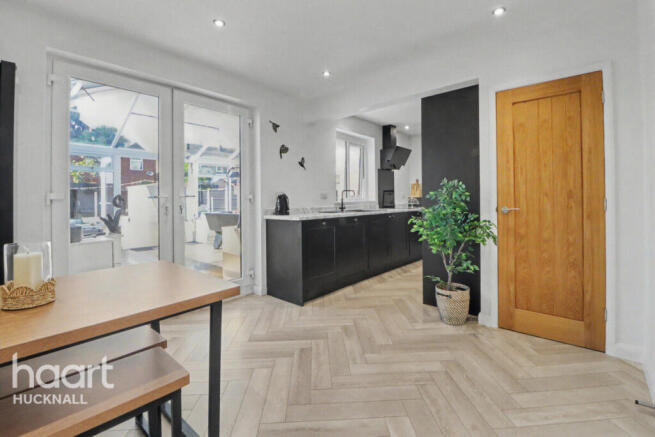
Stepping inside, you’re immediately greeted by a generous open-plan kitchen, dining and living area — the true heart of the home.
The kitchen has been recently refurbished and comes complete with integrated white goods and a central island with breakfast bar, ideal for both everyday use and entertaining.
The living space flows seamlessly into a light and airy lounge area, with sliding patio doors leading into the conservatory, creating a wonderful indoor-outdoor connection to the rear garden.
Also on the ground floor is a versatile second reception room, currently used as a playroom, offering additional space for a home office, snug, or guest room.
From here, you have access to a convenient downstairs WC as well as a rear door that leads directly into the garden.
Upstairs, the property boasts three well-proportioned double bedrooms and a family bathroom. There is also access to the loft, offering further storage potential.
The home is fully double-glazed with modern UPVC windows and doors throughout, providing both comfort and energy efficiency.
Kingsmoor Close is ideally located for families, with a choice of excellent schools nearby and Nottingham City Hospital just a short drive away.
Commuting is made easy thanks to reliable public transport links and quick access to major routes into the city.
Residents can also enjoy the green spaces and parkland in the surrounding area, perfect for walking, jogging or family outings, while Mapperley Golf Course is only a short distance away for those who enjoy spending time on the fairways.
Local shops, supermarkets and amenities are all within easy reach, adding to the property’s practicality and convenience.
This is a rare opportunity to acquire a detached, move-in ready family home in a peaceful yet well-connected location.
Viewings are highly recommended to appreciate everything this fantastic property has to offer.
Entrance Porch - 1.2 x 1.6 approx (3'11" x 5'2" approx) - Modern UPVC entrance door to the side elevation leading into the entrance porch comprising UPVC double glazed windows to the front and side elevations, laminate floor covering, UPVC double glazed door leading into the open plan kitchen living diner.
Open Plan Living Dining Kitchen - Kitchen Dining Space - 4.7 x 4.6 approx (15'5" x 15'1" approx) - A range of matching wall and base units with worksurfaces over incorporating a sink, integrated oven, integrated microwave oven, four ring gas hob with extractor hood over, space and point for a dishwasher, space and point for a washing machine, central island unit with additional storage and seating, laminate floor covering, space and point for an American style fridge freezer, wall mounted radiator, UPVC double glazed window to the front elevation, wooden staircase leading to the first floor landing, opening through to the living area.
Living Space - 4.6 x 4.6 approx (15'1" x 15'1" approx) - Laminate floor covering, UPVC double glazed sliding doors leading through to the sunroom, wall mounted radiator, internal glazed French doors leading through to the dining room.
Dining Room - 5.8 x 3.3 approx (19'0" x 10'9" approx) - Laminate floor covering, UPVC double glazed window to the front elevation, wall mounted vertical radiator, recessed spotlights to the ceiling, panelled doors leading off to: Wc - 1.2 x 1.4 approx (3'11" x 4'7" approx) - Tiled flooring, handwash basin with mixer tap, wall mounted gas combination boiler, WC, tiled splashbacks.
Rear Lobby - 1.6 x 1.3 approx (5'2" x 4'3" approx) - Tiled splashbacks, UPVC double glazed window to the side elevation, UPVC double glazed door to the rear elevation, laminate floor covering.
Sunroom - 3.0 x 3.8 approx (9'10" x 12'5" approx) - Laminate floor covering, double glazed windows to the side and rear elevation, wall mounted heater.
double glazed door to the side elevation leading to the rear garden.
First Floor Landing - Laminate floor covering, loft access hatch, doors leading off to: Bedroom One - 4.6 x 3.5 approx (15'1" x 11'5" approx) - Carpeted flooring, wall mounted radiator, UPVC double glazed window to the front elevation, built-in wardrobes.
Bedroom Two - 2.9 x 5.4 approx (9'6" x 17'8" approx) - UPVC double glazed windows to the front and rear elevations, laminate floor covering.
Bedroom Three - 4.6 x 2.5 approx (15'1" x 8'2" approx) - UPVC double glazed window to the rear elevation, laminate floor covering, wall mounted radiator, sliding door.
Family Bathroom - 3.6 x 1.9 approx (11'9" x 6'2" approx) - Modern four piece suite comprising bath with freestanding swan neck mixer tap over with shower attachment, shower cubicle with mains fed rain water shower over, vanity handwash basin with mixer tap, WC, tiled splashbacks, UPVC double glazed window to the rear elevation, wood effect tiles to the floor and part tiling to the walls.
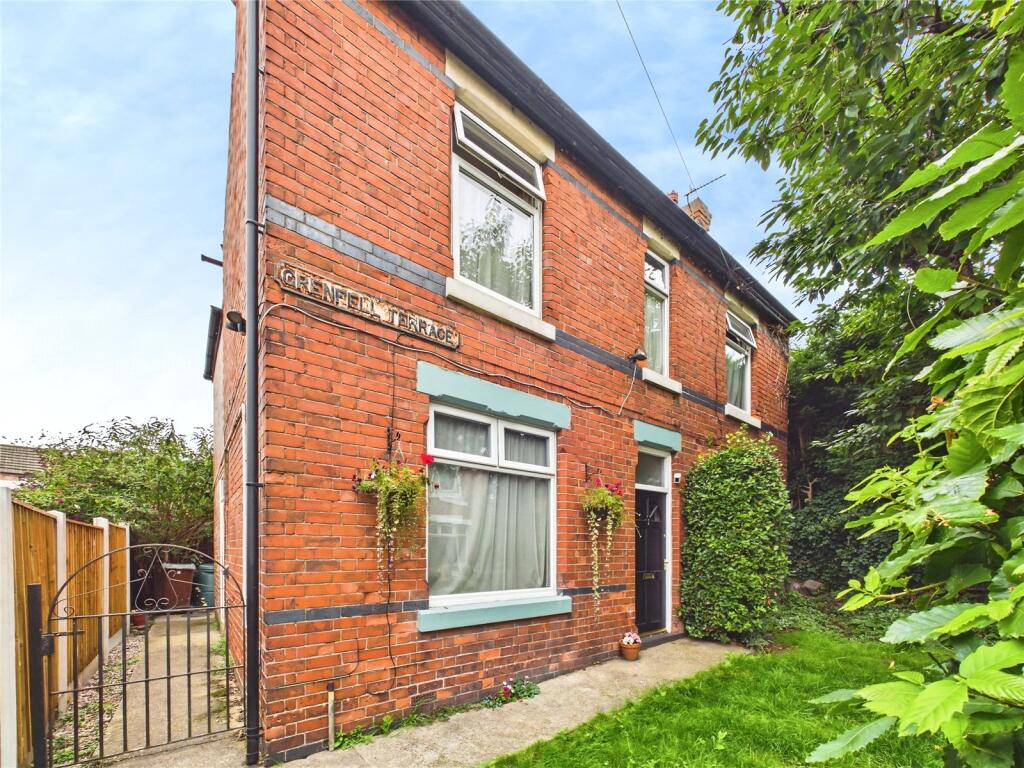
Outside - Front Of Property - To the front of the property there is a driveway providing off the road parking, lawned front garden with a tree and shrubbery planted to the borders, side access gate.
Rear Of Property - To the rear of the property there is an enclosed rear garden with a private decked area with steps and pathway leading to a lawned area, further gravelled space with a shed to the rear, plants and shrubbery planted to the borders fencing and hedging to the boundaries, outside water tap, outside lighting, side access to the front of the property.
Agents Notes: Additional Information - Council Tax Band: C Local Authority: Nottingham Electricity: Mains supply Water: Mains supply Heating: Mains gas Septic Tank : No Broadband: BT, Sky, Virgin Broadband Speed: Standard 20mbps Ultrafast 1000mbps Phone Signal: 02, Vodafone, EE, Three Sewage: Mains supply Flood Risk: No flooding in the past 5 years Flood Defences: No Non-Standard Construction: No Any Legal Restrictions: No Other Material Issues: No Charming 3-Bedroom Detached Home on Kingsmoor Close
Value & comps
No previous sales on record.
Returns
Set an offer; the calculator follows it.
We're still gathering serviced-accommodation data for this area.
Archie refurb estimate: a Pro feature
0.0% below asking
This is not financial or investment advice. Prop AI Deals is not authorised by the Financial Conduct Authority (FCA) to provide investment advice.
All investment calculators, property analyses, and AI-generated insights are for informational purposes only. Property investment carries risk and may result in financial loss. All calculations should be independently verified and you should consult with FCA-authorised financial advisers before making any investment decisions.
Past performance does not guarantee future results. Tax implications vary by individual circumstances.
Deal
Properties like this can earn 2–3x BTL yields when converted to HMO, with retrofit costs around £10k/room. Sign in to see the full tier, yield projection, and cost breakdown.
Commercial properties like this can earn 30-50% higher yields when converted to residential under Class MA / Q / P / PA, with prior approval costing ~GBP 96/unit. Sign in to see the recommended route, yield uplift, and cost breakdown.
BRRR-suited properties can recycle 80-100% of investor capital on refi, leaving a high-yielding rental with most of the money out. Sign in to see the refurb cost stack, ARV projection, and refinance maths.
Detached + large garden = sub-division play. Pro tier unlocks the tier badge, plot size, uplift estimate, and regional land benchmark.
Short-lease flats trade at deep discount, but extending under the 1993 Act often costs far less than the discount. Pro tier unlocks the tier badge, premium breakdown, long-lease ARV and arbitrage maths.
See projected short-stay revenue vs a vanilla BTL for this property.
See real sub-let margins (HMO room rates & SA nightly rates) vs the landlord rent.
Area
Agent & docs
FAQ
About Kingsmoor Close, Nottingham
Explore nearby