4-bedroom house · PL25 5EE
Opportunity summary
See Archie’s verdict, returns by strategy and what to check before viewing.
About
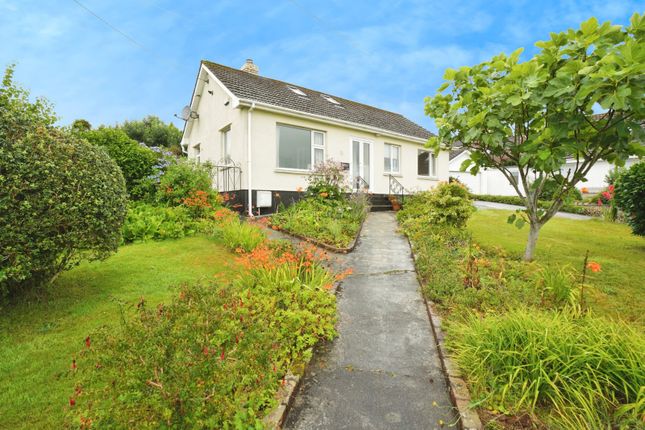
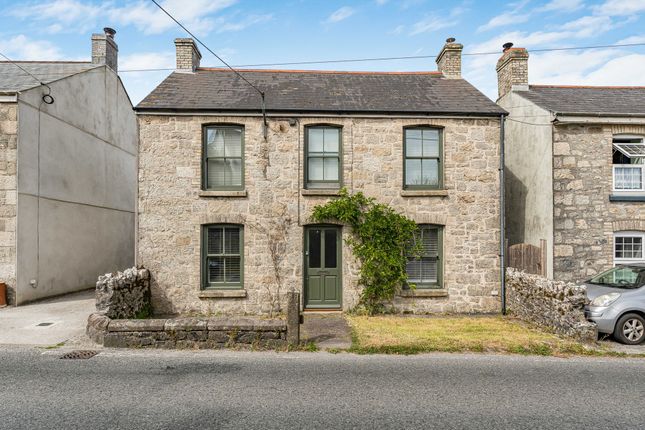
No onward chain! A substantial family home situated within a popular residential area and within walking distance of the town centre.
Benefitting from an enclosed garden and off road parking, this property is not to be missed. Further details below.
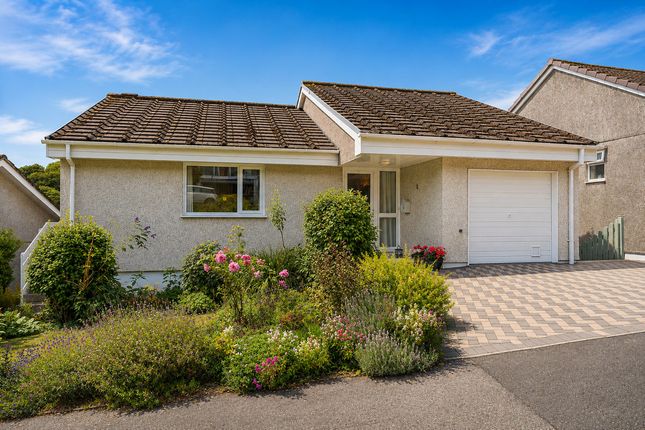
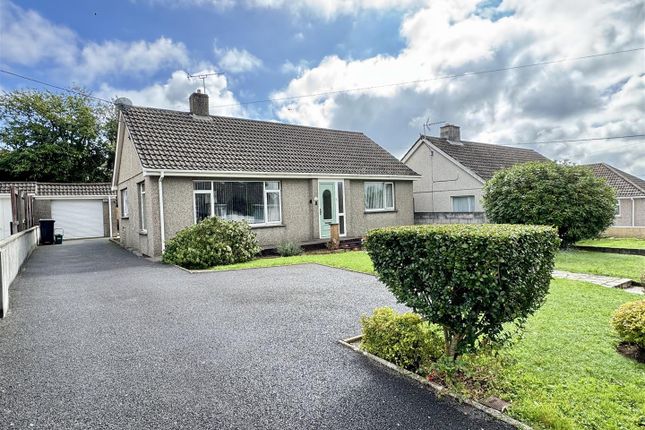
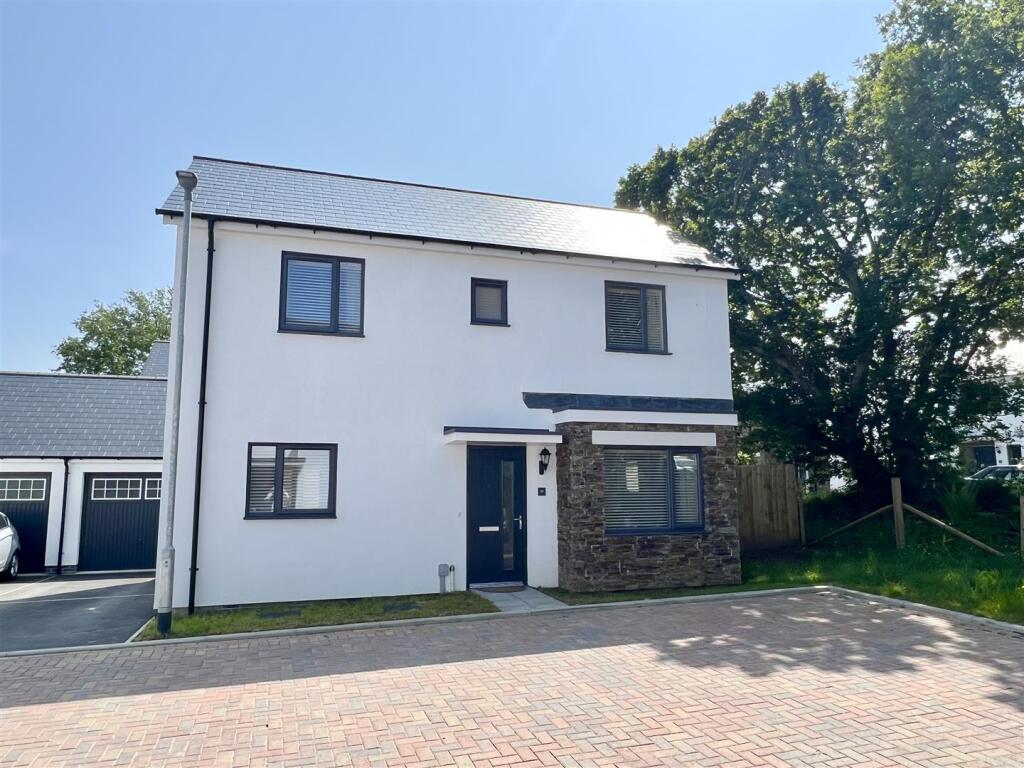
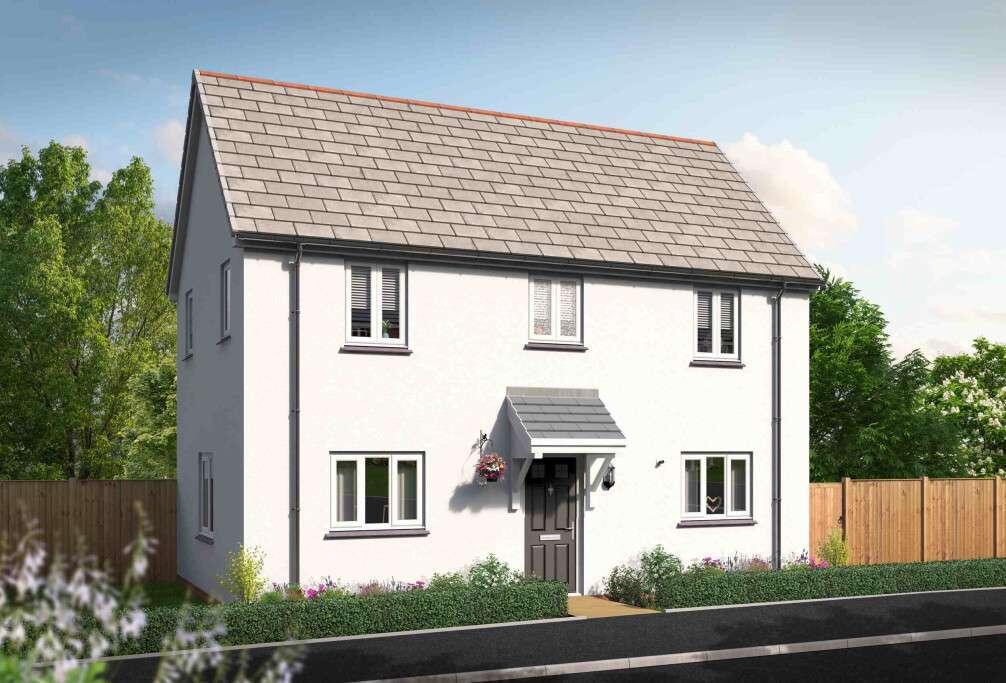
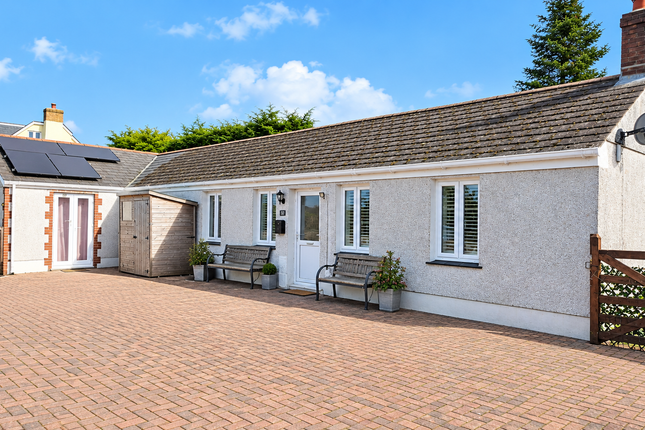
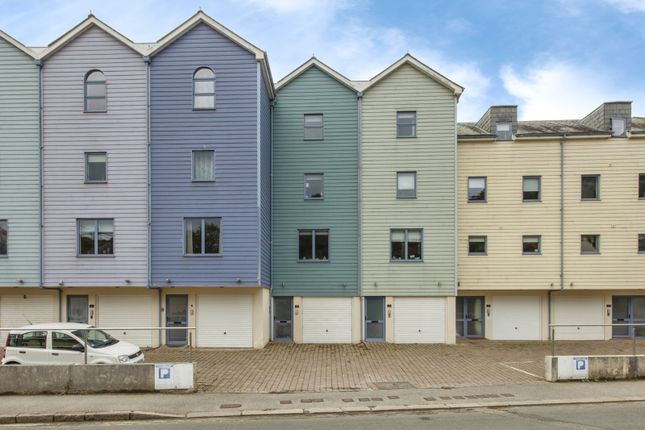
Property Description Smart Millerson Estate Agents are delighted to market this spacious and well-maintained four-bedroom detached family home, ideally situated within a highly sought-after residential area on the outskirts of St Austell.
Offered for sale with no onward chain and vacant possession upon completion, this property provides a fantastic opportunity for buyers looking for a smooth and hassle-free purchase.
With generous living accommodation throughout, it is perfectly suited to growing families or those seeking additional space in a peaceful yet convenient location.
The ground floor offers a welcoming and versatile layout, beginning with a bright and airy lounge/diner that provides an excellent space for both everyday living and entertaining.
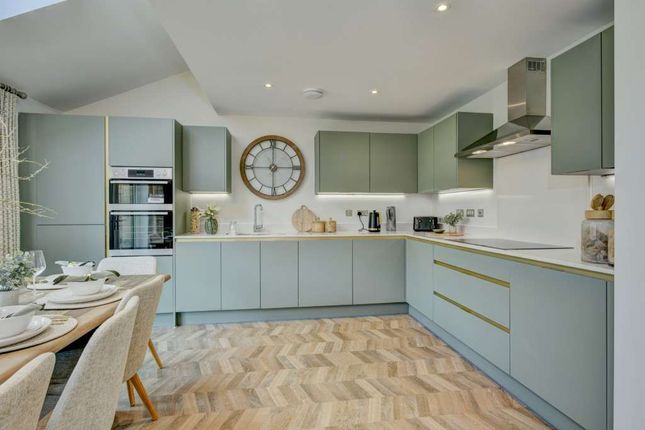
The kitchen is well-appointed with ample storage and worktop space, making it ideal for keen cooks and busy households alike. A convenient cloakroom completes the ground floor accommodation.
Upstairs, the property continues to impress with four well-proportioned double bedrooms, each offering comfortable and flexible living arrangements, whether used for family members, guests, or home office space.
The family bathroom is also located on this level and is fitted to serve the needs of a modern household.
This floor also provides access into the sizeable loft space which not only has lighting but is boarded throughout too.
Externally, the property benefits from a generous rear garden, perfect for enjoying the Cornish sunshine, outdoor dining, or hosting barbecues with family and friends.
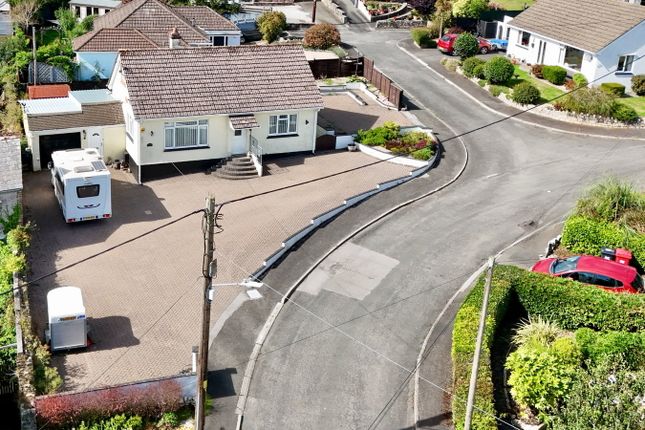
To the front, there is driveway parking for at least two vehicles, in addition to a garage.
Located at the bottom an no-through cul de sac, one of the standout features of this home is the far-reaching views towards the Gribben Head and surrounding countryside, offering a picturesque backdrop that can be enjoyed year-round.
Having been well cared for by the current owners, the property is presented in good condition throughout with great potential to be modernised if preferred.
Early viewings are highly recommended to fully appreciate the space, location, and lifestyle this wonderful home has to offer.
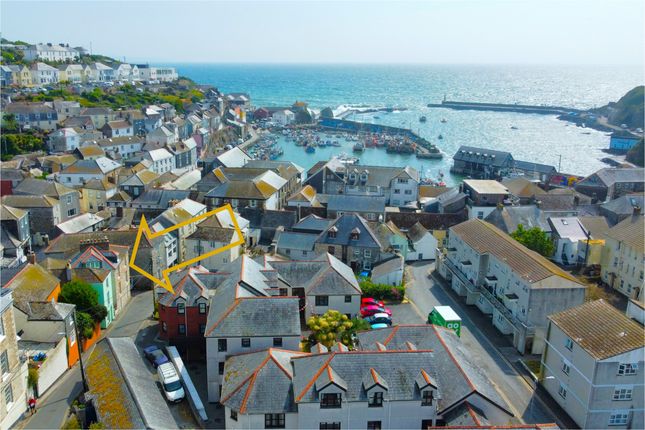
Location Edgcumbe Green is a sought after area situated on the outskirts of St Austell.
It is within walking distance of the town centre and also benefits from good travel links into Truro and Newquay.
For families, the property is within the catchment area of both St Mewan and Pondhu Primary school with plenty of parks close by too.
St Austell has a mainline railway station providing direct access to London Paddington and Penzance.
The picturesque harbour at Charlestown is only a short drive and has been used as the setting for numerous period dramas and films including The Eagle Has Landed, Mansfield Park and Poldark, and remains popular due to the fabulous setting and quality dining.
The area is also home to the breathtaking Lost Gardens of Heligan and of course the world famous Eden Project.
The Accommodation Comprises All dimensions are approximate and can be found within the floorplan. Entrance Hall Coving. Smoke sensor. Under stair storage cupboard. Radiator. Plug sockets.
Broadband point. Skirting. Carpeted flooring. Stairs to first floor. Doors leading to: Lounge / Diner Large double glazed window to the front aspect. Coving. Feature fire place with mantle and hearth.
Radiator. Ample plug sockets. TV and phone point. Skirting. Carpeted flooring. Double glazed French doors leading out to the garden.
Door leading into the Kitchen Double glazed window to the rear aspect. Recessed spotlights. A range of wall and base fitted units with roll top work surfaces. One and a half sink with drainer.
Space and plumbing for freestanding fridge freezer, washing machine and cooker. Wall mounted Worcester boiler. Radiator. Ample plug sockets. Skirting. Tiled flooring. UPVC door leading outside.
Cloakroom Double glazed obscured window to the front aspect. WC with push flush. Wash basin. Tiling around water sensitive areas. Radiator. Vinyl flooring. First Floor Landing Smoke sensor.
Access into boarded loft benefitting from lighting. Airing cupboard housing hot water tank. Skirting. Carpeted flooring.
Doors leading to: Bedroom One Double glazed window to the front aspect benefitting from views from Gover Valley out to Polruan and Gribben head. Coving. Built in double wardrobe. Radiator.
Ample plug sockets. Skirting. Carpeted flooring. Bedroom Two Double glazed window to the front aspect benefitting from views from Gover Valley out to Polruan and Gribben head. Coving.
Built in double wardrobe. Radiator. Ample plug sockets. Skirting. Carpeted flooring. Bedroom Three Double glazed window to the rear looking out onto the garden. Coving. Radiator. Ample plug sockets.
Skirting. Carpeted flooring. Bedroom Four Double glazed window to the rear looking out onto the garden. Coving. Built in single wardrobe. Radiator. Ample plug sockets. Skirting. Carpeted flooring.
Family Shower Room Double glazed frosted window to the rear aspect. Extractor fan. Modernised double shower cubicle with waterfall head and additional detachable head.
Vanity unit with wash basin and WC with push flush. Razor point. Heated towel rail. Floor to ceiling tiling. Outside To the front- Bricked driveway allowing parking for at least two vehicles.
Path leading to the front door. Laid to lawn area to the side. Side gate. To the rear- Steps leading up to the garden area accessed either from the kitchen or the double doors off the dining area.
Decked area ideal for garden furniture. Further steps leading up to a laid to lawn area. Mature foliage and shrubbery boarders the garden. Garage Metal up and over door. Work surfaces.
Wash basin (please note, this is not currently functioning). Upvc side door. Both doors were replaced approximately 3 years ago.
Parking There is off road parking for two vehicles in addition to the garage. On street parking is also available.
Services This property is connected to all mains services and falls under Council Tax Band D Agents Note Please note that probate is required before the transaction can complete.
It it expected to be applied for over the coming weeks. The curtains in the living room and blinds in the kitchen are bespoke by Tony's Interior located in Bugle.
These are available to purchase via separate negotiation.
Material Information Verified Material Information Council Tax band: D Tenure: Freehold Property type: House Property construction: Standard construction Energy Performance rating: Survey Instructed Electricity supply: Mains electricity Solar Panels: No Other electricity sources: No Water supply: Mains water supply Sewerage: Mains Heating: Mains gas-powered central heating is installed.
Heating features: Double glazing and Open fire Broadband: FTTP (Fibre to the Premises) Mobile coverage: O2 - Good, Vodafone - Good, Three - Great, EE - Good Parking: Garage and Driveway Building safety issues: No Restrictions - Listed Building: No Restrictions - Conservation Area: No Restrictions - Tree Preservation Orders: None Public right of way: No Long-term area flood risk: No Historical flooding: No Flood defences: No Coastal erosion risk: No Planning permission issues: No Accessibility and adaptations: None Coal mining area: No Non-coal mining area: Yes All information is provided without warranty.
Contains hm Land Registry data © Crown copyright and database right 2021. This data is licensed under the Open Government Licence v3.0.
The information contained is intended to help you decide whether the property is suitable for you.
You should verify any answers which are important to you with your property lawyer or surveyor or ask for quotes from the appropriate trade experts: Builder, plumber, electrician, damp, and timber expert.
Value & comps
No previous sales on record.
Returns
Set an offer; the calculator follows it.
We're still gathering serviced-accommodation data for this area.
Archie refurb estimate: a Pro feature
0.0% below asking
This is not financial or investment advice. Prop AI Deals is not authorised by the Financial Conduct Authority (FCA) to provide investment advice.
All investment calculators, property analyses, and AI-generated insights are for informational purposes only. Property investment carries risk and may result in financial loss. All calculations should be independently verified and you should consult with FCA-authorised financial advisors before making any investment decisions.
Past performance does not guarantee future results. Tax implications vary by individual circumstances.
Deal
Properties like this can earn 2–3x BTL yields when converted to HMO, with retrofit costs around £10k/room. Sign in to see the full tier, yield projection, and cost breakdown.
Commercial properties like this can earn 30-50% higher yields when converted to residential under Class MA / Q / P / PA, with prior approval costing ~GBP 96/unit. Sign in to see the recommended route, yield uplift, and cost breakdown.
BRRR-suited properties can recycle 80-100% of investor capital on refi, leaving a high-yielding rental with most of the money out. Sign in to see the refurb cost stack, ARV projection, and refinance maths.
Detached + large garden = sub-division play. Pro tier unlocks the tier badge, plot size, uplift estimate, and regional land benchmark.
Short-lease flats trade at deep discount, but extending under the 1993 Act often costs far less than the discount. Pro tier unlocks the tier badge, premium breakdown, long-lease ARV and arbitrage maths.
See projected short-stay revenue vs a vanilla BTL for this property.
See real sub-let margins (HMO room rates & SA nightly rates) vs the landlord rent.
Area
Agent & docs
FAQ
About 143, Edgcumbe Green, St. Austell
Explore nearby