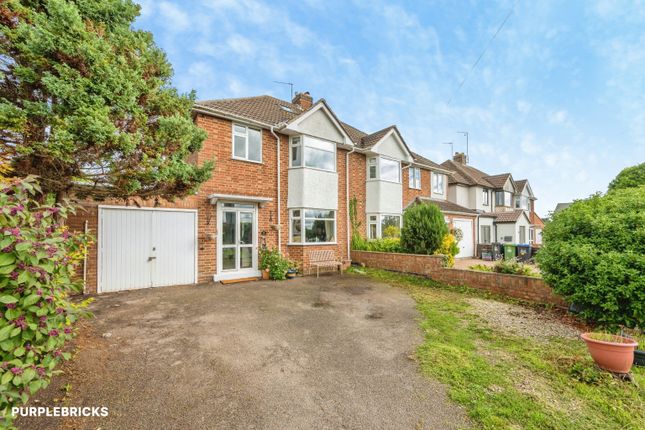
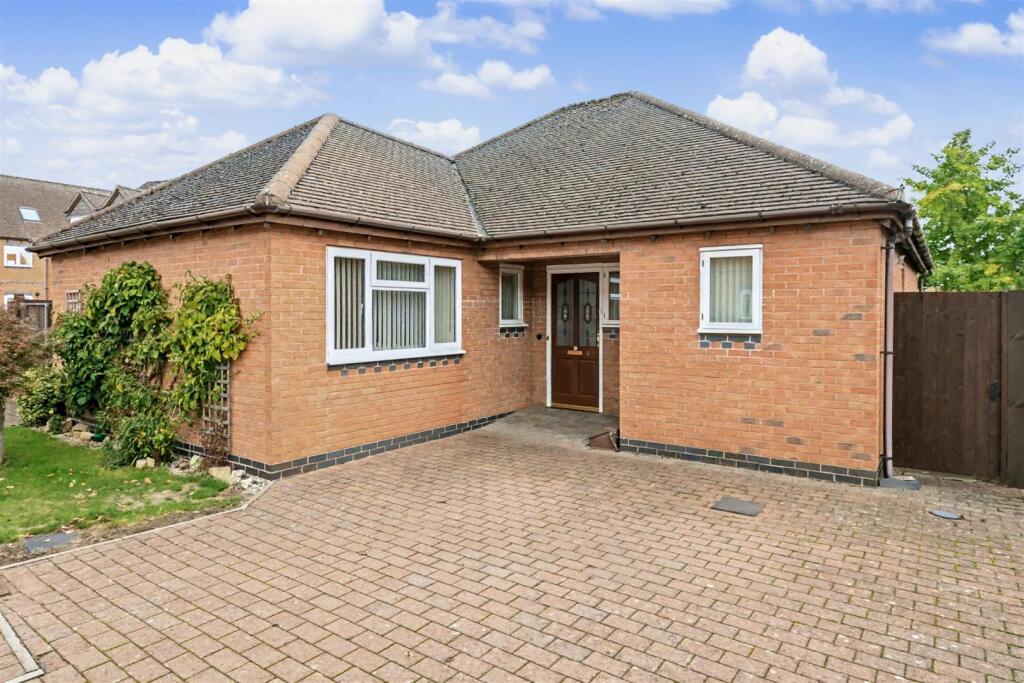
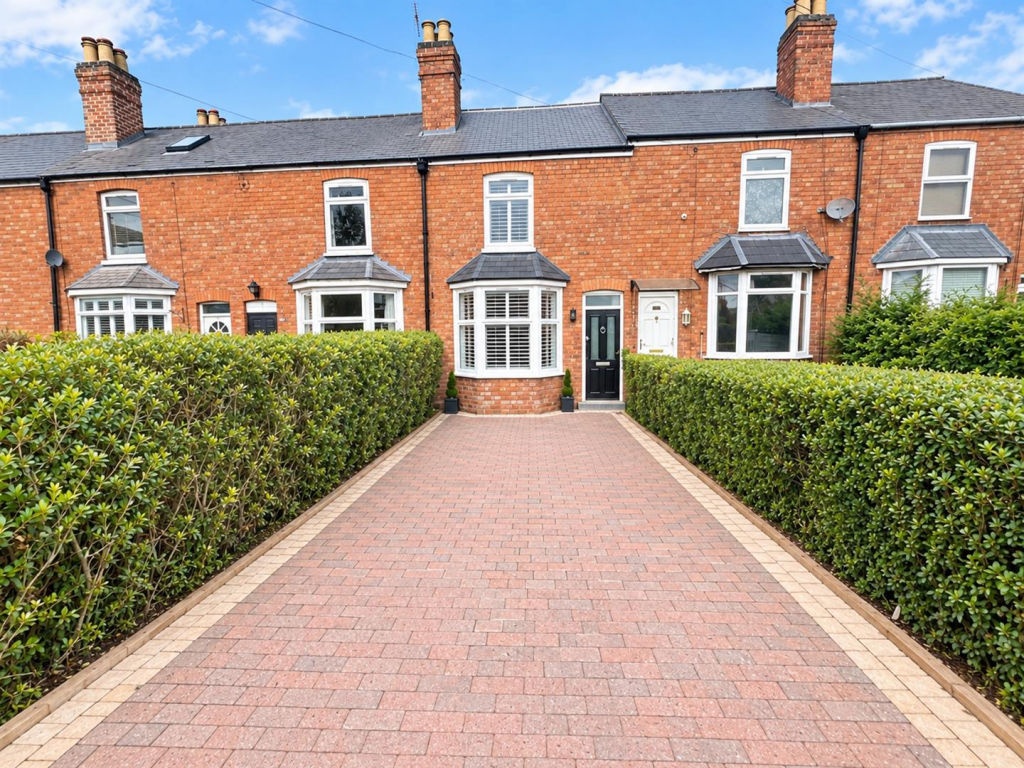
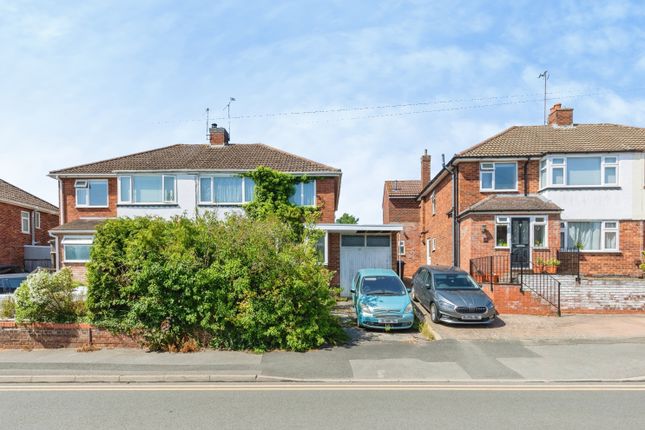
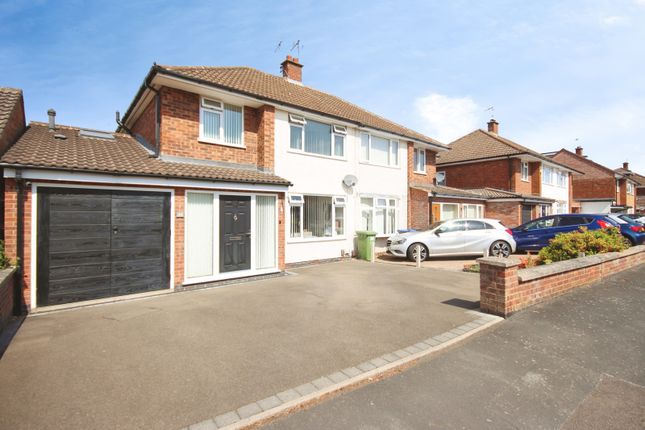
3-bedroom house · CV32 7JZ
Listing removedListed 265 days
Opportunity summary
See Archie’s verdict, returns by strategy and what to check before viewing.
About
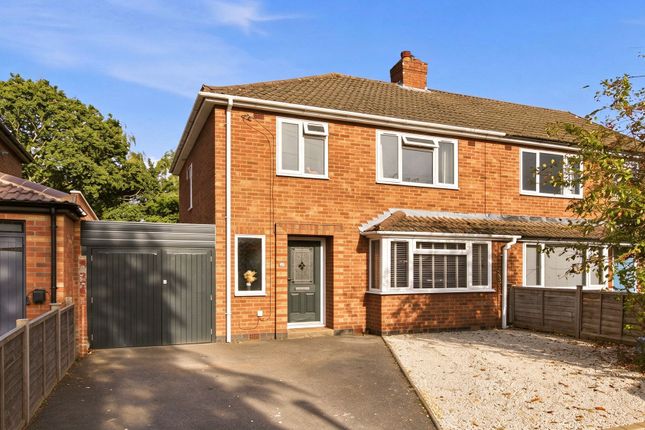
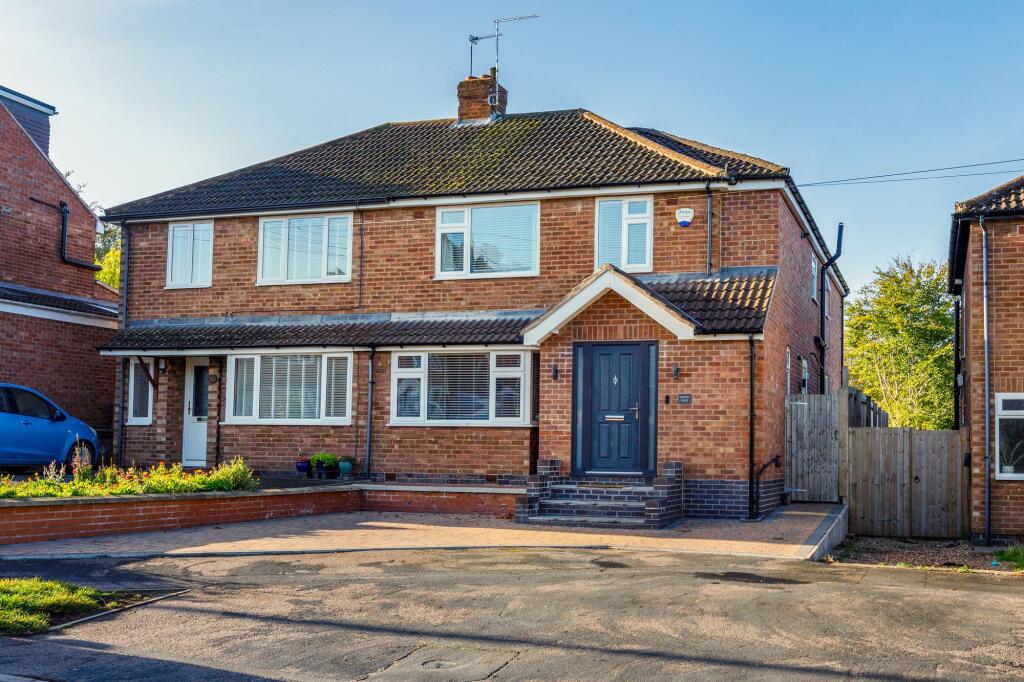
Nestled in the charming Church Hill, this unique two double bedroom cottage offers a delightful blend of character and modern living.
Originally designed as a three-bedroom home, the property has been thoughtfully reconfigured to create a spacious and inviting atmosphere, perfect for families or those seeking a tranquil retreat.
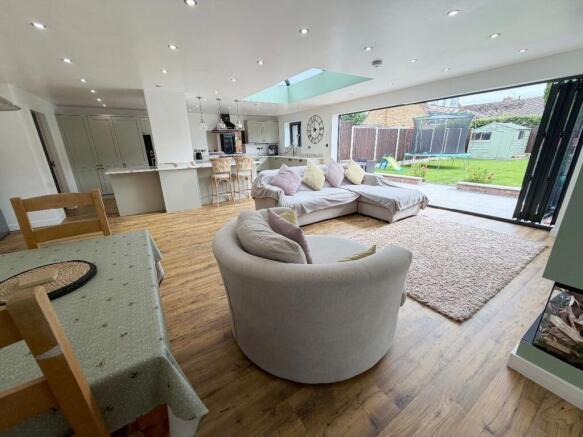
The cottage boasts a superb downstairs kitchen extension, which serves as the heart of the home.
This beautifully designed space is ideal for social gatherings, allowing family and friends to come together in a warm and welcoming environment.
Immaculately presented throughout, the property showcases a harmonious balance of traditional features and contemporary finishes, ensuring a comfortable and stylish living experience.
Set on a truly wonderful plot, the cottage benefits from lovely views and ample outside space, perfect for enjoying the serene surroundings.
The spacious front garden, bordered by a private gated entrance, provides a sense of seclusion and peace, making it an ideal spot for relaxation or outdoor activities.
Located in a quiet area of the village, this cottage offers a perfect escape from the hustle and bustle of everyday life while still being conveniently close to local amenities.
This property is a rare find, combining character, comfort, and a picturesque setting, making it an excellent choice for anyone looking to make a home in this delightful part of the countryside.
The cottage is located within Cubbington which is known for it's excellent primary and secondary schools, two friendly local pubs and plenty of other local amenities.
It is a friendly, vibrant and peaceful location to set up home. Needs to be viewed to be truly appreciated.
Please note that the property floorplan is curruntly configurated as a two bedroom layout but could be reinstated as a three bedroom.
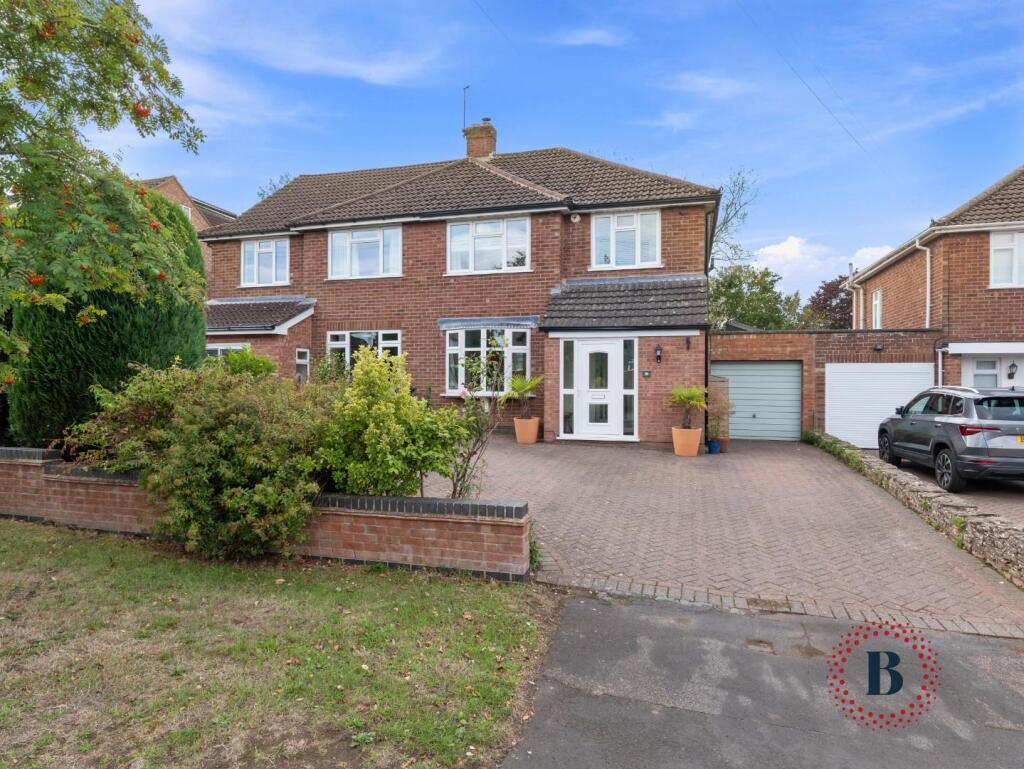
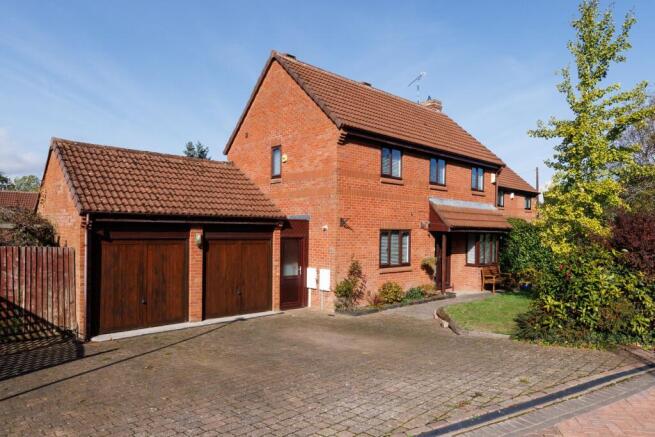
A UNIQUE AND BEAUTIFULLY PRESENTED COTTAGE, SET ON A GENEROUS PLOT. Front - A lovely front garden laid to lawn with a gated entrance and pathway leading to the front entrance.
Very secluded and private setting. There is a very good sized driveway to the side with two garages and access into the rear garden area.
Entrance Hallway - 3.05 x 1.40 (10'0" x 4'7") - Sitting Room - 3.57 x 2.89 (11'8" x 9'5") - Inner Hallway - 5.15 x 1.50 (16'10" x 4'11") - Cloakroom - 1.74 x 1.26 (5'8" x 4'1") - Breakfast Kitchen - 5.00 x 2.50 (16'4" x 8'2") - 2nd Sitting Room - 3.91 x 3.66 (12'9" x 12'0") - First Floor - Office/Original 3rd Bedroom - 2.44 x 1.96 (8'0" x 6'5") - Bedroom One - 3.07 x 2.89 (10'0" x 9'5") - Bedroom Two - 3.87 x 3.08 (12'8" x 10'1") - Bathroom - 2.09 x 1.44 (6'10" x 4'8") - Garden - What a setting.
A special outside garden area that needs to be viewing to be appreciated. With multiple different areas for social settings and seating, lovely views and a pond. This is a breath-taking garden area.
Disclaimer - Whilst we endeavour to make our sales details accurate and reliable they should not be relied on as statements or representations of fact, and do not constitute any part of an offer or contract.
The seller does not make or give, nor do we, or our employees, have authority to make or give, any representation or warranty in relation to the property.
Please contact the office before viewing the property.
If there is any point that is of particular importance to you, we will be pleased to check the information for you and to confirm that the property remains available.
This is particularly important if you are contemplating travelling some distance to view the property.
We would strongly recommend that all the information, which we provide, about the property is verified on inspection and also by your conveyancer.
Financial Services - For mortgage advice, please contact this office on , and we will arrange for our whole of market mortgage advisor to contact you to give you up to the minute mortgage information.
Fixtures And Fittings - Only those mentioned within these particulars are included in the sale price.
General Information - Services to the property - Mains water, gas and electricity are believed to be connected to the property.
Photographs - Photographs are reproduced for general information only and it must not be inferred that any item is included for sale with the property.
Special Note - All electrical appliances mentioned within these sales particulars have not been tested. All measurements believed to be accurate to within three inches.
Survey - Hawkesford Survey Department has Surveyors with local knowledge and experience to undertake Building Surveys, RICS Homebuyers Reports, Probate, Matrimonial, Insurance valuations, together with Rent Reviews, Lease Renewals and other professional property advice.
Hawkesford are also able to provide Energy Performance Certificates. Telephone . Tax Band - The Council Tax Band is Tenure - We believe the property to be Freehold.
The agent has not checked the legal status to verify the freehold status of the property. The purchaser is advised to obtain verification from their legal advisers.
Viewings - Strictly by appointment through Hawkesford on
Value & comps
No previous sales on record.
Returns
Set an offer; the calculator follows it.
We're still gathering serviced-accommodation data for this area.
Archie refurb estimate: a Pro feature
0.0% below asking
This is not financial or investment advice. Prop AI Deals is not authorised by the Financial Conduct Authority (FCA) to provide investment advice.
All investment calculators, property analyses, and AI-generated insights are for informational purposes only. Property investment carries risk and may result in financial loss. All calculations should be independently verified and you should consult with FCA-authorised financial advisors before making any investment decisions.
Past performance does not guarantee future results. Tax implications vary by individual circumstances.
Deal
Properties like this can earn 2–3x BTL yields when converted to HMO, with retrofit costs around £10k/room. Sign in to see the full tier, yield projection, and cost breakdown.
Commercial properties like this can earn 30-50% higher yields when converted to residential under Class MA / Q / P / PA, with prior approval costing ~GBP 96/unit. Sign in to see the recommended route, yield uplift, and cost breakdown.
BRRR-suited properties can recycle 80-100% of investor capital on refi, leaving a high-yielding rental with most of the money out. Sign in to see the refurb cost stack, ARV projection, and refinance maths.
Detached + large garden = sub-division play. Pro tier unlocks the tier badge, plot size, uplift estimate, and regional land benchmark.
Short-lease flats trade at deep discount, but extending under the 1993 Act often costs far less than the discount. Pro tier unlocks the tier badge, premium breakdown, long-lease ARV and arbitrage maths.
See projected short-stay revenue vs a vanilla BTL for this property.
See real sub-let margins (HMO room rates & SA nightly rates) vs the landlord rent.
Area
Agent & docs
FAQ
About Church Farm Cottage, Cubbington
Explore nearby