3-bedroom house · PR4 6DQ
Listing removedListed 219 days
Opportunity summary
See Archie’s verdict, returns by strategy and what to check before viewing.
About
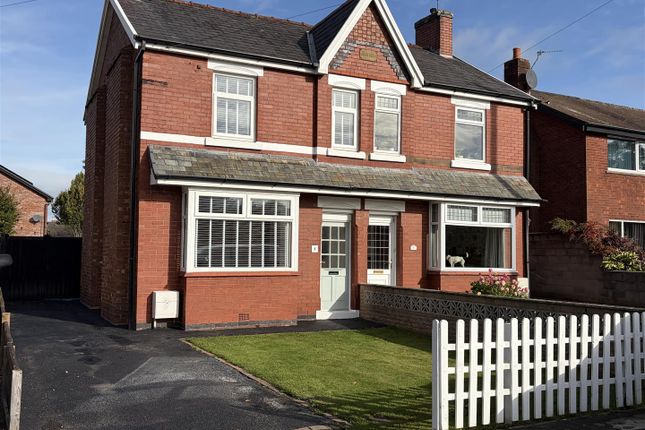
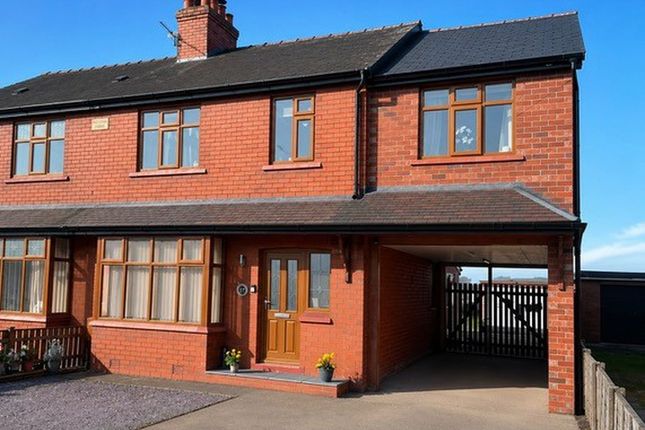
This recently renovated, three-bedroom, semi-detached property benefits from a brand-new kitchen and bathroom suite, offers a large open-plan living-dining space with timber floors and UPVC windows to front and rear, and gas central heating throughout.
Outside, there is a large private driveway and a detached single garage as well as a secluded rear garden.
The naturally bright entrance hallway is accessed via a part-glazed UPVC door and has a companion side window.
The hallway is carpeted and offers ample under-stair storage as well as a large storage cupboard.
The hallway gives access to both the lounge and the newly installed, modern Shaker-style kitchen situated to the rear.
The matt grey finish works perfectly with the wood effect tops, there is an electric single oven with grill, an inset induction hob, an inset stainless steel sink unit with side drainer, and space for additional under-counter appliances.
There is a glazed UPVC side door which opens to the garden.
The lounge-diner runs from front to rear, has large picture windows to either end and wooden floors are fitted throughout this spacious area.
To the first floor are three bedrooms; two doubles and a single. The larger of the doubles is situated to the rear and benefits from fitted wardrobes and a window overlooking the garden.
Bedroom two, the second double, has a picture window facing towards Hazel Grove and overlooks the fields beyond the neighbouring bungalows.
Bedroom three is a good size single room and, again, faces towards the front of the property.
The bedrooms are served by a good size bathroom fitted with a contemporary three-piece suite which consists of a WC, a pedestal wash basin, and a p-shaped bath with glass shower screen and bar shower.
There is a speckled white tile board fitted to all splash areas, and a good-sized storage cupboard fitted which houses the newly installed gas fired Combination boiler.
The property is fully double-glazed throughout, has had upgrades to a central heating system and has been sympathetically renovated and modernised over the course of the last twelve months.
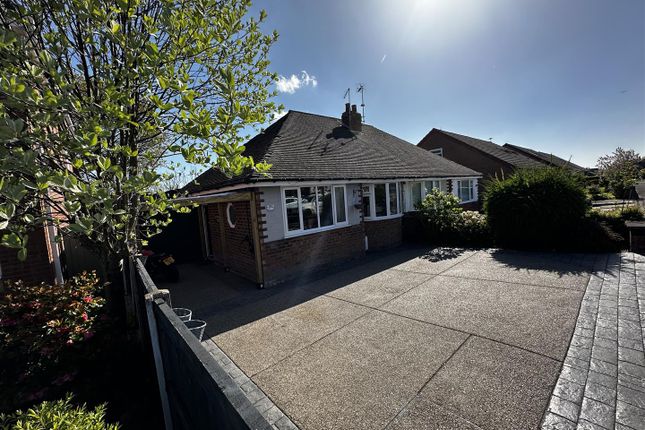
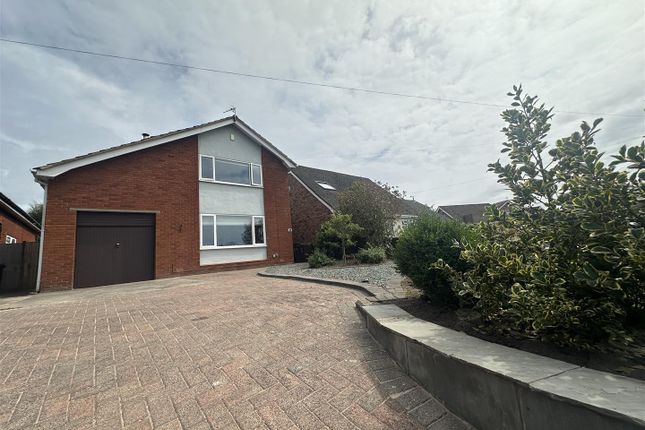
The property is approached via a lengthy shale driveway to one side providing parking for at least three to four vehicles, and which has a neat front lawn stretching to the public footpath of Hazel Grove.
The driveway leads to the brick-built single garage with up-and-over door to the front and a UPVC personal side door.
To the rear of the property, there is a neat garden with fence line to two sides and a neighbouring garage to the rear.
Viewing is strictly by appointment through Maria B Evans Estate Agents We are reliably informed that the Tenure of the property is Freehold/Leasehold The Local Authority is West Lancashire Borough Council The EPC rating is C The Council Tax Band is C The property is served by mains drainage Please note: Room measurements given in these details are approximate and are supplied as a guide only.
All land measurements are supplied by the Vendor and should be verified by the buyer's solicitor.
We would advise that all services, appliances and heating facilities be confirmed in working order by an appropriately registered service company or surveyor on behalf of the buyer as Maria B.
Evans Estate Agency cannot be held responsible for any faults found. No responsibility can be accepted for any expenses incurred by prospective purchasers.
Value & comps
No previous sales on record.
Returns
Set an offer; the calculator follows it.
We're still gathering serviced-accommodation data for this area.
Archie refurb estimate: a Pro feature
0.0% below asking
This is not financial or investment advice. Prop AI Deals is not authorised by the Financial Conduct Authority (FCA) to provide investment advice.
All investment calculators, property analyses, and AI-generated insights are for informational purposes only. Property investment carries risk and may result in financial loss. All calculations should be independently verified and you should consult with FCA-authorised financial advisors before making any investment decisions.
Past performance does not guarantee future results. Tax implications vary by individual circumstances.
Deal
Properties like this can earn 2–3x BTL yields when converted to HMO, with retrofit costs around £10k/room. Sign in to see the full tier, yield projection, and cost breakdown.
Commercial properties like this can earn 30-50% higher yields when converted to residential under Class MA / Q / P / PA, with prior approval costing ~GBP 96/unit. Sign in to see the recommended route, yield uplift, and cost breakdown.
BRRR-suited properties can recycle 80-100% of investor capital on refi, leaving a high-yielding rental with most of the money out. Sign in to see the refurb cost stack, ARV projection, and refinance maths.
Detached + large garden = sub-division play. Pro tier unlocks the tier badge, plot size, uplift estimate, and regional land benchmark.
Short-lease flats trade at deep discount, but extending under the 1993 Act often costs far less than the discount. Pro tier unlocks the tier badge, premium breakdown, long-lease ARV and arbitrage maths.
See projected short-stay revenue vs a vanilla BTL for this property.
See real sub-let margins (HMO room rates & SA nightly rates) vs the landlord rent.
Area
Agent & docs
FAQ
About 9, Hazel Grove, Tarleton
Explore nearby