5-bedroom house · PR25 5PF
Listing removedListed 124 days
Opportunity summary
See Archie’s verdict, returns by strategy and what to check before viewing.
About
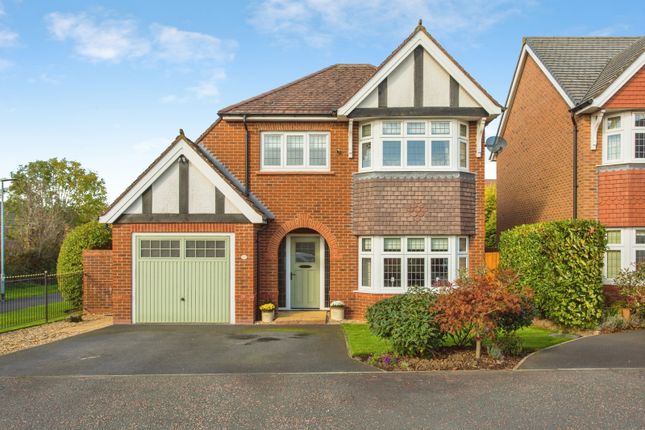
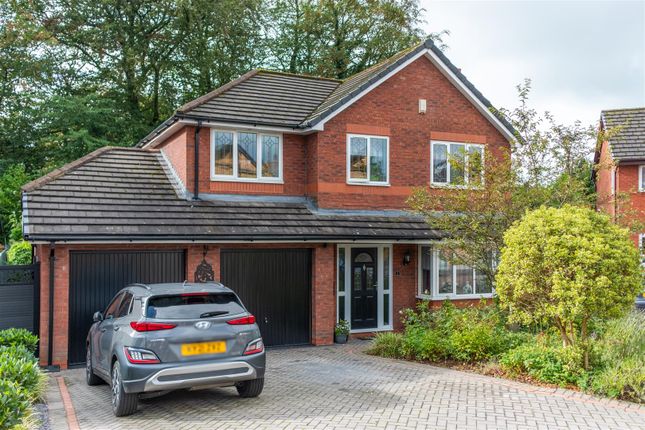
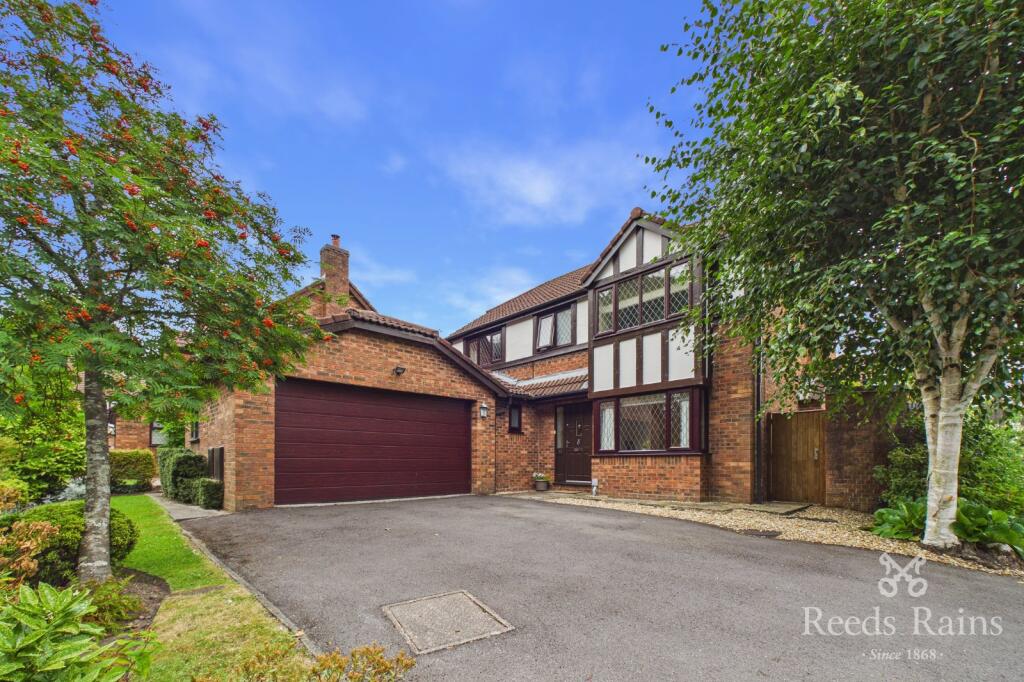
Plot 11 - The Peakridge *Part exchange available* The Peakridge at Farriers Chase is a stunning 5 bedroom family home with a detached garage.
This home features Wain Homes premium all-inclusive specification.
Including a fitted kitchen, integrated appliances, carpets, Amtico flooring, oak veneer doors, turfed gardens and fitted wardrobes in bedroom 1 included.
The Peakridge also comes with 2 en-suite bathrooms, bi-fold doors and a large lounge with bay window.
Part of Wain Homes’ all-inclusive Ascend collection, the Peakridge is a 5-bedroom modern new build home spread over two storeys, offering a generous, family-focused living space designed for everyday life.
Designed with sustainability, comfort and style at its core, this move-in-ready home is the perfect choice for families looking to move to our exciting new development.
On the ground floor, a spacious lounge sits alongside an open-plan kitchen and dining area that’s ideal for both family meals and entertaining.
A separate utility room, cloakroom, and bonus integral garage add extra convenience and storage for busy households.
Upstairs, the primary bedroom features fitted wardrobes and its own en-suite, while bedroom two also benefits from a private en-suite.
A double and two roomy single bedrooms, together with a family bathroom, provide plenty of space and privacy for the whole household.
This turnkey property comes complete with an all-inclusive specification, including a fitted kitchen in a choice of colours and styles, integrated appliances, carpets and flooring throughout, oak veneer doors, turfed gardens front and back, an air source heat pump, EV charging point and so much more included as standard – ready to welcome you from day one.
Ground Floor Lounge- 4405 x 5528 14’5” x 18’2” Kitchen- 3670 x 3345 12’0” x 11’0” Dining/Family- 4579 x 3345 15’0” x 11’0” Utility- 2036 x 1790 6’8” x 5’10” Cloakroom- 2018 x 1450 6’7” x 4’9” Garage- 3620 x 6000 11’11” x 19’8” First Floor Bedroom 1- 3672 x 3477 12’1” x 11’5” En-Suite 1- 2584 x 1430 8’6” x 4’8” Bedroom 2- 3226 x 3552 10’7” x 11’8” En-Suite 2- 2580 x 1530 8’6” x 5’0” Bedroom 3- 3672 x 3134 12’1” x 10’3” Bedroom 4- 4405 x 2960 14’5” x 9’9” Bedroom 5- 3263 x 2299 10’8” x 7’6” Bathroom- 3254 x 1950 10’8” x 6’5” Find your kind of perfect in Clayton-le-Woods Welcome to Farriers Chase, an exciting new development by Wain Homes that will create a community of 70 high-specification, energy-efficient homes in the village of Clayton-le-Woods in Lancashire.
Farriers Chase offer a wide selection of beautifully crafted 3,4 and 5-bedroom homes from our brand new house type range, perfectly suited for first-time buyers, growing families, and those looking to find their forever home.
All homes will feature our new, all-inclusive specification, and come with Air Source Heat Pumps in the rear garden.
Located just a short drive from the town of Chorley and Preston City Centre, Farriers Chase boasts excellent connectivity and access to essential amenities, including a number of schools, shops, and popular restaurants.
The village benefits from a selection of local parks and play areas, ideal for families with young children, plus nature enthusiasts can enjoy taking a stroll around the nearby Cuerden Valley Park.
Clayton-le-Woods is served by regular bus services that run through the village, and Leyland train station, which provides routes to Preston, Manchester, Liverpool and Wigan is just over a mile away.
The development is also close to a junction of the M6 motorway, meaning it is ideally situated for those who commute to work on a daily basis.
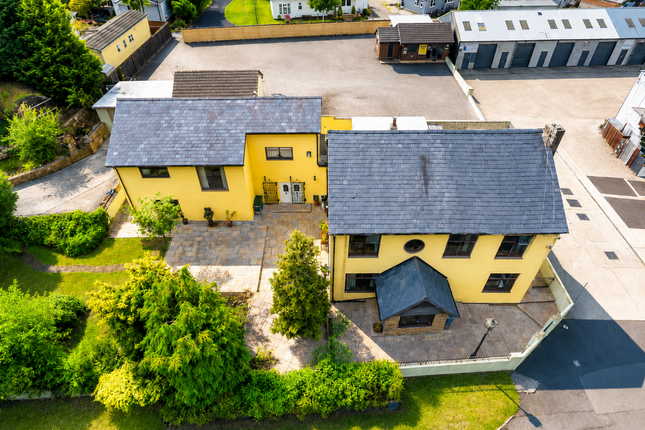
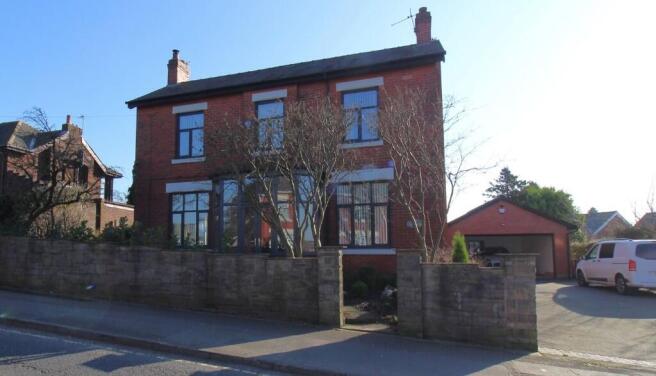
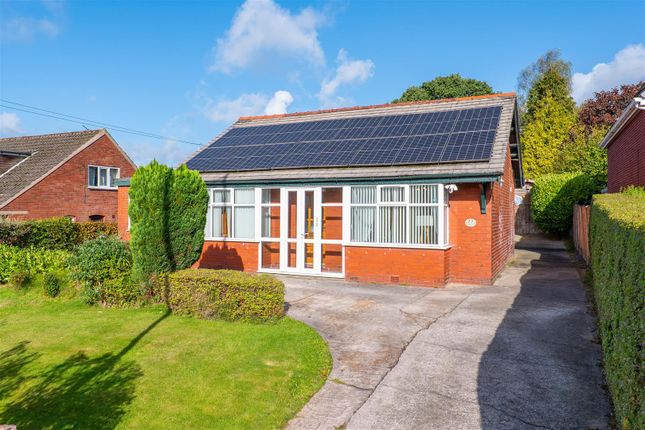
Please note: As the properties at this development are new build, the images shown are typical Show Home photography or CGI's for illustrative purposes only and not necessarily the advertised property.
Furthermore, internal photography may show an upgraded specification. Please ask the Sales Advisor for details
Value & comps
No previous sales on record.
Returns
Set an offer; the calculator follows it.
We're still gathering serviced-accommodation data for this area.
Archie refurb estimate: a Pro feature
0.0% below asking
This is not financial or investment advice. Prop AI Deals is not authorised by the Financial Conduct Authority (FCA) to provide investment advice.
All investment calculators, property analyses, and AI-generated insights are for informational purposes only. Property investment carries risk and may result in financial loss. All calculations should be independently verified and you should consult with FCA-authorised financial advisors before making any investment decisions.
Past performance does not guarantee future results. Tax implications vary by individual circumstances.
Deal
Properties like this can earn 2–3x BTL yields when converted to HMO, with retrofit costs around £10k/room. Sign in to see the full tier, yield projection, and cost breakdown.
Commercial properties like this can earn 30-50% higher yields when converted to residential under Class MA / Q / P / PA, with prior approval costing ~GBP 96/unit. Sign in to see the recommended route, yield uplift, and cost breakdown.
BRRR-suited properties can recycle 80-100% of investor capital on refi, leaving a high-yielding rental with most of the money out. Sign in to see the refurb cost stack, ARV projection, and refinance maths.
Detached + large garden = sub-division play. Pro tier unlocks the tier badge, plot size, uplift estimate, and regional land benchmark.
Short-lease flats trade at deep discount, but extending under the 1993 Act often costs far less than the discount. Pro tier unlocks the tier badge, premium breakdown, long-lease ARV and arbitrage maths.
See projected short-stay revenue vs a vanilla BTL for this property.
See real sub-let margins (HMO room rates & SA nightly rates) vs the landlord rent.
Area
Agent & docs
FAQ
About Plot 11- The Peakridge,, Farriers Chase, Clayton Le Woods
Explore nearby