3-bedroom house · ST7 4NT
Listing removedListed 119 days
Opportunity summary
See Archie’s verdict, returns by strategy and what to check before viewing.
About
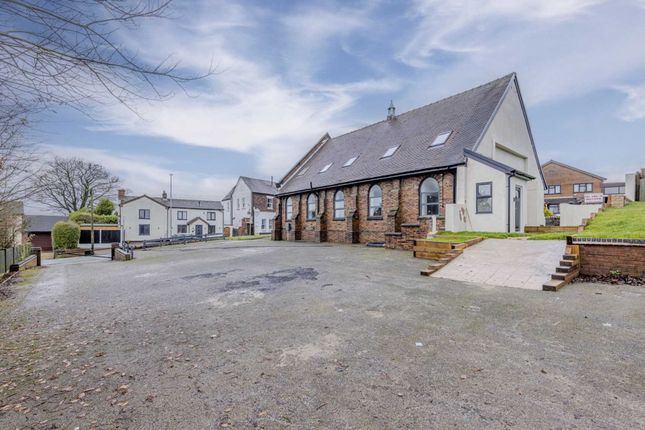
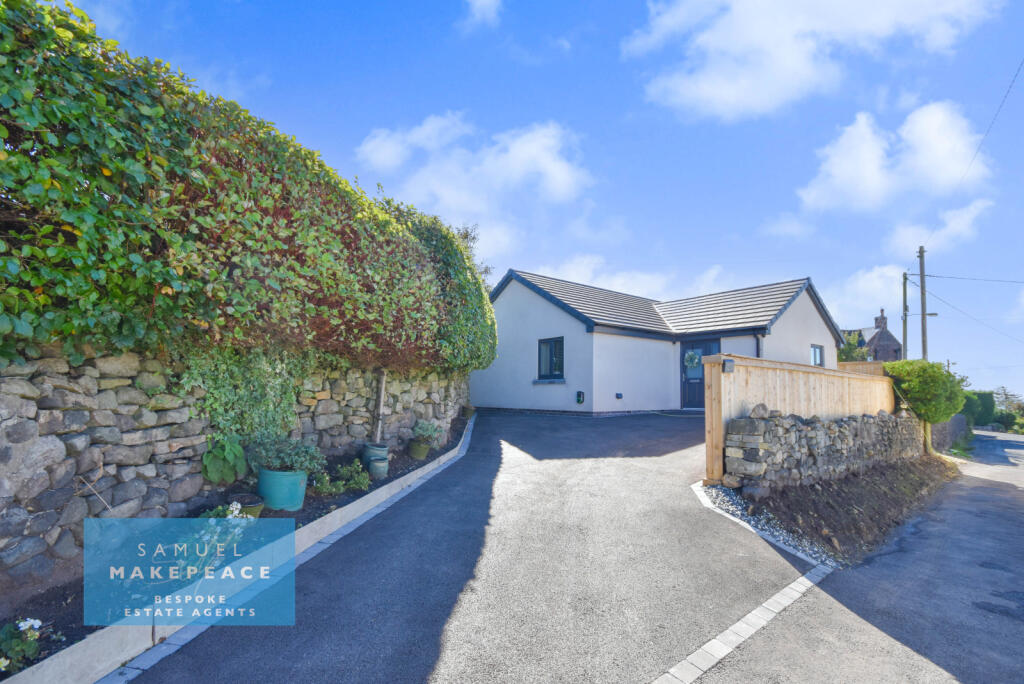
A Unique Detached Village Residence with Commercial Potential – Former Post Office, Mow Cop.
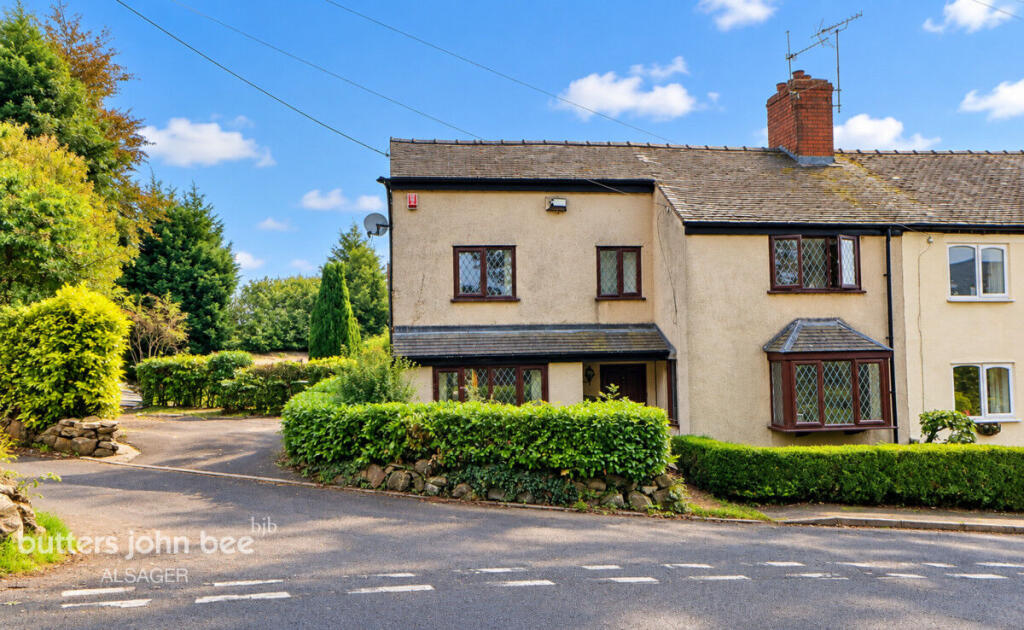
Occupying a superb and slightly elevated position in the highly desirable and scenic village of Mow Cop, this distinctive three-bedroom detached home offers a rare opportunity to acquire a characterful property with exceptional versatility.
Formerly serving as the village Post Office, the building has been thoughtfully converted into a beautiful residential home while retaining exciting future potential.
Set at the heart of this thriving community and overlooking an attractive village green, the property enjoys a prominent position within one of the area’s most picturesque locations.
The accommodation is well presented throughout, blending charm and character with modern comforts to create a spacious and welcoming family home.
The well-proportioned accommodation comprises of a generous living room, a separate family room/ formal dining room and an open-plan kitchen/dining area ideal for modern family living and entertaining, to complete the ground floor accommodation the former post room has been cleverly configured into a utility room which also has the option to convert if desired into a ground floor shower room.
Continuing on to the first floor there are three well-sized bedrooms, and a family bathroom.
The property sits on a substantial plot with ample off-road parking provided by a private driveway and a large, detached brick-built garage.
To the rear of the property there is low maintenance attractive gravelled patio area ideal for summer entertaining, al-fresco dining with family and friends or simply relaxing and enjoying the garden surroundings.
Adding further appeal, the property benefits from existing planning permission (Application No.
21/4713C) for the detached garage to undergo a part change of use from C3 residential to F2 local community use, allowing conversion into a deli/café with associated cycle storage facilities.
This presents an outstanding opportunity for those seeking a lifestyle business, community venture, or additional income stream in a popular tourist and cycling destination.
Mow Cop is a sought-after rural village straddling the Cheshire and Staffordshire border, renowned for its stunning countryside, strong community spirit, and iconic landmarks including the dramatic Mow Cop Castle and the famous Old Man o’Mow rock formation.
Local amenities are within easy reach and include a public house, hair salon, primary schools, and convenient transport links, with a feeder bus service operating to the local high school.
Properties of this nature are seldom available, combining an individual detached residence positioned in a prominent village setting, with exciting commercial possibilities.
An internal inspection is highly recommended to fully appreciate the character, flexibility, and future potential this exceptional property has to offer.
Entrance Hallway Having a composite front door with access to the ground floor accommodation and stairs to the first floor landing.
Formal Lounge (3.91 x 3.32 (12'9" x 10'10")) Having a UPVC double glazed bow window to the front aspect and a UPVC double glazed window to the side aspect.
Feature fireplace housing a electric log effect burner with marble surround and hearth. Wall light points. Double radiator.
Family Room/Dining Room (5.56 x 3.32 (18'2" x 10'10")) Having a UPVC double glazed bow window to the front aspect and a UPVC double glazed window to the side aspect. Recessed downlights.
Dining / Kitchen (4.59 x 3.68 (15'0" x 12'0")) Having a UPVC double glazed window to the rear aspect and a UPVC double glazed door to the side, with access to the patio gardens and garage Comprising of a range of wall cupboards and base units with work surfaces over incorporating a stainless steel one and a half bowl sink and drainer, tiled splashbacks, induction hob with extractor hood over, double oven.
Space and plumbing for washing machine and space for fridge freezer. Vinyl flooring. Double radiator Walk in pantry / utility store with ample storage space.
Utility (3.37 x 1.88 (11'0" x 6'2")) Having a UPVC double glazed window to the rear aspect. Comprising of base units and worksurface over with space and plumbing for tumble dryer and space for fridge.
Recessed downlights. Double radiator. Wood effect vinyl floor Potential for conversion, subject to the necessary planning consent to a downstairs shower room.
First Floor Landing Access to the bedrooms and family bathroom Having a UPVC double glazed window to the rear aspect, access to the loft with ladder access.
Bedroom One (3.64 x 4.38 (11'11" x 14'4")) Having two UPVC double glazed windows to the front aspect. Double radiator.
Fitted wardrobes Bedroom Two (3.31 x 2.12 (10'10" x 6'11")) Having a UPVC double glazed window to the front aspect. Double radiator.
Bedroom Three (2.86 x 2.40 (9'4" x 7'10")) Having a UPVC double glazed window to the rear aspect. Radiator.
Family Bathroom (2.40 1.78 (7'10" 5'10")) Having a UPVC double glazed obscure window to the rear aspect.
Comprising of a three-piece suite featuring a panel bath with separate shower over, Aqua board fitted in the shower enclosure, WC, pedestal wash hand basin. Vinyl flooring. Radiator.
Recessed downlights. Extractor fan. Garage (6.10 x 4.77 (20'0" x 15'7")) Having a up and over door - UPVC double glazed window to the rear aspect and a UPVC double glazed door to the side.
Power & electric Planning permission granted but has now lapsed for conversion into a delicatessen/ shop.
Externally To the front of the property there is a superb size private driveway providing ample parking for vehicle / motorhome/ caravan.
Access to the detached garage- attractive frontage with lawned garden. To the rear of the property there is a gravelled & Indian Stone patio area offering a good degree of privacy.
Value & comps
No previous sales on record.
Returns
Set an offer; the calculator follows it.
We're still gathering serviced-accommodation data for this area.
Archie refurb estimate: a Pro feature
0.0% below asking
This is not financial or investment advice. Prop AI Deals is not authorised by the Financial Conduct Authority (FCA) to provide investment advice.
All investment calculators, property analyses, and AI-generated insights are for informational purposes only. Property investment carries risk and may result in financial loss. All calculations should be independently verified and you should consult with FCA-authorised financial advisors before making any investment decisions.
Past performance does not guarantee future results. Tax implications vary by individual circumstances.
Deal
Properties like this can earn 2–3x BTL yields when converted to HMO, with retrofit costs around £10k/room. Sign in to see the full tier, yield projection, and cost breakdown.
Commercial properties like this can earn 30-50% higher yields when converted to residential under Class MA / Q / P / PA, with prior approval costing ~GBP 96/unit. Sign in to see the recommended route, yield uplift, and cost breakdown.
BRRR-suited properties can recycle 80-100% of investor capital on refi, leaving a high-yielding rental with most of the money out. Sign in to see the refurb cost stack, ARV projection, and refinance maths.
Detached + large garden = sub-division play. Pro tier unlocks the tier badge, plot size, uplift estimate, and regional land benchmark.
Short-lease flats trade at deep discount, but extending under the 1993 Act often costs far less than the discount. Pro tier unlocks the tier badge, premium breakdown, long-lease ARV and arbitrage maths.
See projected short-stay revenue vs a vanilla BTL for this property.
See real sub-let margins (HMO room rates & SA nightly rates) vs the landlord rent.
Area
Agent & docs
FAQ
About Post Office, 2, Chapel Street, Stoke-On-Trent
Explore nearby