We've tightened what earns a Pursue. A home now needs a published valuation, a strategy that still makes money after real running costs and lender stress tests, and no listing problems that would stop a mortgage. You'll see fewer Pursues, and each one has been checked harder.
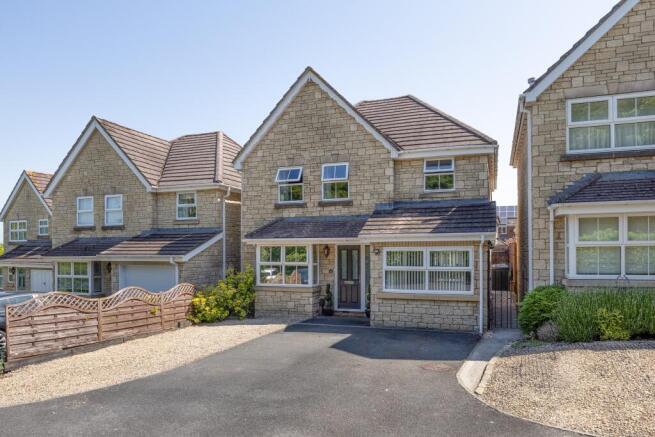
See how verdicts work4-bedroom detached house · BA13 4GB
Listing removedListed 59 days
Opportunity summary
See Archie’s verdict, returns by strategy and what to check before viewing.
About
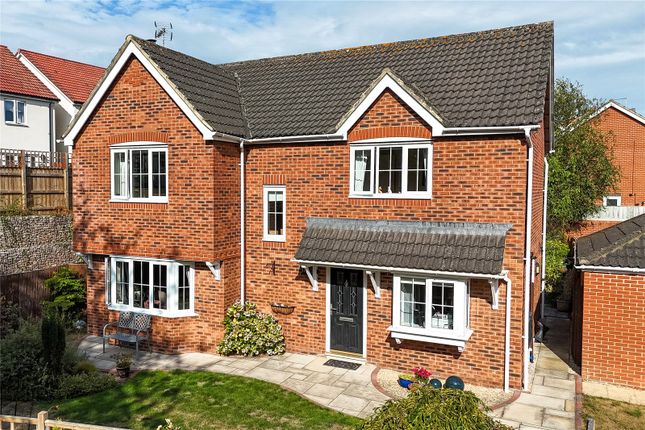
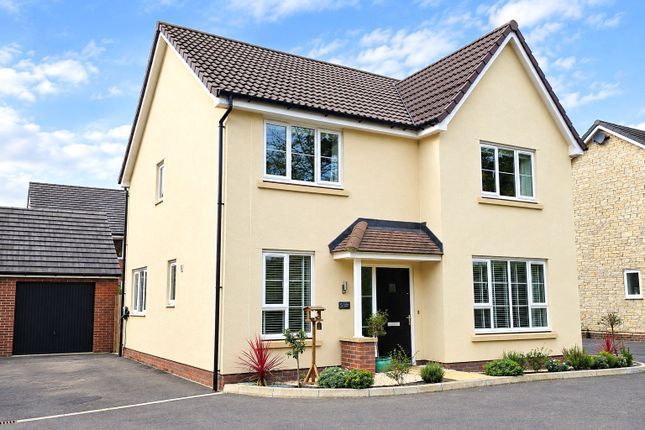
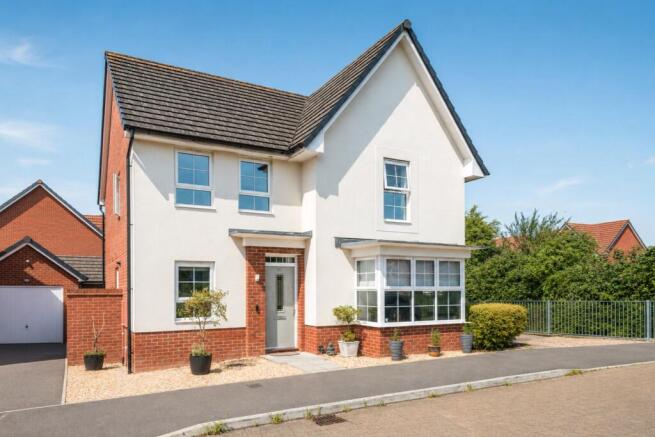
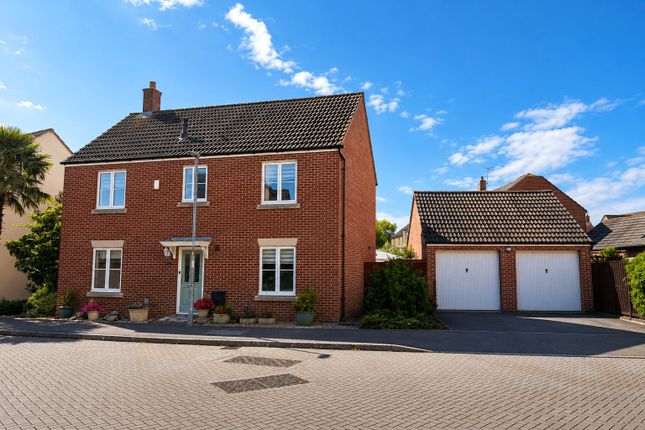
A beautifully presented executive-style family home offering spacious and versatile accommodation in a sought-after Westbury location.
Combining a superb kitchen/dining/family room with a separate lounge, landscaped garden, garage and parking, this impressive property is ideal for modern family living.
Why you'll like it A beautifully presented executive-style four-bedroom detached family home, situated within a sought-after location and offering excellent access to a range of local amenities.
The property is ideally positioned close to Westbury's mainline railway station, Vivash Park, which provides a wonderful setting for dog walking and enjoying the outdoors.
The property is entered into a welcoming entrance hall, which provides access to all of the ground floor accommodation and stairs rising to the first floor.
Positioned to the left-hand side is the impressive kitchen/dining/family room, which stretches the full length of the property and provides a fantastic, versatile space for modern family living and entertaining.
The fitted kitchen comprises a comprehensive range of wall and base cabinets with work surfaces over, incorporating a sink, together with a range of integrated appliances including a fridge freezer, double oven, gas hob and dishwasher.
A breakfast bar provides a useful area for casual dining, whilst there is ample additional space for a family-sized dining table and chairs alongside further lounge furnishings.
The room is particularly versatile, providing an ideal space for everyday family life, entertaining and social gatherings.
A bay window and double doors to the rear allow an abundance of natural light into the room, whilst the doors provide direct access onto the enclosed rear garden.
Access is also provided to the useful utility room, which offers further storage and space for appliances, together with a door providing convenient access to the rear of the property.
Positioned to the right-hand side of the home is the lounge, which once again stretches across the full width of the property and offers excellent proportions.
Dual-aspect windows, including a feature bay window, flood the room with natural light and add further character, whilst there is ample space for a variety of furnishings.
This provides a fantastic additional reception room for both everyday relaxation and entertaining. The ground floor is completed by a downstairs WC.
Rising to the first floor, the landing provides access to all four bedrooms and the family bathroom.
The master bedroom is a particularly impressive room, offering generous dimensions together with dual-aspect windows, built-in wardrobes and its own en-suite shower room.
This creates an excellent private principal bedroom suite.
Bedrooms two and three are both generous doubles, with ample space for all necessary bedroom furnishings, whilst bedroom four is a well-appointed single bedroom benefiting from built-in storage.
These rooms are served by the modern family bathroom, comprising a bath with an overhead shower, wash hand basin and WC.
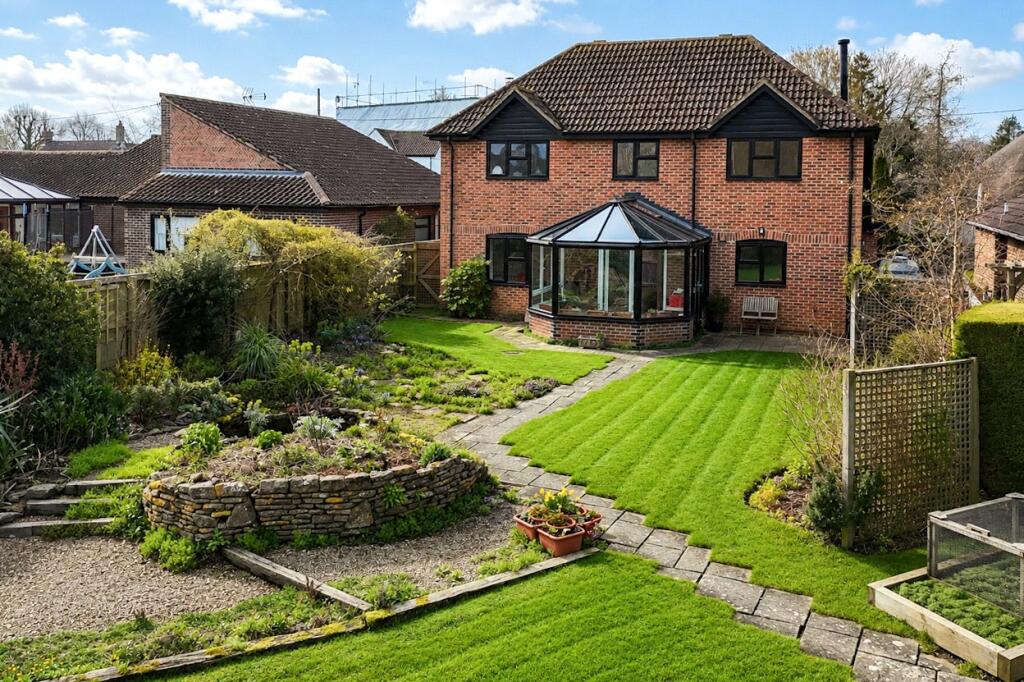
Externally, the property benefits from a fully enclosed, landscaped rear garden, designed for ease of maintenance and outdoor entertaining.
The garden is predominantly laid to patio, providing ample space for garden furniture and seating.
A pergola creates an attractive focal point and provides an excellent sheltered area for relaxing and entertaining during the warmer months.
The garden also benefits from power and lighting, together with a small shed positioned to the side, providing useful additional storage.
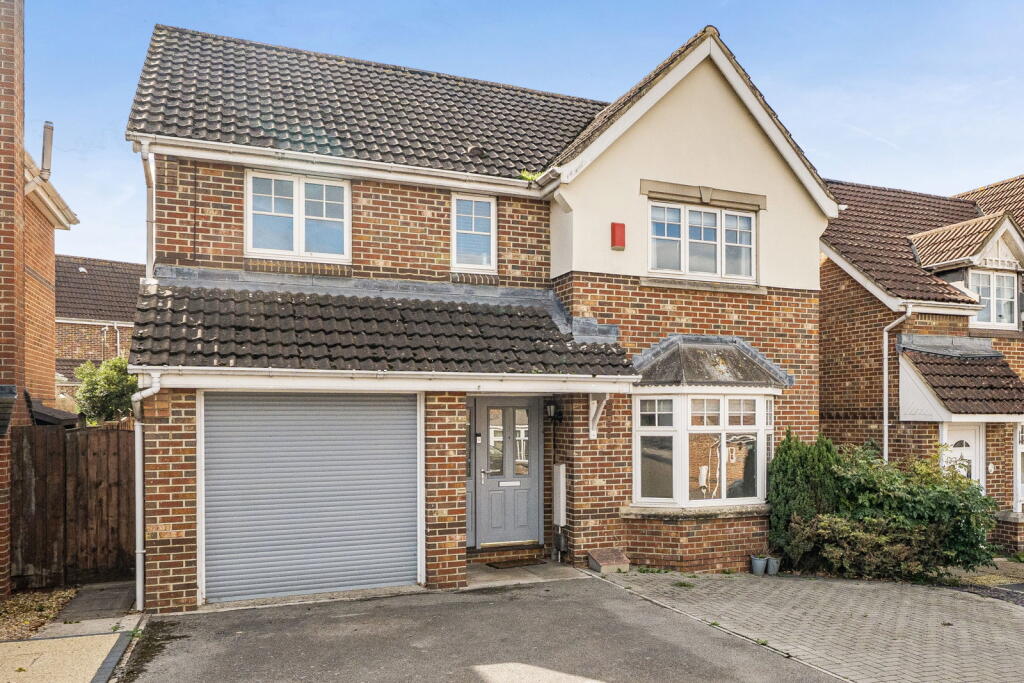
The property benefits from a driveway providing off-road parking and a single garage, accessed via an up-and-over door.
The garage benefits from both power and lighting, offering excellent additional storage, parking or workshop space.
An internal viewing is highly recommended to fully appreciate the quality, space and versatility this beautiful home has to offer.
Property location Westbury a small market town is situated at the western edge of Wiltshire beside the chalk down lands that form Salisbury Plain.
The most famous landmark of the area is the vastly impressive Westbury White Horse which is both the oldest and largest White Horse in Wiltshire, makes it a delight for both the walker and cyclist and the area also provides the perfect location for air sports.
The town offers a range of shopping and leisure facilities including, library, sports and leisure centre, schools, churches, doctors, dentist surgeries, three supermarkets, post office and the oldest swimming pool in the country.
We also have a varied selection of coffee shops, restaurants, public houses and a popular wine bar.
Westbury is exceptionally well positioned for all major road and railway connections with the mainline railway station offering links to London (1 hour 26 minutes), Wales and the whole of the South West of England.
How to find me Satnav postcode: BA13 4GB What3words:///porch.recruiter.emporium For your information Martin & Co Westbury haven't tested any of the appliances listed in these details, or asked for warranty or service certificates, unless stated – they're on an 'as seen' basis.
You should only use floor plans and measurements as a general guide to room layout and design, as they're not exact. Potential buyers are advised to recheck the measurements before completion.
Money Laundering Regulations: Purchasers will be asked to produce identification and proof of residency documentation, once an offer has been agreed, we need to hold this on file before solicitors can be instructed.
Value & comps
No previous sales on record.
Returns
Set an offer; the calculator follows it.
We're still gathering serviced-accommodation data for this area.
Archie refurb estimate: a Pro feature
0.0% below asking
This is not financial or investment advice. Prop AI Deals is not authorised by the Financial Conduct Authority (FCA) to provide investment advice.
All investment calculators, property analyses, and AI-generated insights are for informational purposes only. Property investment carries risk and may result in financial loss. All calculations should be independently verified and you should consult with FCA-authorised financial advisers before making any investment decisions.
Past performance does not guarantee future results. Tax implications vary by individual circumstances.
Deal
Properties like this can earn 2–3x BTL yields when converted to HMO, with retrofit costs around £10k/room. Sign in to see the full tier, yield projection, and cost breakdown.
Commercial properties like this can earn 30-50% higher yields when converted to residential under Class MA / Q / P / PA, with prior approval costing ~GBP 96/unit. Sign in to see the recommended route, yield uplift, and cost breakdown.
BRRR-suited properties can recycle 80-100% of investor capital on refi, leaving a high-yielding rental with most of the money out. Sign in to see the refurb cost stack, ARV projection, and refinance maths.
Detached + large garden = sub-division play. Pro tier unlocks the tier badge, plot size, uplift estimate, and regional land benchmark.
Short-lease flats trade at deep discount, but extending under the 1993 Act often costs far less than the discount. Pro tier unlocks the tier badge, premium breakdown, long-lease ARV and arbitrage maths.
See projected short-stay revenue vs a vanilla BTL for this property.
See real sub-let margins (HMO room rates & SA nightly rates) vs the landlord rent.
Area
Agent & docs

FAQ
About 61, Turntable Place, Westbury
Explore nearby