We've tightened what earns a Pursue. A home now needs a published valuation, a strategy that still makes money after real running costs and lender stress tests, and no listing problems that would stop a mortgage. You'll see fewer Pursues, and each one has been checked harder.
See how verdicts work4-bedroom semi-detached house
For saleListed 2 days
Opportunity summary
See Archie’s verdict, returns by strategy and what to check before viewing.
About
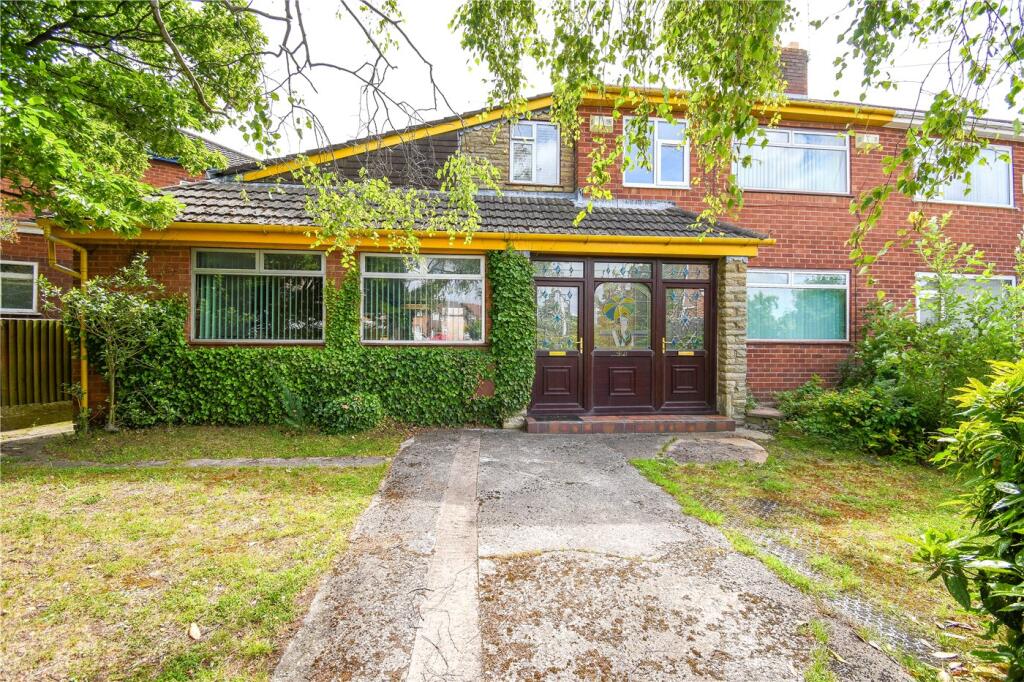
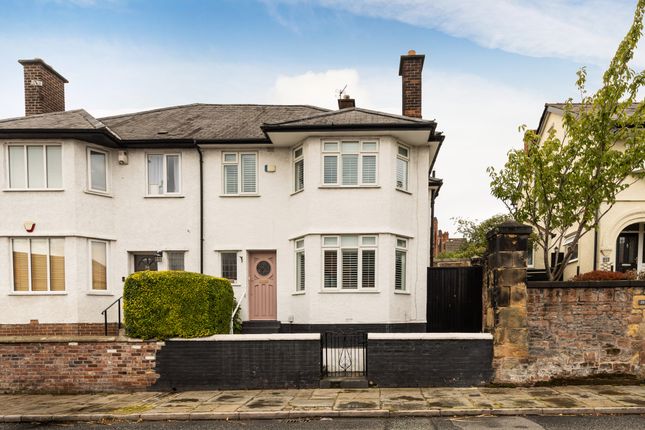
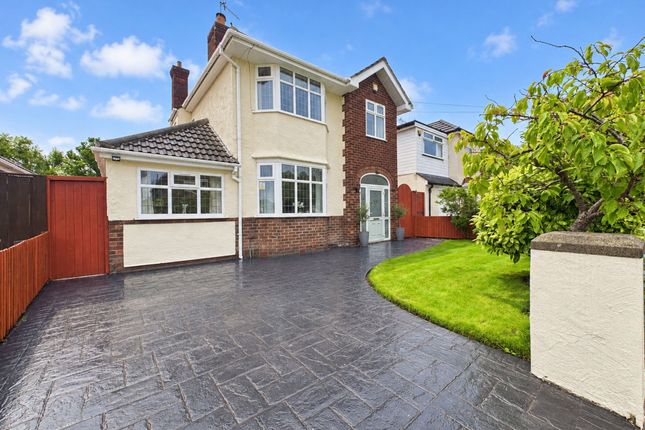
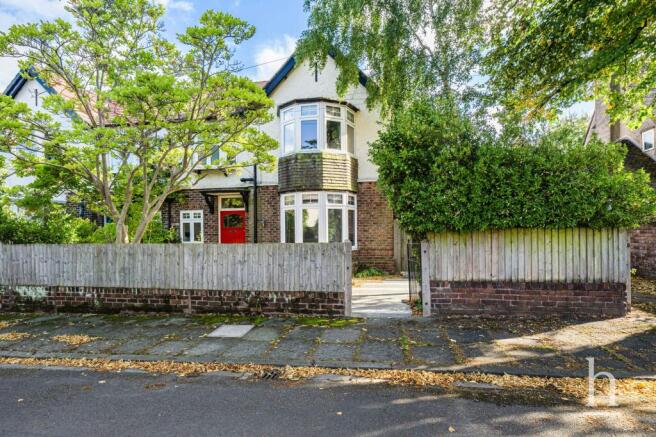
A handsome house set on a lovely street in a very sought-after area. We are delighted to bring this family home to market and look forward to welcoming the new owners.
Set over three floors, this house has everything that today’s family is looking for.
The beauty of a traditional semi-detached, with the benefits of being upgraded to offer all of the modern conveniences plus the very welcome addition of a fourth bedroom in the roof space.
Extended to the rear to offer more space in both the kitchen and rear lounge, this will suit an established or expanding family perfectly.
Briefly comprising two downstairs reception rooms, a modern fitted kitchen, downstairs W.C., two double bedrooms and a single on the first floor, family bathroom and a fourth bedroom in the roof.
Broxton Avenue is close to an array of local amenities, excellent schools, public transport and main road links (minutes away from M53 J3) which lead to Liverpool, Chester and North Wales.
The location is ideal for healthcare professionals, with Arrowe Park and Clatterbridge hospitals close by.
Exterior Hallway (4.69 x 1.97 (15'4" x 6'5")) You are welcomed into this lovely home via the bright hallway, with original features that have been integrated into this modern, family home.
Practical and stylish laminate floor, a beautiful stained-glass window to the side, carpeted stairs and access to the downstairs W.C. And all ground floor rooms.
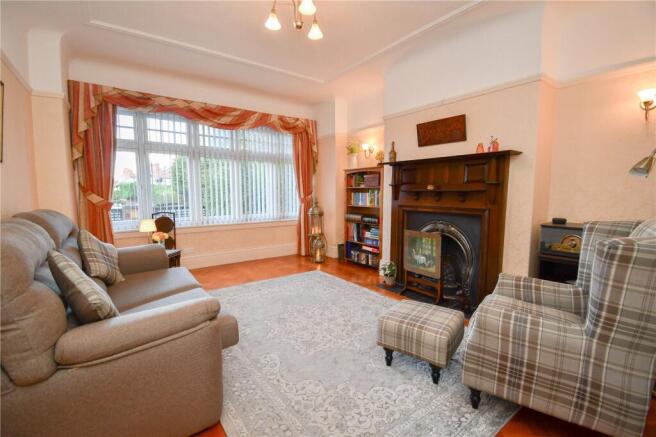
Sitting Room (3.72 x 3.6 (12'2" x 11'9")) Sitting room, dining room, morning room if you wish to be more formal, the beauty of this house is the flexibility it provides, you can use this room however you see fit.
A lovely bay window facing south, floods the room with natural light.
Modern feature fireplace, designer central light fitting, laminate floor and decorated to enhance the original features including picture rail.
Lounge (6.11 x 3.47 (20'0" x 11'4")) Overlooking the garden with French doors offering access, this lovely room provides a haven for evening relaxation.
With a living flame gas fire and modern stone surround. A continuation of the laminate flooring, downlighters and a large skylight create a lovely atmosphere. Downstairs W.C.
(1.86 x 0.83 (6'1" x 2'8")) A practical and some would say essential feature in any modern home is the downstairs loo. Low level W.C. Plus space saving wash basin and practical vinyl flooring.
Kitchen (4.96 x 2.1 (16'3" x 6'10")) The galley style kitchen offers access to the rear garden via French doors, with a vinyl floor, a range of base and wall cupboards and a complementary dark grey laminate worktop with space for a breakfast bar and range style oven.
Mosaic upstand, splashback and skylight adds to the modern and bright feel to this room.
Master Bedroom (4.16 x 3.48 (13'7" x 11'5")) The main bedroom features a wall of bespoke, sliding wardrobes with mirrored doors. A bay window always enhances a room, and here is no exception.
Carpeted in modern grey with a central pendant light and radiator. Bedroom 2 (3.55 x 3.55 (11'7" x 11'7")) Another good-sized double bedroom over looks the rear garden.
Laminate flooring with radiator below the window and pendant light fitting.
Bedroom 3 (2.54 x 2.12 (8'3" x 6'11")) Currently being used as a dressing room, this third bedroom is ideal as a nursery, spare room, office space or keep it as it is.
Carpeted, neutral décor, radiator. Bathroom (2.52 x 2.02 (8'3" x 6'7")) Recently refitted (2022) to a very high standard, this bathroom provides an elegant yet functional space.
Offering a four-piece bathroom suite, with walk-in shower with large overhead rainfall shower attachment, stylish oval bath with freestanding tap and shower attachment, low level, flush floor mounted W.C .
And wall mounted basin with integrated storage. Large wall mirror, chrome towel rail and shaver socket. Tiled walls including slab effect feature wall and tiled floor.
Bedroom 4 (4.52 x 2.87 (14'9" x 9'4")) Built in the loft space of the roof, this extremely useful addition is currently being used as a fourth bedroom but could easily be used as an office space for those of us lucky enough to work from home, games room or just somewhere to easily store your decorations and luggage without having to crawl into the loft space.
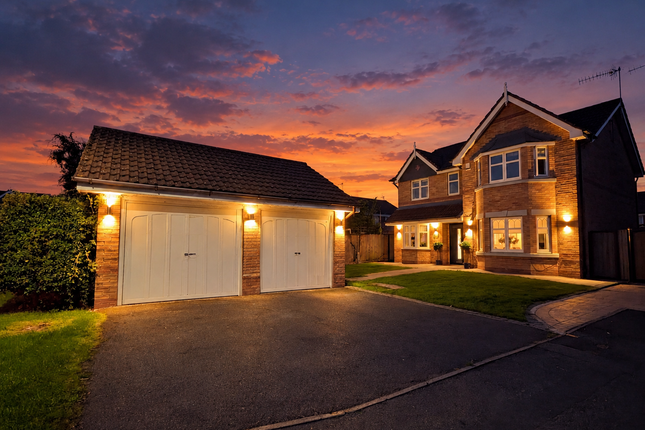
Downlighters plus four Velux windows ensure this is no dark attic space. Garage Electric supply and offering space for your car or as store or a workshop.
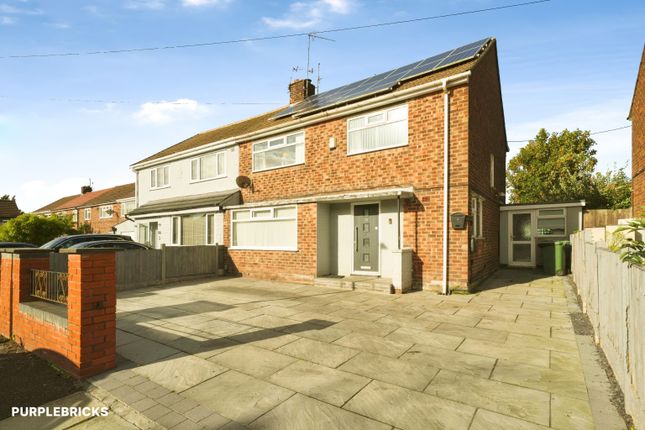
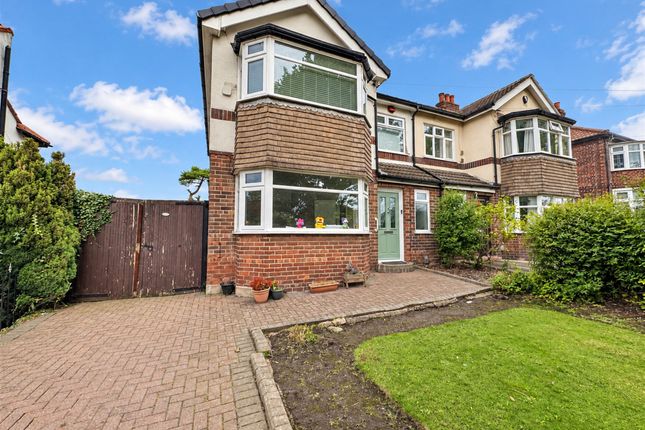
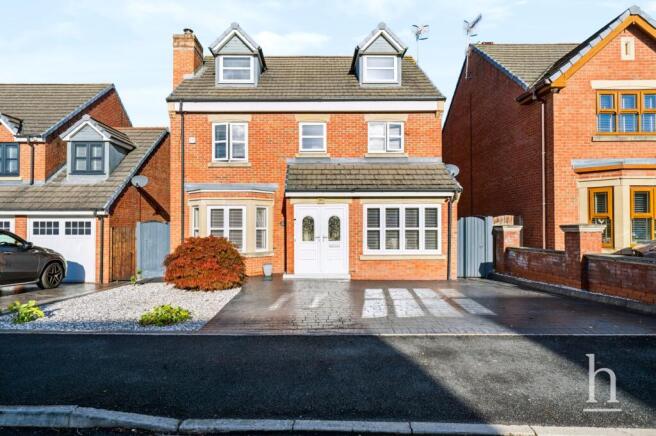
Outdoor Space The front driveway is finished in a grey pressed concrete, ensuring that there are no annoying weeds that a number of driveway conversions can leave to grow.
Easily accommodating 3+ cars and providing access to the garage. The rear garden features a decking area and a further seating area, allowing you to enjoy the sun at different times of the day.
Mostly laid to lawn with borders and shrubs, this provides an attractive yet easily maintainable garden.
Value & comps
No previous sales on record.
Returns
Set an offer; the calculator follows it.
We're still gathering serviced-accommodation data for this area.
Archie refurb estimate: a Pro feature
0.0% below asking
This is not financial or investment advice. Prop AI Deals is not authorised by the Financial Conduct Authority (FCA) to provide investment advice.
All investment calculators, property analyses, and AI-generated insights are for informational purposes only. Property investment carries risk and may result in financial loss. All calculations should be independently verified and you should consult with FCA-authorised financial advisers before making any investment decisions.
Past performance does not guarantee future results. Tax implications vary by individual circumstances.
Deal
Properties like this can earn 2–3x BTL yields when converted to HMO, with retrofit costs around £10k/room. Sign in to see the full tier, yield projection, and cost breakdown.
Commercial properties like this can earn 30-50% higher yields when converted to residential under Class MA / Q / P / PA, with prior approval costing ~GBP 96/unit. Sign in to see the recommended route, yield uplift, and cost breakdown.
BRRR-suited properties can recycle 80-100% of investor capital on refi, leaving a high-yielding rental with most of the money out. Sign in to see the refurb cost stack, ARV projection, and refinance maths.
Detached + large garden = sub-division play. Pro tier unlocks the tier badge, plot size, uplift estimate, and regional land benchmark.
Short-lease flats trade at deep discount, but extending under the 1993 Act often costs far less than the discount. Pro tier unlocks the tier badge, premium breakdown, long-lease ARV and arbitrage maths.
See projected short-stay revenue vs a vanilla BTL for this property.
See real sub-let margins (HMO room rates & SA nightly rates) vs the landlord rent.
Area
Agent & docs

FAQ
About Broxton Avenue, Prenton
Explore nearby