We've tightened what earns a Pursue. A home now needs a published valuation, a strategy that still makes money after real running costs and lender stress tests, and no listing problems that would stop a mortgage. You'll see fewer Pursues, and each one has been checked harder.
See how verdicts work2-bedroom terraced house · CF39 8SY
For saleListed 1 day
Opportunity summary
See Archie’s verdict, returns by strategy and what to check before viewing.
About
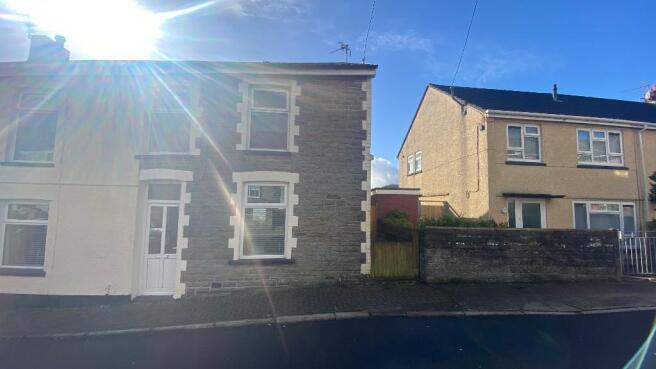
Hywel Anthony Estate Agents are delighted to bring to market this charming two-bedroom end-of-terrace property, offering a wonderful blend of cosy cottage character, warmth and individuality.
Recently renovated, this delightful home presents an excellent opportunity for buyers seeking a property full of charm, complemented by a refreshed interior.
Ideally suited to first-time buyers looking to take their first step onto the property ladder, couples or those looking to downsize, this appealing home offers a welcoming atmosphere and a comfortable layout throughout.
Arranged over two floors, the accommodation briefly comprises an entrance porch leading into an open-plan kitchen/lounge, creating a cosy and sociable living space.
A rear hallway provides access to the ground-floor bathroom, while to the first floor, a landing leads to two bedrooms.
Externally, the property boasts a landscaped, tiered rear garden, providing an attractive outdoor space ideal for entertaining, relaxing or simply enjoying the surroundings.
A particularly appealing feature is the open outlook to the rear, offering a pleasant backdrop to this charming home.
Situated in Gilfach Goch, the property is ideally positioned within this established village community in the Rhondda Cynon Taf area.
The surrounding area offers a range of local amenities and everyday conveniences, while the neighbouring towns and villages provide further shopping facilities, schools and leisure options.
The location also offers access to the wider South Wales road network, making it a practical choice for those commuting to nearby towns and employment centres.
Combining recent renovation, cottage-style charm and an appealing garden with open views, this lovely property is sure to attract interest from a range of buyers.
Early viewing is highly recommended to fully appreciate the character, setting and appeal of this delightful home.
Front Aspect Externally, the property benefits from an attractive front garden, with paved steps and a pathway leading to the entrance, creating a welcoming approach and enhancing the property's overall kerb appeal.
Porch Upon entering the property, you are welcomed into a handy and versatile entrance porch, finished with smooth emulsion walls and ceilings complemented by tiled flooring.
Offering a practical space for coats and shoe storage, the porch provides a useful introduction to the home, with a door leading through to the open-plan lounge/kitchen.
Open Plan Lounge-Kitchen (3.95m Max x 5.51m Max (13' 0" Max x 18' 1" Max)) The open-plan lounge/kitchen forms the heart of this charming home, offering a welcoming and characterful space ideal for both relaxing and entertaining.
Retaining a wealth of cottage-style appeal, the lounge features an attractive exposed stone wall and a wood-burning stove, creating a cosy focal point.
The room is finished with smooth emulsion walls and ceilings, inset spotlights and wood-effect flooring, while front-facing windows allow natural light to flow into the space.
The kitchen is fitted with a range of base and wall units complemented by contrasting worktops and a matching breakfast bar, providing a practical and sociable setting for everyday living.
Further features include an inset sink with drainer, built-in oven and hob, space for additional white goods and a wall-mounted boiler neatly housed within a cabinet.
Built-in storage cupboards provide useful additional space. A door leads through to the rear hallway, which provides access to the ground-floor bathroom and the rear garden.
Carpeted stairs rise from the lounge/kitchen to the first-floor landing, providing access to both bedrooms.
Bathroom (1.83m Max x 1.83m Max (6' 0" Max x 6' 0" Max)) The bathroom is fitted with a three-piece suite comprising a WC, wash hand basin and bath with an overhead mains-powered shower.
The room features a combination of tiled and emulsion-finished walls, complemented by tiled flooring.
A ceiling skylight allows natural light to filter into the space, creating a bright and practical bathroom.
Landing The first-floor landing is neutrally decorated with light emulsion-finished walls and ceilings, complemented by wood-effect flooring.
Doors lead from the landing to both bedrooms, providing access to the property's first-floor accommodation.
Bedroom 1 (3.98m Max x 3.55m Max (13' 1" Max x 11' 8" Max)) The primary bedroom is a spacious double room enjoying a dual-aspect outlook, with windows to both the front and rear allowing natural light to flow throughout.
The room is neutrally finished with emulsion walls and complemented by wood-effect flooring, creating a bright and versatile space.
Bedroom 2 (3.12m Max x 2.0m Max (10' 3" Max x 6' 7" Max)) Bedroom two is a well-presented single bedroom positioned to the front of the property.
The room is neutrally decorated with light emulsion-finished walls and ceilings, complemented by wood-effect flooring.
A front-facing window allows natural light into the space, while a built-in storage cupboard provides useful additional storage.
Rear Garden Externally, the property boasts an enclosed rear garden, thoughtfully landscaped across tiers of lawn and complemented by a paved patio area.
Providing an ideal setting for outdoor entertaining, al fresco dining or simply relaxing in the fresh air, the garden enjoys fantastic open views, creating a beautiful backdrop to this charming home.
Value & comps
No previous sales on record.
Returns
Set an offer; the calculator follows it.
Short-let licence or registration needed
We're still gathering serviced-accommodation data for this area.
Archie refurb estimate: a Pro feature
0.0% below asking
This is not financial or investment advice. Prop AI Deals is not authorised by the Financial Conduct Authority (FCA) to provide investment advice.
All investment calculators, property analyses, and AI-generated insights are for informational purposes only. Property investment carries risk and may result in financial loss. All calculations should be independently verified and you should consult with FCA-authorised financial advisers before making any investment decisions.
Past performance does not guarantee future results. Tax implications vary by individual circumstances.
Deal
Properties like this can earn 2–3x BTL yields when converted to HMO, with retrofit costs around £10k/room. Sign in to see the full tier, yield projection, and cost breakdown.
Commercial properties like this can earn 30-50% higher yields when converted to residential under Class MA / Q / P / PA, with prior approval costing ~GBP 96/unit. Sign in to see the recommended route, yield uplift, and cost breakdown.
BRRR-suited properties can recycle 80-100% of investor capital on refi, leaving a high-yielding rental with most of the money out. Sign in to see the refurb cost stack, ARV projection, and refinance maths.
Detached + large garden = sub-division play. Pro tier unlocks the tier badge, plot size, uplift estimate, and regional land benchmark.
Short-lease flats trade at deep discount, but extending under the 1993 Act often costs far less than the discount. Pro tier unlocks the tier badge, premium breakdown, long-lease ARV and arbitrage maths.
See projected short-stay revenue vs a vanilla BTL for this property.
See real sub-let margins (HMO room rates & SA nightly rates) vs the landlord rent.
Area
Agent & docs

FAQ
About Gelliarael Road, Porth
Explore nearby