We've tightened what earns a Pursue. A home now needs a published valuation, a strategy that still makes money after real running costs and lender stress tests, and no listing problems that would stop a mortgage. You'll see fewer Pursues, and each one has been checked harder.
See how verdicts work5-bedroom detached house · CV37 8ZG
Listing removedListed 494 days
Opportunity summary
See Archie’s verdict, returns by strategy and what to check before viewing.
About
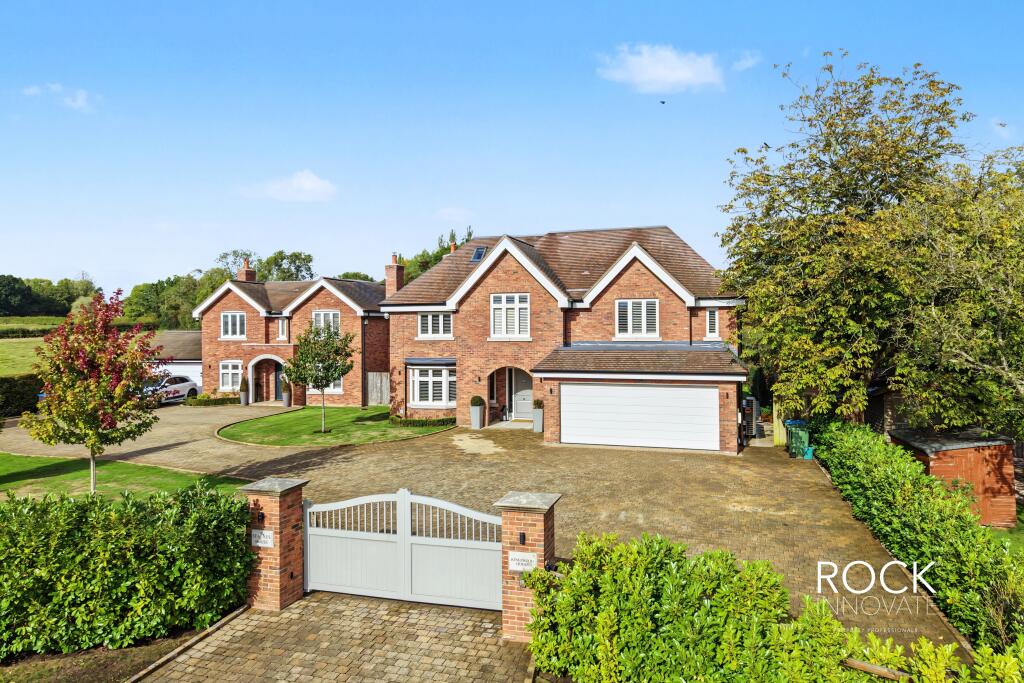
Oldacre Gardens is a collection of five spacious family homes set in a peaceful position in the quaint village of Newbold-on-Stour.
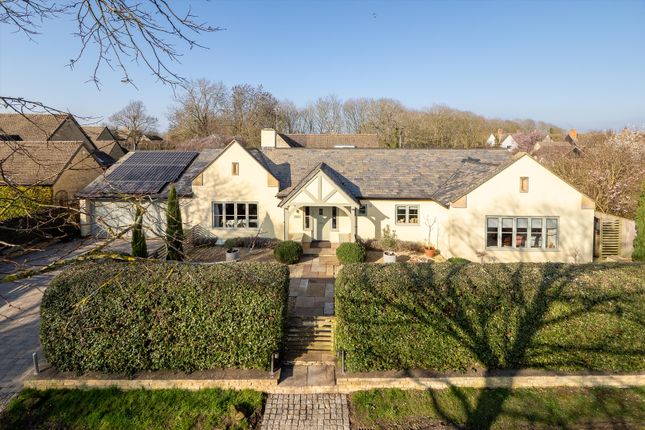
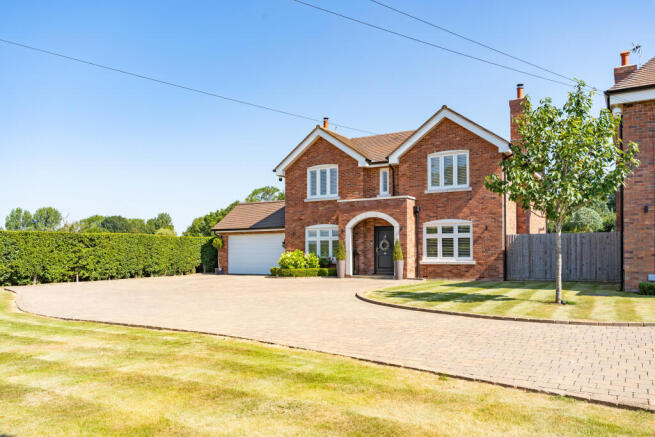
Stoneway House was built in 2023 and is a spacious and well-proportioned detached home positioned toward the rear of the development.
The property is constructed with Cotswold stone and handmade brick under a natural slate roof with a mixture of traditional timber casement and stone mullion windows.
Internally, the property is finished to the highest of standards using high-quality materials and premium fixtures and fittings throughout.
There is zoned underfloor heating to both floors, solid oak doors, pv electric solar panels and an electric car charging point.
Through the solid oak front door, the reception hallway provides access to the principal reception rooms and includes a downstairs WC.
A wide quarter-turn staircase rises from the hallway to the first floor. The spacious open-plan kitchen/living/dining space is divided into three areas, with the kitchen at its heart.
The kitchen incorporates bespoke handmade units topped with quartz surfaces and integrated Bosch Series 8 cooking appliances, American-style fridge freezer and separate wine fridge.
Just off the kitchen is a separate utility room with space for a washing machine and dryer.
The downstairs accommodation also includes a substantial dual-aspect drawing room with inset log burning stove and bi-folding doors to the rear garden.
Upstairs, the bright and airy landing provides access to four large double bedrooms. The principal suite includes an en suite shower room and walk-in wardrobe.
Bedroom two has an en suite shower room, and bedroom three shares the Jack and Jill bathroom.
The fourth bedroom has been recently transformed into a high-end dressing room, complete with its own walk-in wardrobe and convenient access to the Jack and Jill bathroom.
All en suites and bathrooms feature Villeroy & Boch sanitary ware and Grohe showers.
The annexe/bedroom five (with en suite shower room) is located over the double garage and is accessed via a separate entrance and staircase.
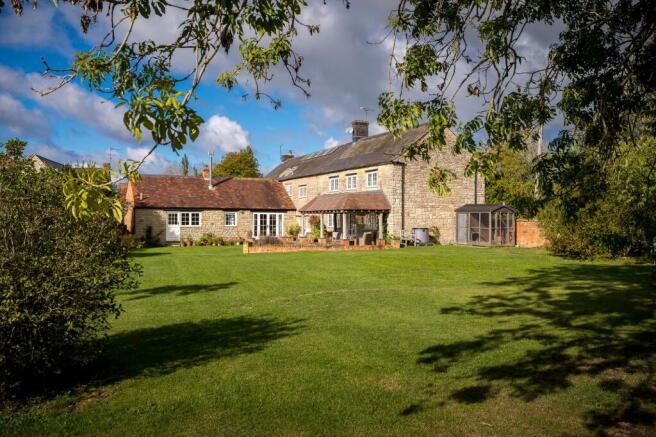
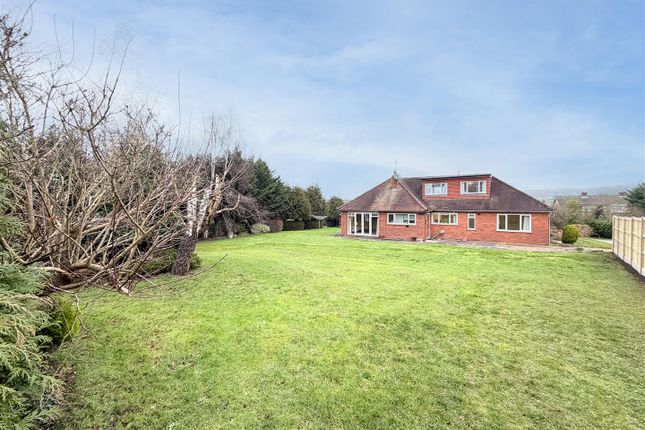
The property features a west-facing garden, predominantly laid to lawn, providing an ideal space to relax and enjoy afternoon and evening sun.
A generous terrace area offers the perfect setting for outdoor entertaining.
To the front, a spacious driveway provides parking for several vehicles and leads to a double garage equipped with electric up-and-over doors.
There is also additional rear access to the garage, down a side pathway which leads to the rear door.
Oldacre Gardens lies approximately 6.7 miles from the historic market town of Stratford-upon-Avon, ideal for all day-to-day amenities and facilities.
The village has a shop/post office, public house, village hall and parish church.
Shipston-on-Stour is nearby for daily shopping, and Chipping Campden and Moreton-in-Marsh are within easy reach for more extensive shopping, schools and leisure facilities.
The M40 is accessible at J15 (Warwick) and J12 (Gaydon).
The area has excellent schools, including The Croft Prep School, Stratford Grammar Schools, Warwick Prep and Public School, King's High School for Girls, Bloxham and Sibford Public Schools.
Chipping Campden High School School also has an excellent reputation. The countryside offers many attractive walks and rides.
Shipston-on-Stour 4 miles, Stratford-upon-Avon 6.7 miles, Moreton-in-Marsh 9 miles, Chipping Campden 10 miles Warwick 16 miles, M40 (J12) 11 miles, Banbury 17 miles, Leamington Spa 17 miles.
(All distances and times are approximate)
Value & comps
No previous sales on record.
Returns
Set an offer; the calculator follows it.
We're still gathering serviced-accommodation data for this area.
Archie refurb estimate: a Pro feature
0.0% below asking
This is not financial or investment advice. Prop AI Deals is not authorised by the Financial Conduct Authority (FCA) to provide investment advice.
All investment calculators, property analyses, and AI-generated insights are for informational purposes only. Property investment carries risk and may result in financial loss. All calculations should be independently verified and you should consult with FCA-authorised financial advisers before making any investment decisions.
Past performance does not guarantee future results. Tax implications vary by individual circumstances.
Deal
Properties like this can earn 2–3x BTL yields when converted to HMO, with retrofit costs around £10k/room. Sign in to see the full tier, yield projection, and cost breakdown.
Commercial properties like this can earn 30-50% higher yields when converted to residential under Class MA / Q / P / PA, with prior approval costing ~GBP 96/unit. Sign in to see the recommended route, yield uplift, and cost breakdown.
BRRR-suited properties can recycle 80-100% of investor capital on refi, leaving a high-yielding rental with most of the money out. Sign in to see the refurb cost stack, ARV projection, and refinance maths.
Detached + large garden = sub-division play. Pro tier unlocks the tier badge, plot size, uplift estimate, and regional land benchmark.
Short-lease flats trade at deep discount, but extending under the 1993 Act often costs far less than the discount. Pro tier unlocks the tier badge, premium breakdown, long-lease ARV and arbitrage maths.
See projected short-stay revenue vs a vanilla BTL for this property.
See real sub-let margins (HMO room rates & SA nightly rates) vs the landlord rent.
Area
Agent & docs

FAQ
About Mill Lane, Stratford upon Avon
Explore nearby