4-bedroom house · BH23 8JS
Listing removedListed 152 days
Opportunity summary
See Archie’s verdict, returns by strategy and what to check before viewing.
About
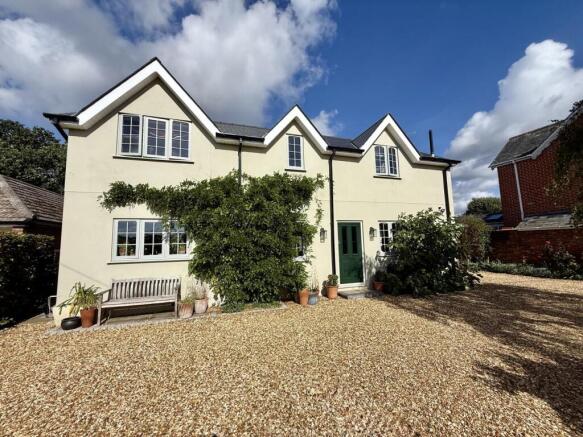
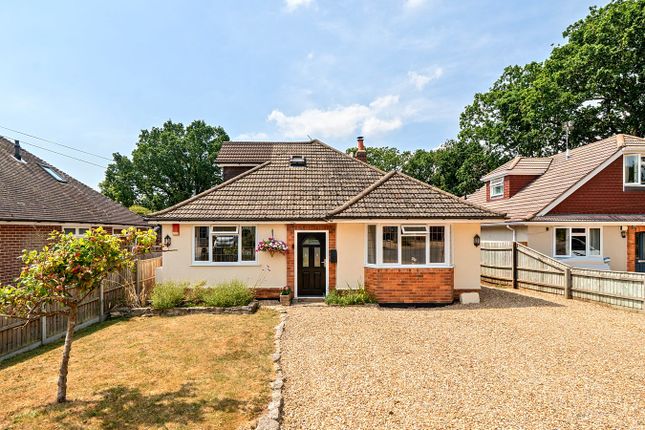
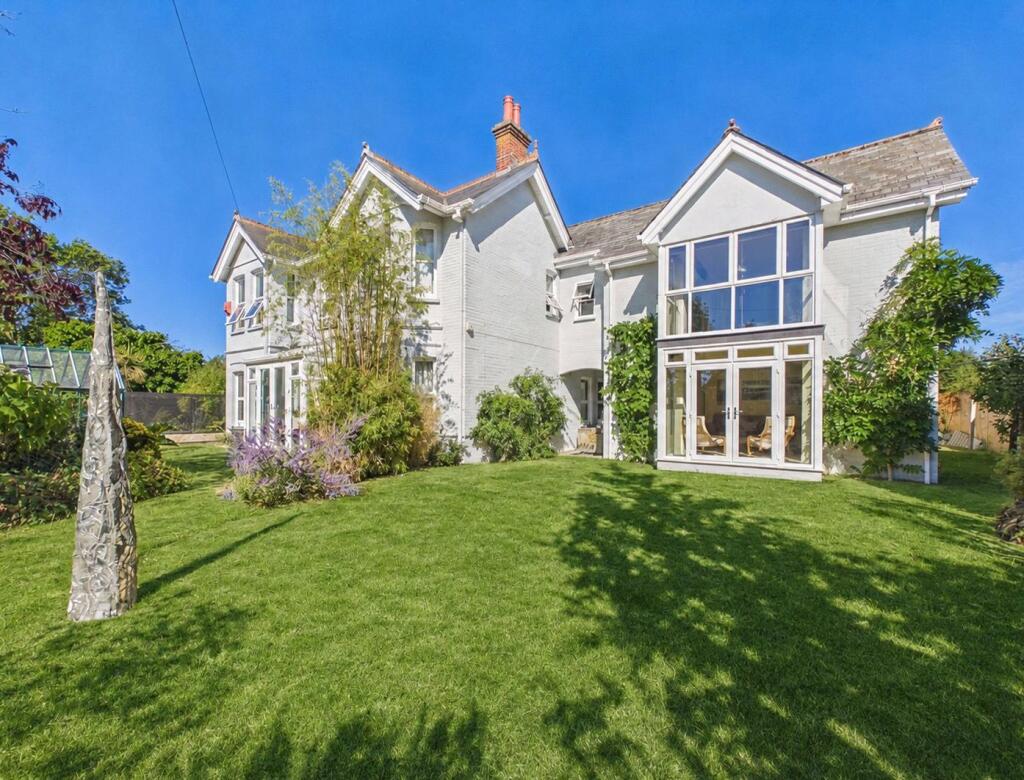
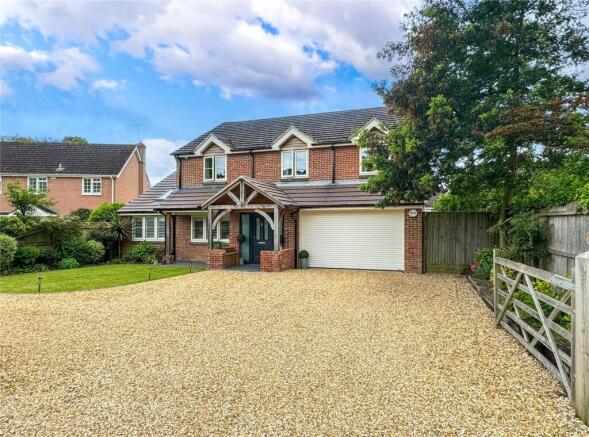
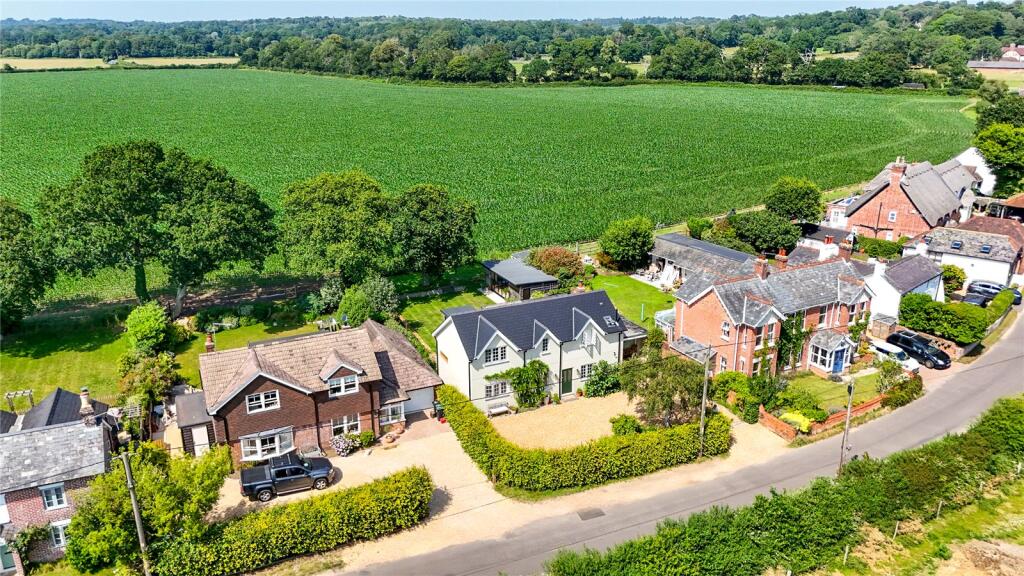
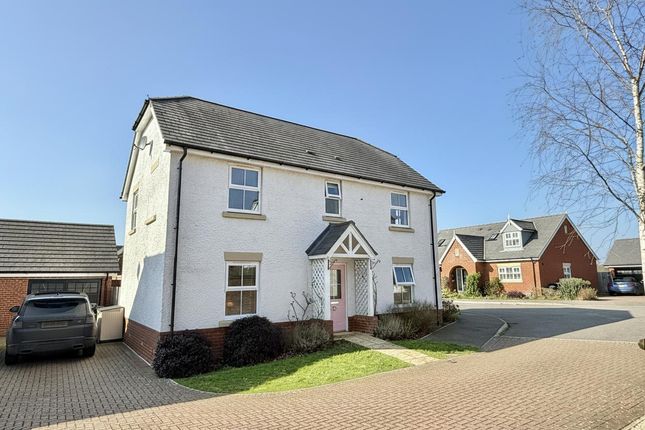
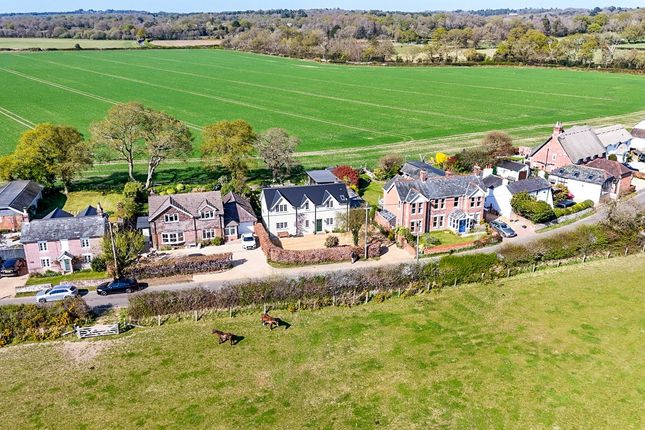
A stunning four-bedroom detached family home offering beautifully presented and versatile accommodation throughout, including a home office, double garage and ample off-street parking, all situated within the sought-after hamlet of Neacroft.
The situation Neacroft is a sought after and picturesque rural hamlet.
The neighbouring village of Bransgore, about 1 mile distant, has developed and expanded in recent years and now boasts an excellent selection of shops, schools and professional services.
Just a few minutes drive away to the east is the open Forest and to the west is the historic Priory town of Christchurch, which lies approximately 4 miles away, and offers more comprehensive shopping facilities.
The larger centres of Bournemouth and Southampton and their airports are also readily accessible.
The property The property is entered via a welcoming entrance hall through a timber framed porch, where doors to the left lead directly into the impressive dual-aspect living room.
Centred around a charming feature fireplace, this generous reception space is laid with carpeting throughout and benefits from bi fold doors opening onto the rear garden, allowing for an abundance of natural light.
To the rear of the property sits a spacious double bedroom, conveniently served by a cloakroom positioned adjacent.
At the end of the hallway lies the heart of the home, a superb open-plan kitchen/dining room enjoying dual-aspect views and exceptional natural light.
The shaker-style kitchen is fitted with a range of eye and base level units complemented by oak work surfaces, a six-ring gas cooker with double oven, wine fridge, and space for a dishwasher and American fridge freezer.
There is also a separate instant boiling hot water tap and waste disposal unit.
A separate utility room provides additional storage, a kitchen sink, space and plumbing for a washing machine and tumble dryer, integrated fridge freezer and access to the rear garden.
The dining area boasts vaulted ceilings and velux windows, two of which benefit from remote control blinds.
There is tiled flooring throughout, with bifold doors positioned on either side of the room seamlessly connecting the indoor and outdoor spaces, creating an ideal environment for entertaining and family living.
Pocket doors open into a substantial sitting room, also featuring vaulted ceilings and bifold doors to both sides, further enhancing the sense of space and connection to the gardens beyond.
The ground floor accommodation is completed by a cloakroom with wash basin. Stairs rise from the entrance hall to the first-floor landing, where the remaining bedroom accommodation can be found.
Bedroom two enjoys views over the rear garden and benefits from a walk-in wardrobe area, whilst being served by a spacious three-piece family bathroom.
Bedroom three also overlooks the rear garden and features its own en-suite shower room.
The impressive principal suite offers generous bedroom accommodation with delightful views over the front garden, together with a walk-in wardrobe and en-suite bathroom.
Grounds and gardens The property is approached via a forest track leading to a substantial gravel driveway providing ample parking for several vehicles, positioned in front of the double garage and car port, offering additional parking and storage solutions.
A five-bar pedestrian gate opens onto the beautifully maintained front garden, predominantly laid to lawn with a paved pathway leading to the front entrance.
Mature hedging and established trees surround the property, creating an excellent sense of privacy and seclusion.
A detached, well-insulated home office provides highly versatile additional accommodation, complete with underfloor heating, electricity, and carpeted flooring.
Bi-fold doors open onto the driveway, while attractive views across the gardens create a bright and pleasant working environment.
The gardens continue around both sides of the property to the rear, where a further delightful outdoor space is mainly laid to lawn with mature trees beyond, alongside a lovely patio seating area ideal for al fresco dining and entertaining.
Additional information Tenure: Freehold Energy Performance Rating: C Current: 69 Potential: 74 Council Tax Band: F Services: Mains electricity, gas, water & drainage Heating: Gas central heating Parking: Private driveway, carport and garage Broadband: Adsl Copper-based phone landline.
Ultrafast download speeds of up to 1000 Mpbs are available at this property (ofcom) Agents Note: There are various outside electric points.
There is also wiring near the patio area should the purchase wish to install a hot tub. The local area also offers a variety of fields available to rent for equestrian use.
Value & comps
No previous sales on record.
Returns
Set an offer; the calculator follows it.
We're still gathering serviced-accommodation data for this area.
Archie refurb estimate: a Pro feature
0.0% below asking
This is not financial or investment advice. Prop AI Deals is not authorised by the Financial Conduct Authority (FCA) to provide investment advice.
All investment calculators, property analyses, and AI-generated insights are for informational purposes only. Property investment carries risk and may result in financial loss. All calculations should be independently verified and you should consult with FCA-authorised financial advisors before making any investment decisions.
Past performance does not guarantee future results. Tax implications vary by individual circumstances.
Deal
Properties like this can earn 2–3x BTL yields when converted to HMO, with retrofit costs around £10k/room. Sign in to see the full tier, yield projection, and cost breakdown.
Commercial properties like this can earn 30-50% higher yields when converted to residential under Class MA / Q / P / PA, with prior approval costing ~GBP 96/unit. Sign in to see the recommended route, yield uplift, and cost breakdown.
BRRR-suited properties can recycle 80-100% of investor capital on refi, leaving a high-yielding rental with most of the money out. Sign in to see the refurb cost stack, ARV projection, and refinance maths.
Detached + large garden = sub-division play. Pro tier unlocks the tier badge, plot size, uplift estimate, and regional land benchmark.
Short-lease flats trade at deep discount, but extending under the 1993 Act often costs far less than the discount. Pro tier unlocks the tier badge, premium breakdown, long-lease ARV and arbitrage maths.
See projected short-stay revenue vs a vanilla BTL for this property.
See real sub-let margins (HMO room rates & SA nightly rates) vs the landlord rent.
Area
Agent & docs

FAQ
About Foxgloves, Croft Road, Christchurch
Explore nearby