4-bedroom house · CH3 8BE
Listing removedListed 284 days
Opportunity summary
See Archie’s verdict, returns by strategy and what to check before viewing.
About
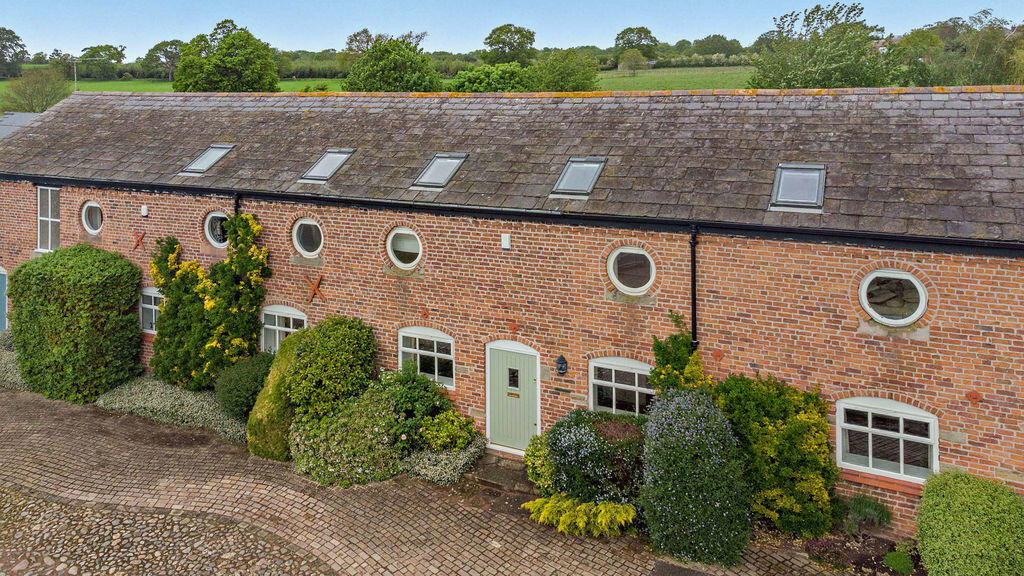
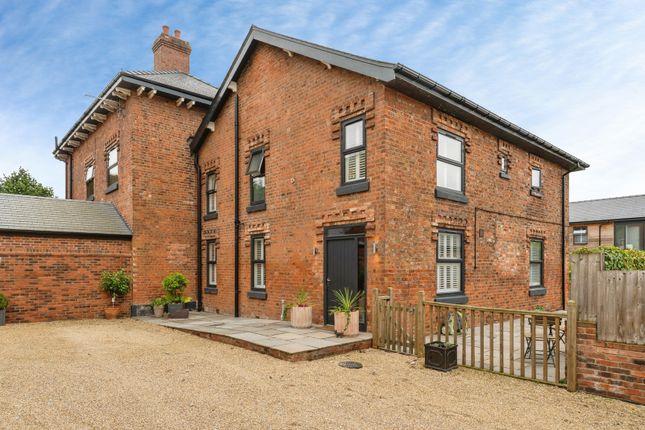
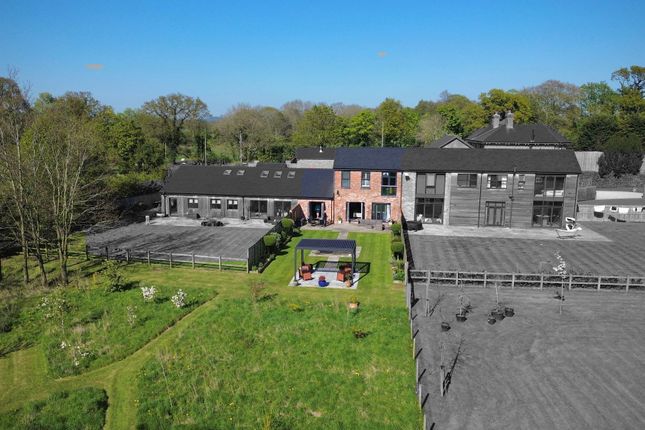
Guide Price £600,000 - £650,000 Situated within "The Gunnery" which is a cobbled courtyard development centrally positioned within Tarvin Village just off the High Street.
This four-bedroom property offers well-proportioned living accommodation including four en-suite double bedrooms along with allocated parking for two cars and an attractive front garden.
Location The property is conveniently situated just off Tarvin High Street, with the larger Village of Tarporley 5 miles and Chester City Centre 5.5 miles.
The Village provides comprehensive facilities for everyday purposes including a Co-op and Mini Mart, Post Office/General Store along with Cornichon a highly regarded restaurant, a couple of village pubs, a primary school, Dentist and Doctors surgery.
On a recreational front there are delightful walks which can be enjoyed from the property as well as rugby, football, cricket, hockey, tennis, squash clubs and five golf courses within 15 minutes of the property.
Accommodation A part glazed panel front door sits beneath the canopied storm porch, this opens to an attractive and welcoming 5.5m Reception Hall finished with a hardwood floor and feature part glazed internal wall, including double doors opening to the Kitchen Diner.
The well-proportioned dual aspect Living Room 5.9m x 4.6m is finished with a feature cast iron fire grate with marble mantle and surround, a further feature is the 8' 8" high coved ceilings.
There is also a further versatile Reception Room, (second sitting/formal dining room) 3.9m x 3.0m, this is also fitted with a feature fireplace with living flame coal effect gas fire, hardwood flooring, and a coved ceiling.
- The Kitchen Diner 4.4m x 4.2m is fitted with shaker style wall and floor cupboards complimented with oak work surfaces.
There is a range style cooker with five burner gas hob and double oven with extractor above. Integrated appliances include a fridge freezer and dishwasher.
The Dining Area can accommodate a 6/8-person dining table and there is a useful under the stairs Storage/Housekeepers Cupboard, a tile floor runs throughout, continuing into the large Cloakroom fitted with a low-level WC and wall mounted wash handbasin.
Off the kitchen there is a door giving access to a Rear Courtyard for development, along with steps leading down to an externally accessed Basement suitable for a potential media/cinema room, gym or storage.
First and Second Floor Accommodation To the first and second floors, there are Four Ensuite Bedrooms and a Utility Cupboard fitted with wall and floor cupboards, sink units, hardwood worksurface and space for a washer dryer.
Bedroom One 4.6m x 3.6m benefits from an ensuite bathroom with shower facility above the bath. Bedroom Three 3.9m x 3m benefits from an ensuite shower room as does Bedroom Four 4.2m x 2.6m.
Guest Bedroom Two is on the second floor 4.6 m x 3.4 m and also has an ensuite shower room. Externally There is allocated parking for two cars to the front of the property.
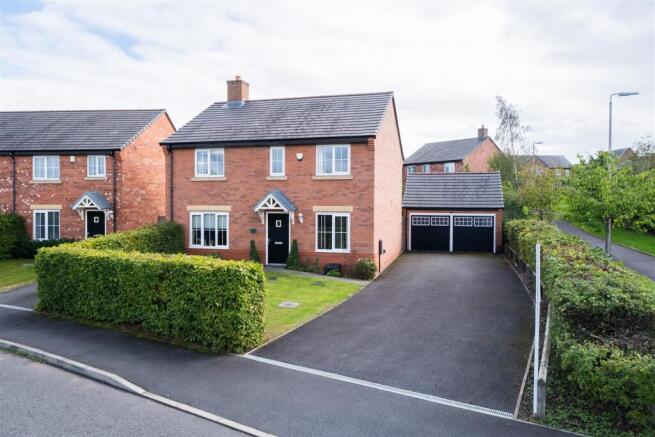
The elevated front garden is retained with a sandstone wall with iron railing to a lawned garden.
York stone steps rise from the parking area to a pathway leading up to the front door with lawned gardens to either side.
To the rear of the property steps lead down to the tanked basement which potentially could be utilised as a games / cinema room, home gym or storage.
Tenure Freehold Services Mains Gas, Electricity and Mains Drainage Directions What three Words – leathers.grass.walls From the centre of Tarvin proceed down the High Street and immediately prior to reaching the Cornichon restaurant on the left-hand side, turn left at the cobbled street into the development and Rock Farm will be facing you straight ahead.
Value & comps
No previous sales on record.
See the independent valuation, upside vs guide, and per-strategy max bid for this lot. Sign in to see it.
Returns
Set an offer; the calculator follows it.
We're still gathering serviced-accommodation data for this area.
Archie refurb estimate: a Pro feature
0.0% below starting price
This is not financial or investment advice. Prop AI Deals is not authorised by the Financial Conduct Authority (FCA) to provide investment advice.
All investment calculators, property analyses, and AI-generated insights are for informational purposes only. Property investment carries risk and may result in financial loss. All calculations should be independently verified and you should consult with FCA-authorised financial advisers before making any investment decisions.
Past performance does not guarantee future results. Tax implications vary by individual circumstances.
Deal
Properties like this can earn 2–3x BTL yields when converted to HMO, with retrofit costs around £10k/room. Sign in to see the full tier, yield projection, and cost breakdown.
Commercial properties like this can earn 30-50% higher yields when converted to residential under Class MA / Q / P / PA, with prior approval costing ~GBP 96/unit. Sign in to see the recommended route, yield uplift, and cost breakdown.
BRRR-suited properties can recycle 80-100% of investor capital on refi, leaving a high-yielding rental with most of the money out. Sign in to see the refurb cost stack, ARV projection, and refinance maths.
Detached + large garden = sub-division play. Pro tier unlocks the tier badge, plot size, uplift estimate, and regional land benchmark.
Short-lease flats trade at deep discount, but extending under the 1993 Act often costs far less than the discount. Pro tier unlocks the tier badge, premium breakdown, long-lease ARV and arbitrage maths.
See projected short-stay revenue vs a vanilla BTL for this property.
See real sub-let margins (HMO room rates & SA nightly rates) vs the landlord rent.
Area
Agent & docs
FAQ
About Gunnery Mill. High Street, Tarvin.
Explore nearby