3-bedroom house · AB22 8LY
Listing removedListed 168 days
Opportunity summary
See Archie’s verdict, returns by strategy and what to check before viewing.
About
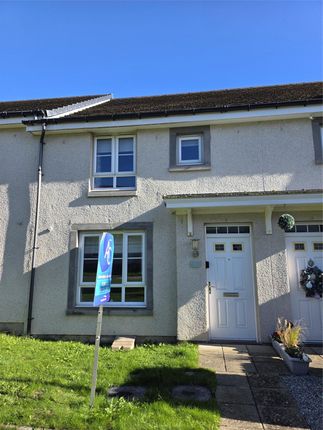
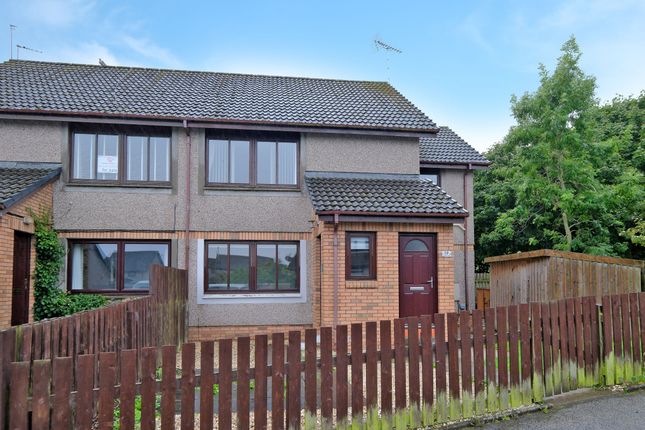
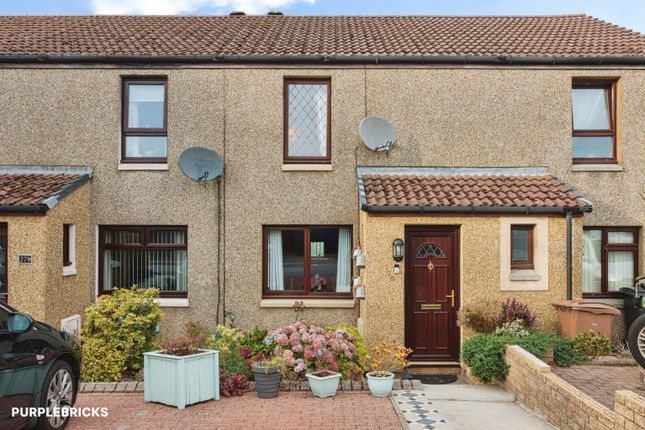
This semi detached house extending to 81 sq.m. Offers three well-proportioned bedrooms and a single bathroom, forming an ideal foundation for a comfortable family home.
The property benefits from two public rooms including a living room that provides direct access to the adjoining dining room, allowing for flexible use of space and ease of entertaining.
Gas central heating is installed throughout the home. To the exterior, there is a private garden, which offers scope for landscaping and outdoor activities.
Furthermore, the property provides a driveway for several cars and the convenience of a garage, suitable for parking or additional storage.
Situated in a quiet location within an established neighbourhood, the house presents an opportunity for those wishing to personalise and upgrade a residence to suit their individual preferences.
Viewing is recommended in order to appreciate the potential and layout of this home. Aberdeen is known for its rich local heritage and comprehensive amenities.
The residents of Bridge of Don, which is located just a few miles north of the city centre, have access to educational facilities, shopping outlets, healthcare services, and recreational opportunities.
This popular suburb is well-connected by public transport links, facilitating easy travel within Aberdeen and to destinations beyond.
The area combines the advantages of urban living with green spaces and a community-oriented atmosphere.
Viewings are highly recommended to appreciate this spacious family home which would benefit from some upgrading with easy access to local amenities.
Please contact Northwood Aberdeen to arrange a viewing. Note home report - The home report is available to view on the Northwood website portal ( within the listing and select "View home report".
EPC rating: C. Hallway Entry is taken by way of a part glazed door to this spacious hallway which has laminate flooring and a carpeted staircase leads to the first-floor accommodation.
There is a radiator and flush ceiling light. A large under stair cupboard provides useful storage housing the electrical consumer unit and wall mounted coat hooks.
Living Room (4.91m x 3.23m (16'1" x 10'7")) This spacious room has a carpeted floor, and a large full height window looks to the front of the property making this bright and airy.
There is a flush ceiling light fitting, cornicing and a radiator.
Dining Room (3.32m x 3.22m (10'11" x 10'7")) Accessed by way of sliding doors from the living room, this formal dining space has a window looking to the rear garden, carpeted floor and pendant light.
Direct access is in turn taken to the kitchen.
Kitchen (3.36m x 2.17m (11'0" x 7'1")) Fitted with a range of wall and floor beech effect units with coordinating work surfaces, and tiled splashbacks, this well-appointed kitchen provides ample working space A window looks to the side with the sink positioned underneath.
The appliances include a four burner gas hob, double oven, dishwasher and space for washing machine. Integrated fridge freezer. The floor is of laminate finish and there is a four-spot ceiling light.
A large pantry style cupboard houses the central heating boiler. Staircase And Landing A staircase with double hand rails and carpeting leads to the first-floor landing.
A window illuminated this space. A hatch allows access to the attic space which is floored. A large cupboard provides excellent storage space.
Bathroom (2.21m x 1.87m (7'3" x 6'2")) Comprising a three-piece suite of bath with electric shower over, WC, and wash hand basin in vanity unit.
The walls are aqua panelled and tiled and there is a flush ceiling light and extractor fan. There is a frosted glazed window and heated chrome towel rail. Wall mounted mirrored medicine cabinet.
Bedroom 1 (4.12m x 3.25m (13'6" x 10'8")) With a window to the front, this double sized room is carpeted and has a ceiling light and radiator. Fitted wardrobe storage.
Bedroom 2 (3.26m x 3.11m (10'8" x 10'2")) This double sized room has a window overlooking the rear garden. The floor is carpeted and there is a pendant light.
A wall of deep fitted wardrobes providing wonderful storage. Radiator.
Bedroom 3 (3.17m x 2.42m (10'5" x 7'11")) With a window to the front, this single sized room is carpeted and has a fitted wardrobe positioned over the stairwell. Flush ceiling light and radiator.
External There is private garden area to the front of the property and a driveway leads to the garage and the rear garden which has a patio area, lawn and is fully fenced.
Value & comps
Land Registry doesn’t cover Scotland or Northern Ireland, so previous sales may not be on record.
Returns
Set an offer; the calculator follows it.
We're still gathering serviced-accommodation data for this area.
Archie refurb estimate: a Pro feature
0.0% below asking
This is not financial or investment advice. Prop AI Deals is not authorised by the Financial Conduct Authority (FCA) to provide investment advice.
All investment calculators, property analyses, and AI-generated insights are for informational purposes only. Property investment carries risk and may result in financial loss. All calculations should be independently verified and you should consult with FCA-authorised financial advisors before making any investment decisions.
Past performance does not guarantee future results. Tax implications vary by individual circumstances.
Deal
Properties like this can earn 2–3x BTL yields when converted to HMO, with retrofit costs around £10k/room. Sign in to see the full tier, yield projection, and cost breakdown.
Commercial properties like this can earn 30-50% higher yields when converted to residential under Class MA / Q / P / PA, with prior approval costing ~GBP 96/unit. Sign in to see the recommended route, yield uplift, and cost breakdown.
BRRR-suited properties can recycle 80-100% of investor capital on refi, leaving a high-yielding rental with most of the money out. Sign in to see the refurb cost stack, ARV projection, and refinance maths.
Detached + large garden = sub-division play. Pro tier unlocks the tier badge, plot size, uplift estimate, and regional land benchmark.
Short-lease flats trade at deep discount, but extending under the 1993 Act often costs far less than the discount. Pro tier unlocks the tier badge, premium breakdown, long-lease ARV and arbitrage maths.
See projected short-stay revenue vs a vanilla BTL for this property.
See real sub-let margins (HMO room rates & SA nightly rates) vs the landlord rent.
Area
Agent & docs
FAQ
About 6, Collieston Path, Aberdeen
Explore nearby